
Na Properties
Searching residential in Irvine & more...
Irvine 110 Nest Pine
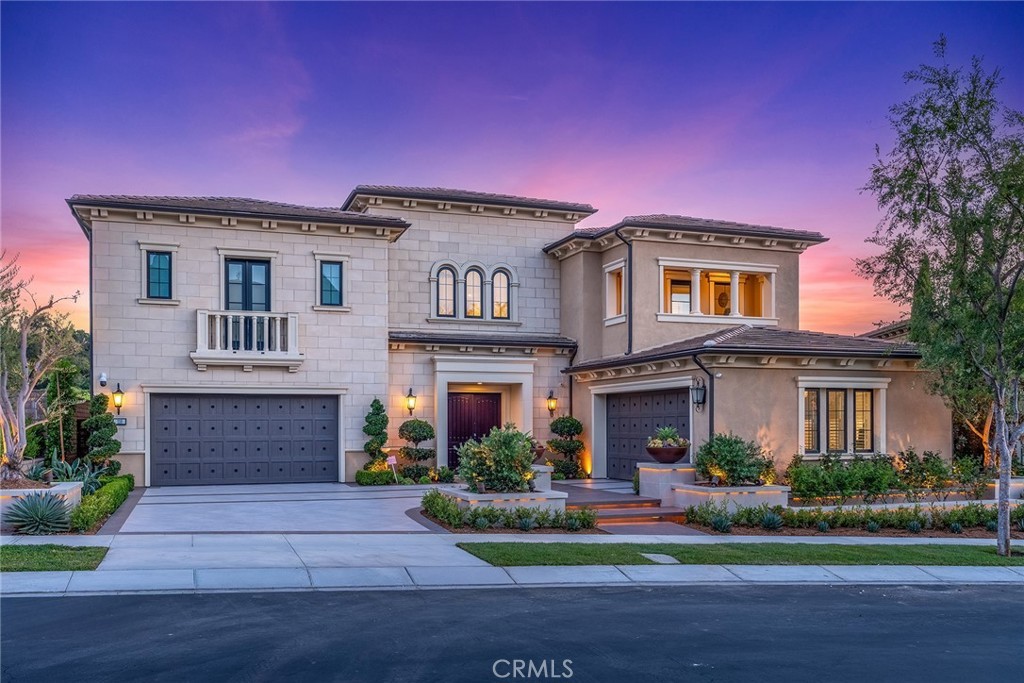
The King of Orchard Hills is back. Nestled behind the gates of prestigious Orchard Hills, this exceptional Toll Brothers residence offers one of the community’s largest homesites. This elevated, south-facing estate features five en-suite bedrooms, each with a walk-in closet, 5.5 baths, dual primary suites, and two separate two-car garages. A dramatic double-height foyer with dual curved staircases and a sparkling crystal chandelier introduces the bright, open-concept interiors. Soaring ceilings, oversized windows, and three sets of sliding glass doors with retractable screens fill the home with natural light while creating a seamless indoor-outdoor connection. Select RH chandeliers, wood-look tile flooring, premium carpet, plantation shutters, concealed curtain tracks, sensor-activated lighting, illuminated built-ins, and marble-style fireplace walls further enhance the interiors. The main kitchen features an oversized marble-style island, Sub-Zero refrigeration and wine storage, Wolf double ovens, an Asko dishwasher, and espresso-finished cabinetry. A separate prep kitchen offers Wolf appliances and an integrated Bosch refrigerator. The main level includes a private primary suite, while the upstairs primary retreat features a sitting area, expansive walk-in closet, dual-vanity bath, and private balcony. Three additional en-suite bedrooms, a spacious laundry room, and a versatile loft with its own balcony complete the upper level. Designed as a private resort, the grounds showcase mature olive trees, bird-of-paradise plantings, agaves, Japanese boxwoods, roses, and four towering California palms. An approximately 55-foot pool features an elevated spa, illuminated deck jets, a dramatic rain-curtain water feature, LED lighting, and automated controls. Additional amenities include a private basketball court, fire-pit lounge, pool cabana, and automated landscape lighting. The outdoor entertaining pavilion is equipped with a built-in barbecue, sink, oversized television, ceiling-mounted heaters, remote-controlled shades, and a newly installed app-controlled Sonos sound system. Additional highlights include multi-zone HVAC, whole-house water softening and filtration, fully paid solar, and two epoxy-finished two-car garages with built-in storage. Residents enjoy Orchard Hills amenities, including a clubhouse, Junior Olympic pool, spa, picnic areas, basketball courts, and tennis courts, all near acclaimed schools, shopping, dining, and entertainment.$10,580,000

Irvine 170 Leafy Pass
Behind the guarded gates of Orchard Hills, one of Irvine’s most prestigious communities, 170 Leafy Pass sits on the highest street in the neighborhood, pairing a premier location with several million in bespoke high end finishes. Positioned on a single loaded street with sweeping views, the home’s lot premium makes a striking impression before you step inside. Professionally designed landscaping features four mature palm trees, a tranquil water feature, curated greenery, and a custom driveway leading to two separate two car garages. A dramatic entry with 22 foot ceilings, dual staircases, and an open concept floor plan frames the views beyond. The first floor was designed for true indoor outdoor living, ideal for everyday comfort and entertaining, with floor to ceiling sliding glass doors and limestone flooring that extends into the outdoor living space, creating a seamless transition. The kitchen and prep kitchen form a professional grade culinary space with Wolf appliances, Sub Zero refrigerators, soft close cabinetry, extended counter space, and dual islands finished with Blue Galaxy granite. The formal dining area and covered patio accommodate gatherings while showcasing panoramic views across Irvine toward the ocean. The backyard features a sunken fire pit, two waterfall features including one about 70 feet in length, and ambient lighting that creates a stunning atmosphere day and night. A spacious downstairs bedroom includes an ensuite bath and custom closet. Upstairs, a loft with a wet bar and floor to ceiling sliding glass doors opens to a covered deck with some of the best views in the home, and built in surround sound with projector pre wiring allows the space to function as a theater. The primary suite occupies the right wing and includes a retreat with fireplace and a spa caliber bathroom with Calacatta Bluette marble, limestone finishes, a Thermasol steam shower, dual Rain Dome shower heads, towel warmers, a Toto Washlet bidet, and a custom walk in closet. Three additional bedrooms offer ensuite baths and custom closets, while the fifth bedroom is currently configured as an office with hillside views. The home is equipped with a 22kW owned solar system with four Tesla Powerwalls, Crestron whole home lighting, Ubiquiti WiFi and security cameras, surround sound, and motorized blinds, all controllable from your phone. Residents enjoy Orchard Hills amenities, top tier schools, and proximity to shopping, dining, and entertainment.$8,980,000
Irvine 127 Lanzon
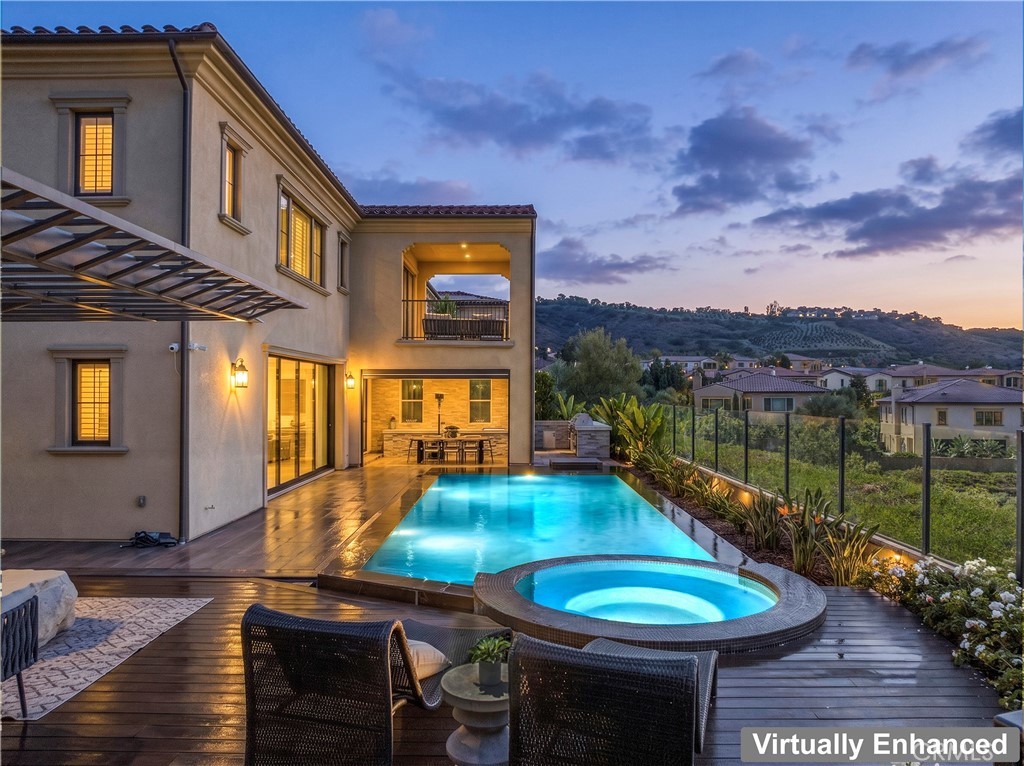
View ! View ! View ! Perched at the pinnacle of luxury in Irvine, this architectural masterpiece offers an unparalleled living experience where structural minimalism meets breathtaking natural beauty. From its commanding vantage point, the estate captures a rare, multi-dimensional panorama: sweeping coastline views, rolling hillsides, vibrant city lights, and the iconic silhouette of Catalina Island framing the horizon. The resort-style backyard features a magnificent zero-edge infinity pool and integrated spa, seamlessly blending water and sky into an outdoor sanctuary designed for effortless relaxation and sophisticated hosting. Inside, the residence boasts significant aesthetic and structural upgrades, including thoughtfully curated designer lighting fixtures that act as sculptural art pieces, and custom artisan feature walls that add gallery-like depth and tactile warmth. Expansive glass walls invite an abundance of natural light, bridging the gap between indoor opulence and outdoor grandeur. Every detail of 127 Lanzon has been meticulously curated for the discerning buyer who demands exceptional views, pristine design, and an elevated sense of place$7,480,000
Irvine 421 Narcissus
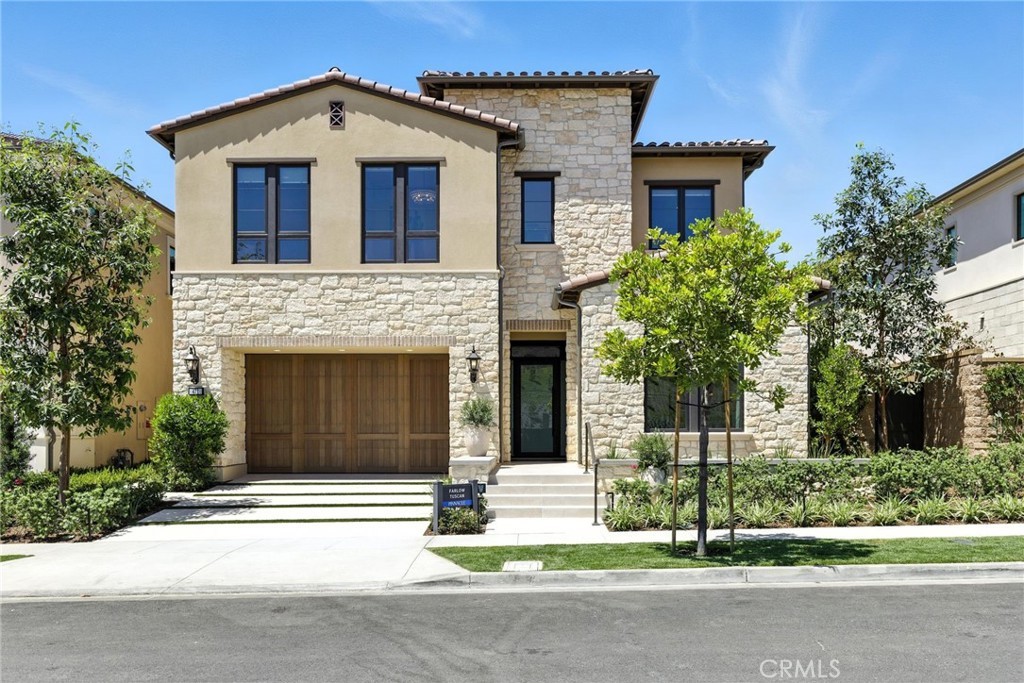
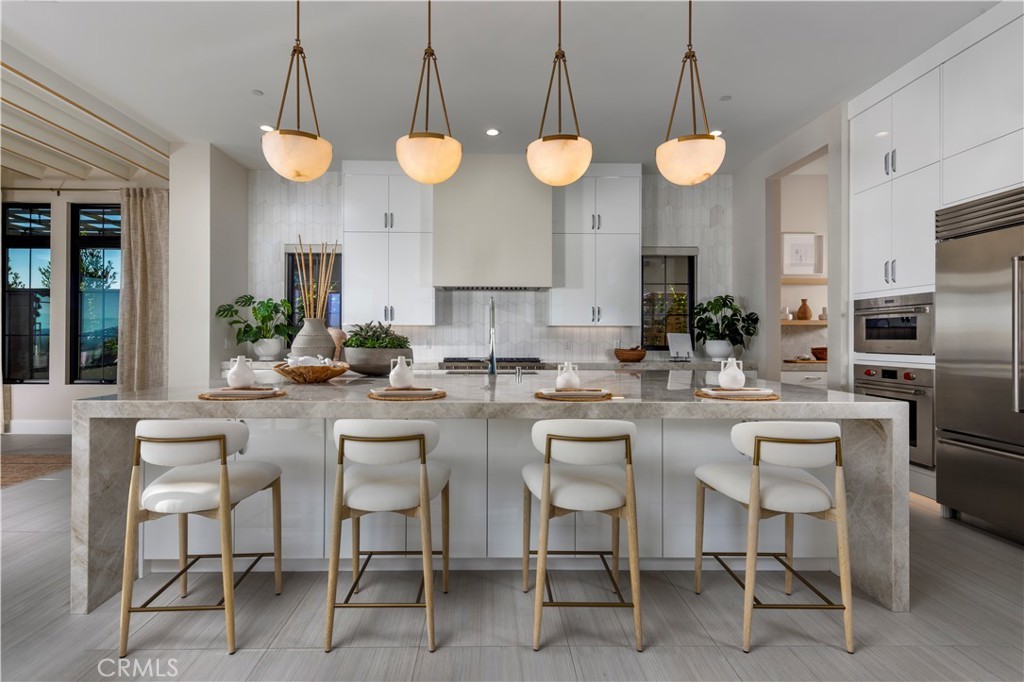
Welcome to Pinnacle at the Summit at Orchard Hills by Toll Brothers, an exclusive new, guard-gated community in Irvine. Homesite 107 is a premier new construction residence with beautiful city light views located on a single-loaded street, offering a private and serene location. The Farlow floor plan features 5 en-suite bedrooms, 5.5 baths, and approximately 4,646 square feet of thoughtfully designed living space on a large 6,244 square foot homesite, complete with a 2-car garage. Upon entering, the home provides an impressive two-story foyer entrance featuring a floating staircase. The kitchen features a striking large kitchen island, Wolf stainless steel appliances, 48" Subzero built-in refrigerator, and prep kitchen with appliances. The home also offers a conservatory just off the great room, providing additional indoor space ideal for entertaining. The serene primary suite offers a large walk-in closet and a spa-like bath with dual vanities, soaking tub, and luxe shower with seat. Additional highlights include a first-floor powder room, second-floor laundry, and abundant storage throughout. Estimated completion is Summer 2027. The home is located within one of Irvine’s most desirable staff-gated hillside communities. Residents enjoy resort-style amenities and access to highly acclaimed Irvine schools. Buyers still may have time to customize options. Photos provided are of the model home, actual home is under construction.$5,934,000
Irvine 417 Narcissus
Welcome to Pinnacle at the Summit at Orchard Hills by Toll Brothers, an exclusive new, guard-gated community in Irvine. Homesite 108 is a premier new construction residence with beautiful city light views located on a single-loaded street, offering a private and serene location. The Huxlee floor plan features 5 en-suite bedrooms, 5.5 baths, and approximately 4,608 square feet of thoughtfully designed living space on a large 5,686 square foot homesite, complete with a 2-car garage. Upon entering, the expansive great room connects seamlessly to the outdoor living area. The kitchen features a striking large kitchen island, Wolf stainless steel appliances, 48" Subzero built-in refrigerator, and prep kitchen with appliances. The serene primary suite offers a large walk-in closet and a spa-like bath with dual vanities, soaking tub, and luxe shower with seat. Additional highlights include a first-floor powder room, second-floor laundry, and abundant storage throughout. Estimated completion is Fall 2027. The Summit at Orchard Hills is one of Irvine’s most desirable staff-gated hillside communities. Residents enjoy resort-style amenities and access to highly acclaimed Irvine schools. Photos provided are of the model home and actual home is under construction.$5,803,000
Irvine 433 Narcissus
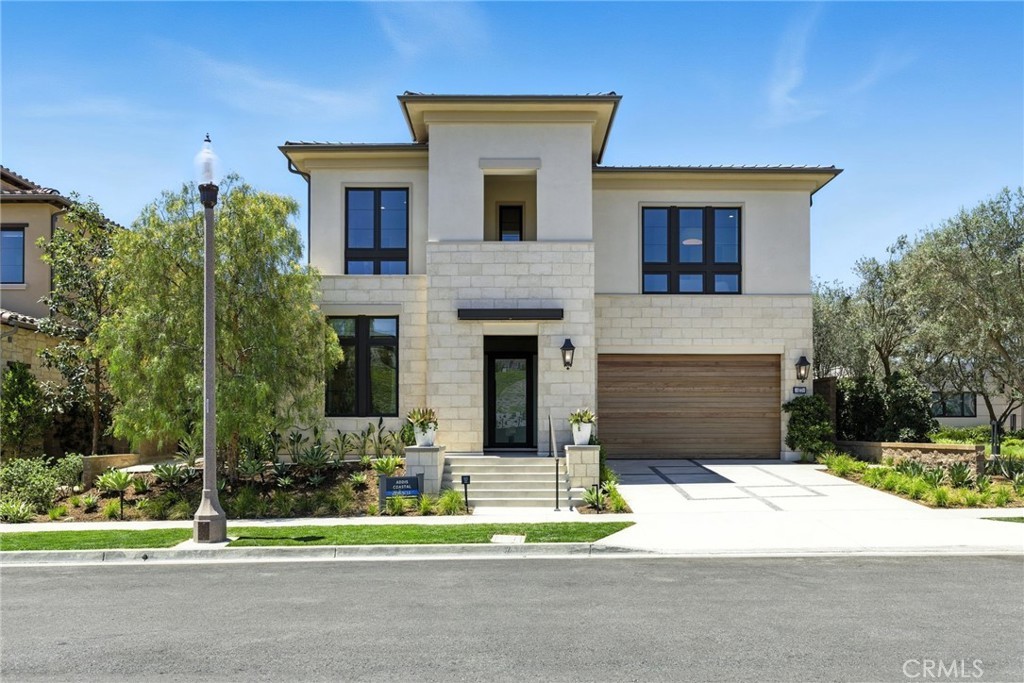
Welcome to Pinnacle at the Summit at Orchard Hills by Toll Brothers, an exclusive new, guard-gated community in Irvine. Homesite 104 is a premier new construction residence with beautiful city light views located on a single-loaded street, offering a private and serene location. The Addis floor plan features 5 en-suite bedrooms, 5.5 baths, and approximately 4,354 square feet of thoughtfully designed living space on a large 6,316 square foot homesite, complete with a 2-car garage. Upon entering, the home provides an impressive two-story foyer entrance featuring a floating staircase. The kitchen features a striking large kitchen island, Wolf stainless steel appliances, 48" Subzero built-in refrigerator. The serene primary suite offers a large walk-in closet and a spa-like bath with dual vanities, soaking tub, and luxe shower with seat. Additional highlights include a first-floor powder room, second-floor laundry, and abundant storage throughout. Estimated completion is Summer 2027, representing a limited opportunity in one of Irvine’s most desirable staff-gated hillside communities. Residents enjoy resort-style amenities and access to highly acclaimed Irvine schools. Photos provided are of the model home, actual home is under construction.$5,234,000
Irvine 134 Tomahawk
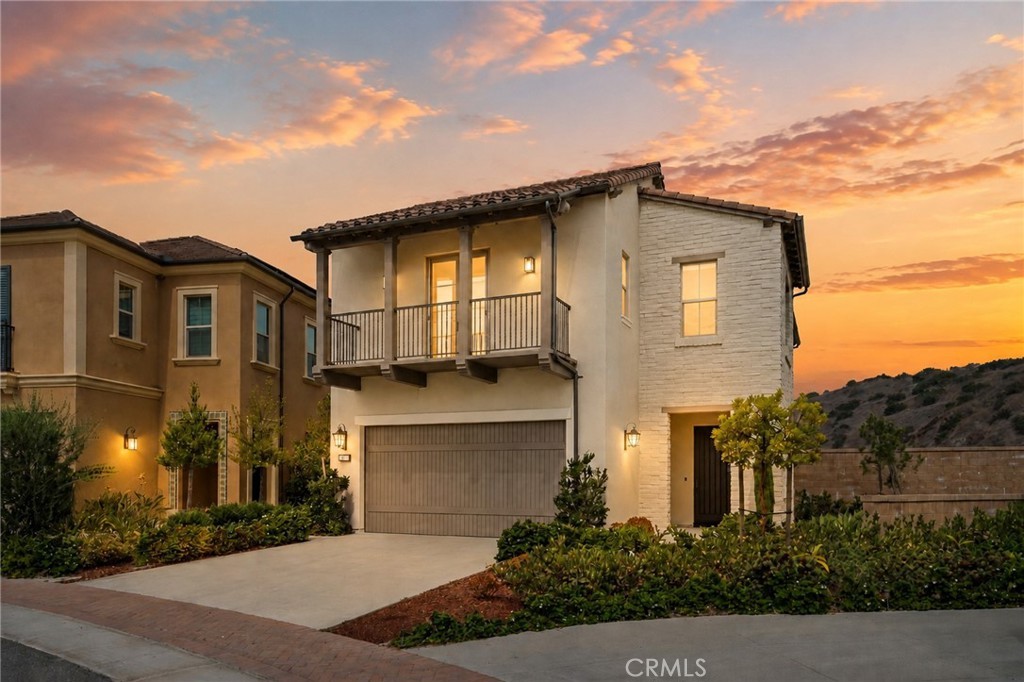
Welcome to 134 Tomahawk in the City of Irvine! 3 years old new build home by the Irvine Pacific Company with uniqueness in a spacious corner lot admist the highly regarded Highland community within Portola Springs neighborhood! 134 Tomahawk offers an exceptional combination of space, location, open views and luxury upgrades, featuring 4 bedrooms, 4 full bathrooms, approximately 2,860 sq. ft. of living space, a 2-car garage, and an oversized 7,817 sq. ft. lot. Positioned along the outer edge of the community, the home enjoys an elevated setting overlooking the reservoir and surrounding open space rather than another row of homes. Glass view fencing preserves this open outlook and creates a seamless visual connection in between the backyard and surrounding landscape. Oversized view-facing glass in the living and dining areas fills the interior with natural light while bringing the scenery into the home and the Primary Master Bedroom features a large picturistic window framing: the reservoir, open space and distant landscape. The beautifully landscaped backyard features a large artificial-turf lawn, looped hardscape pathway, mature landscaping and a dedicated garden area. A generous additional front/side-yard area provides yet another distinct outdoor space, and the oversized homesite may also offer ADU potential, subject to city requirements and approvals. The property is also equipped for modern living with a fully owned and paid-off 9-panel solar system, EV-ready 220v garage setup, powered garage door with remote/app control, Google Smart Home features, smart/app-controlled central HVAC, garage camera and remote monitoring, plus programmable automatic irrigation for the landscaped areas. Inside, the residence was originally completed with approximately $250,000 in builder upgrades, including extensive enhancements to the kitchen, cabinetry, countertops, full backsplash, bathrooms, tile, lighting and interior finishes. The upgraded kitchen features Wolf appliances, enhanced storage and extended cabinetry. Additional highlights include a frameless Primary Bathroom shower enclosure, custom two-tone interior paint, upgraded LED lighting and whole-house insulation. What truly distinguishes 134 Tomahawk is the rare combination of lot, location, elevation and view. Interiors and finishes can always be upgraded, but an oversized homesite, premium outer-edge location, elevated setting and expansive open outlook are qualities that simply cannot be recreated.$3,134,999
Irvine 262 Sora
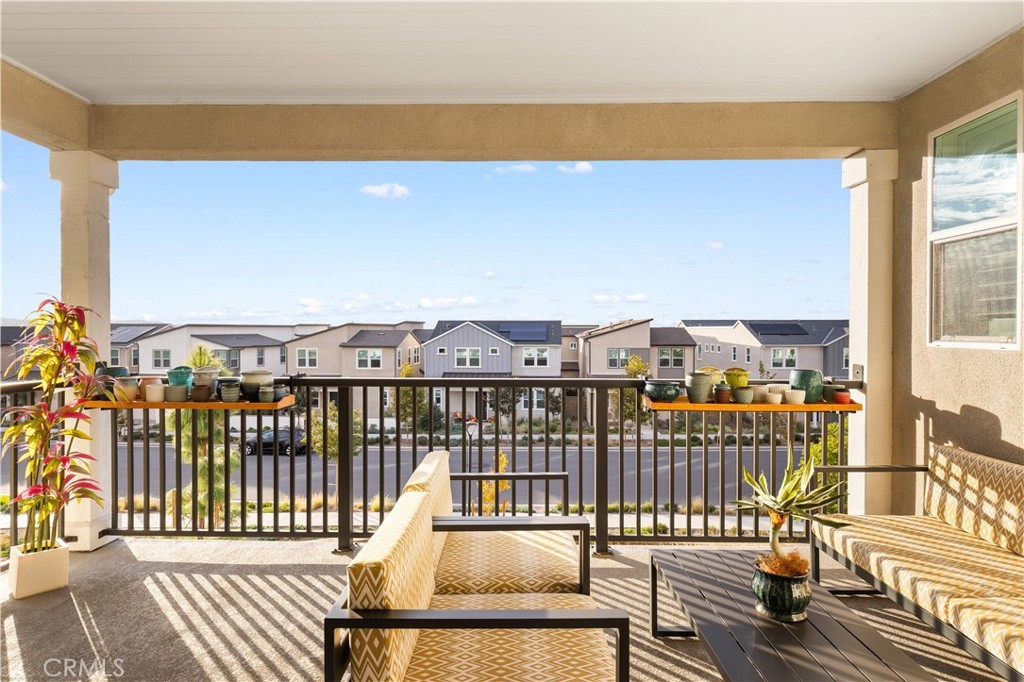
Welcome to 262 Sora where spectacular Great Park Views await! This beautiful 5 Bedroom, 4.5 Bathroom Lennar Carina Luxury home sits on one of the most coveted lots in all of Great Park! And Most Desirable floorplan, Plan 3 with largest floor plan in Luna Park. This new two-story home is designed to simplify modern lifestyles. Off the entry is a bedroom with an en-suite bathroom, leading to an open-concept living area with convenient outdoor access to the California Room, perfect for everyday entertaining and multitasking. On the second floor, a loft with access to a deck is easily reached from four upstairs bedrooms, including the luxurious owner’s suite with a private bathroom and generous walk-in closet. The beautiful master suite features its own big windows overlooking the backyard and providing amazing elevated panoramic views. Great Park offers amenities for those looking for an active lifestyle which includes more than 500 acres of park space have been completed, with approximately 300 additional acres in progress! Lots of trail's loop and 8 club centers with pools, spas, BBQ’s, play areas, sport courts, Pets Park and abundant space to entertain. Your home is a private haven just minutes from everyday conveniences and affords an uncommon standard of excellence due to the superior design and quality craftsmanship that Carina is known for. Spectacular Home! Come see this one in person! MUST SEE!$2,750,000
Irvine 58 Riverboat
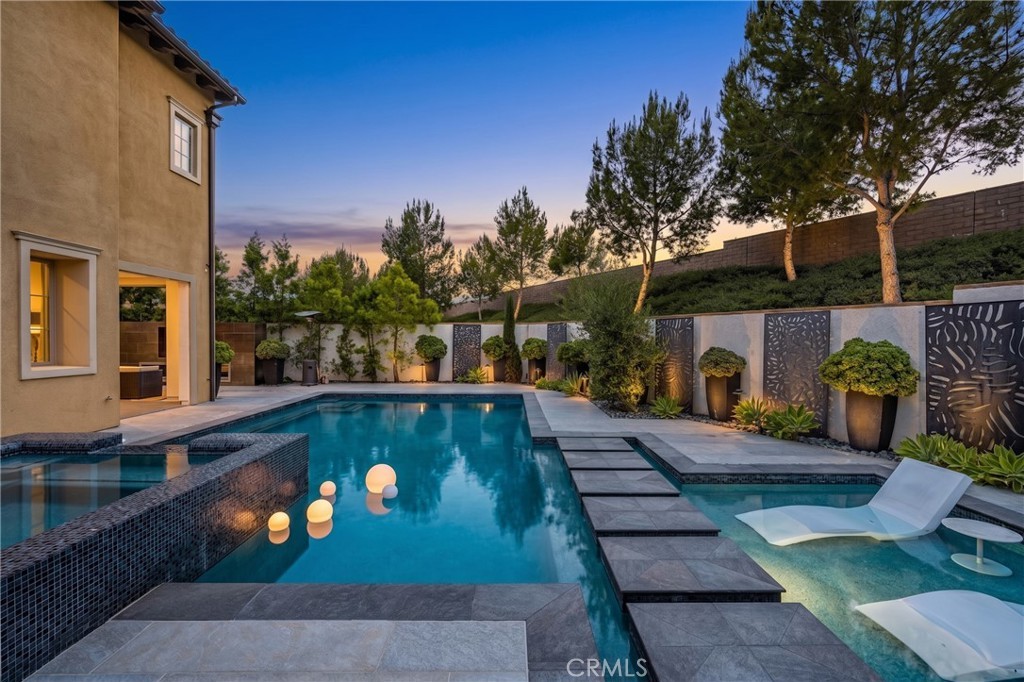
RARE OPPORTUNITY TO OWN THE LOWEST PRICED POOL HOMES IN THE GROVES AT ORCHARD HILLS! This stunning DETACHED LUXURY HOME sits on a premium 5,200+ sq ft lot at the end of a quiet street with NO NEIGHBORS ON ONE SIDE, offering privacy and exceptional value in one of Irvine's most desirable guard-gated communities. Featuring 4 BEDROOMS + DEN + LOFT, 4.5 BATHS, a MAIN FLOOR BEDROOM AND FULL BATH, 23 OWNED SOLAR PANELS, and PRIVATE POOL & SPA, this home offers luxury, functionality, and energy efficiency. Step through the formal foyer into a spectacular OPEN CONCEPT FLOORPLAN with soaring ceilings, engineered wood flooring, and walls of windows. The private Den off the entry is ideal for a home office or study. The CHEF-INSPIRED GOURMET KITCHEN features upgraded cabinetry, custom quartz countertops with matching backsplash, professional-grade stainless steel appliances, built-in JennAir refrigerator, wine fridge, and oversized center island overlooking the dining area. Expansive L-shaped sliding doors open completely for seamless INDOOR/OUTDOOR LIVING and entertaining. The RESORT-STYLE BACKYARD features a California Room with built-in TV and fireplace, PRIVATE POOL with Baja shelf, raised spa, and outdoor living space. The spacious Great Room with fireplace flows seamlessly from the kitchen and dining areas. A desirable MAIN LEVEL BEDROOM AND FULL BATH provides the perfect retreat for guests or multigenerational living. Upstairs features a sun-filled Loft ideal for a media room, playroom, or additional living space, plus three spacious bedrooms. The luxurious PRIMARY SUITE offers a spa-inspired bathroom with dual vanities, soaking tub, separate shower, and custom walk-in closet. Two additional bedrooms are privately located on the opposite wing, each with upgraded en suite bathrooms. The upstairs Laundry Room includes storage and utility sink. Additional highlights include 23 OWNED SOLAR PANELS, tankless water heater, water softener system, and direct-access 2-car garage. Ideally located within walking distance to community parks and pools, and close to Orchard Hills School, HOA amenities, Orchard Hills Shopping Center, Pavilions, and dining options. Zoned for AWARD-WINNING TUSTIN UNIFIED SCHOOLS, including California Distinguished Schools. A rare opportunity to own one of the LOWEST PRICED POOL HOMES in The Groves at Orchard Hills, offering a premium lot, private resort-style backyard, flexible floor plan, owned solar, and an unbeatable Irvine location.$2,699,000
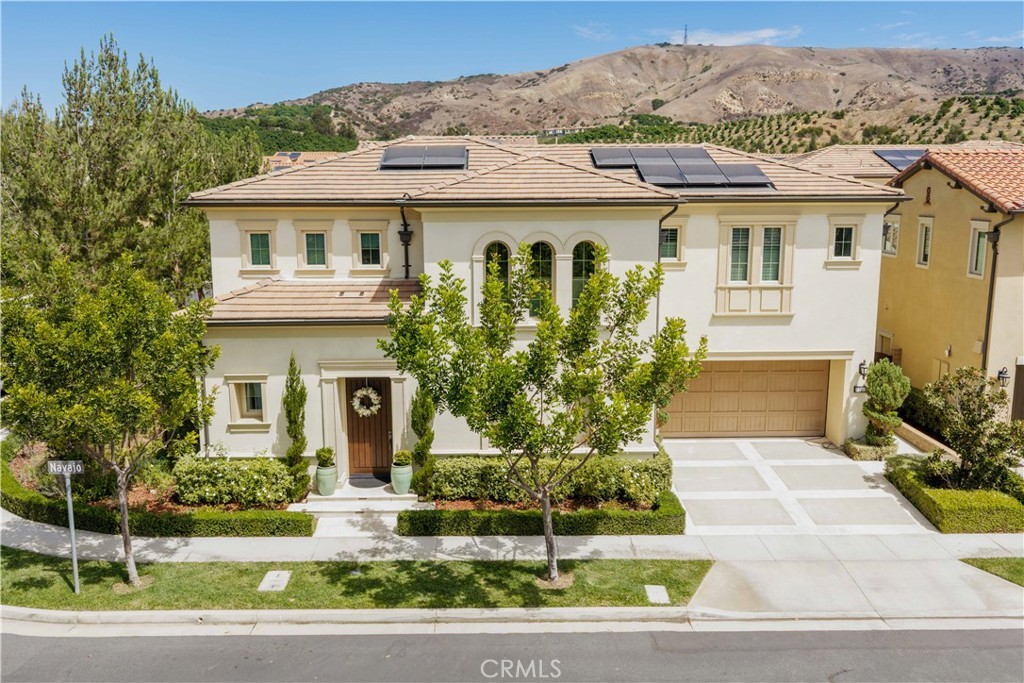
Irvine 53 Navajo
Welcome to this exceptional residence in the gated Varenna enclave of Orchard Hills, where timeless design and modern comfort come together. Built by Tri Pointe Homes, this beautifully appointed home offers approximately 2,686 square feet with 4 bedrooms, 3.5 bathrooms, a spacious upstairs loft, Conservatory dining room, covered California Room, and a desirable main-level en-suite bedroom ideal for guests or multigenerational living. Filled with natural light, the open-concept floor plan features crown moulding, custom woodwork and wainscoting throughout the entry and great room, recessed lighting, and stylish finishes. The gourmet kitchen features quartz countertops, full-height backsplash, stainless steel appliances, built-in Sub-Zero refrigerator, oversized center island with pendant lighting and seating, abundant cabinetry, and a walk-in pantry. The adjoining Conservatory provides additional dining and gathering space, while the great room connects seamlessly to the California Room for effortless indoor-outdoor living and entertaining. Upstairs, the primary suite features a custom barn door leading to a spa-inspired bathroom with dual vanities, soaking tub, separate shower, and walk-in closet. Two additional bedrooms, a versatile loft ideal for a home office, media room, or second living area, and convenient upstairs laundry complete the second level. A standout feature is the professionally designed backyard on a premium corner lot, offering multiple spaces to entertain, dine, play, and unwind. The covered California Room opens to custom hardscape with a stacked-stone water feature, built-in BBQ island with bar seating, outdoor shower, lounge and dining areas, landscape lighting, and a turf area offering flexible space for recreation, a hammock, soccer, or putting practice. Mature landscaping adds greenery and privacy, creating an inviting outdoor retreat for year-round enjoyment. Additional highlights include a fully paid and owned solar system, tankless water heater, and direct-access 2-car garage. Residents enjoy Orchard Hills amenities including pools, parks, playgrounds, clubhouse, sports courts, and scenic trails. Conveniently located near Orchard Hills Shopping Center, Tustin Unified schools, shopping, dining, and major transportation corridors, this exceptional home offers an outstanding opportunity to enjoy the Orchard Hills lifestyle.$2,678,880
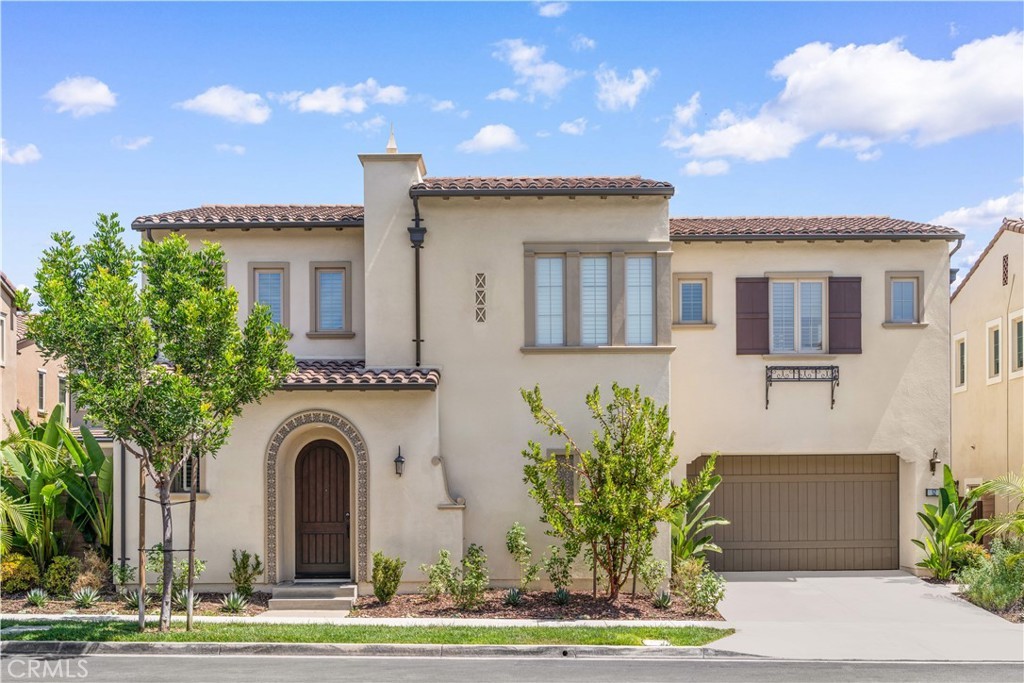
Irvine 52 English Saddle
Set within the prestigious 24-hour guard-gated community of The Groves at Orchard Hills, this beautifully appointed Varenna residence by Tri Pointe Homes offers 4 bedrooms, 3.5 bathrooms, an expansive upstairs loft, and 2,719 square feet of thoughtfully designed living space. Built in 2020, the home combines timeless Modern Spanish architecture, sophisticated upgrades, and a highly desirable floor plan with a private first-floor en-suite bedroom. A light-filled great room and conservatory dining area flow seamlessly into the gourmet kitchen, featuring white shaker cabinetry, quartz countertops and full-height backsplash, a generous center island with seating, six-burner gas cooktop, stainless steel appliances, and a built-in Sub-Zero refrigerator. Engineered hardwood flooring, plantation shutters, custom window treatments, and LED recessed lighting add warmth and refinement throughout the main level. Upstairs, the spacious primary suite offers a large walk-in closet and spa-inspired bath with dual vanities, soaking tub, and separate walk-in shower. Two additional bedrooms, a versatile loft ideal for a second living area or home office, and a dedicated laundry room complete the upper level. Sliding doors extend the living space outdoors to a covered California Room and professionally landscaped backyard, creating an inviting setting for al fresco dining, entertaining, and year-round indoor-outdoor living. Thoughtful upgrades include a fully paid-off solar system, Diamond Pure whole-house water filtration and softening system, reverse-osmosis drinking water, tankless water heater with hot-water recirculation, and Low-E dual-pane windows. Residents of The Groves enjoy resort-style amenities including pools, spa, clubhouse, sport courts, playgrounds, parks, and scenic trails, all with convenient access to Orchard Hills shopping and dining, award-winning Orchard Hills School and Beckman High, and major transportation corridors. Turnkey, beautifully upgraded, and ideally situated, 52 English Saddle offers an exceptional opportunity to enjoy one of Irvine’s most sought-after communities.$2,598,000
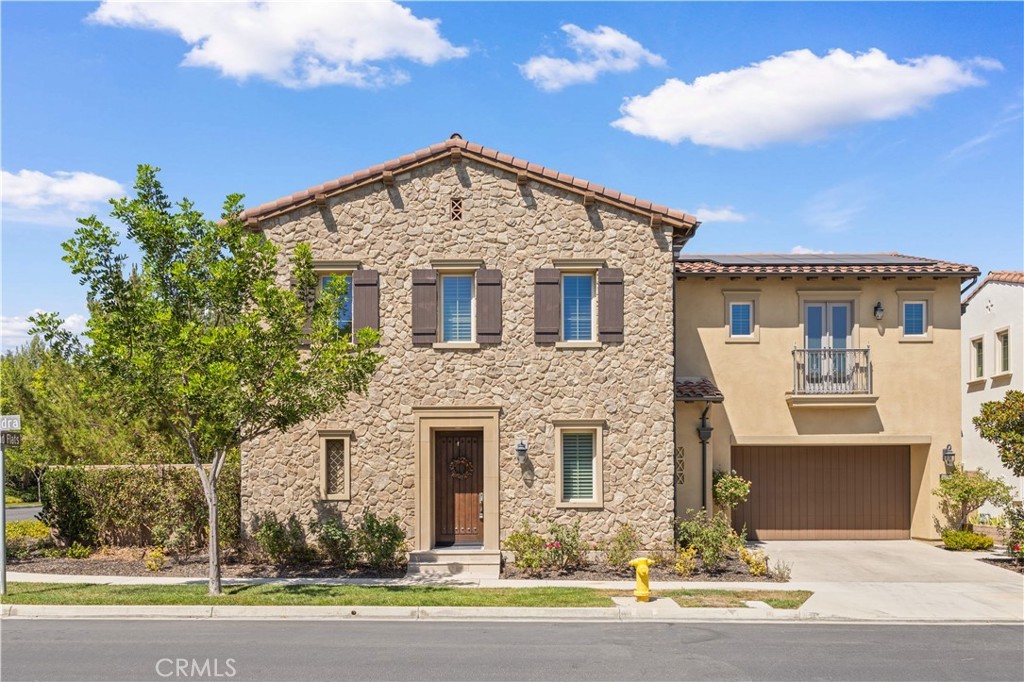
Irvine 53 Tundra
Nestled within the prestigious Orchard Hills community, this exceptional corner-lot residence offers an elegant blend of timeless design, privacy, and refined California living. Thoughtfully positioned on a desirable end-unit lot, the home enjoys enhanced privacy, abundant natural light, and an open setting. Offering 4 bedrooms, 4.5 bathrooms, a dedicated office, and a spacious upstairs loft, the thoughtfully designed floor plan also includes a highly sought-after main-level bedroom suite, ideal for guests, multi-generational living, or a private home office. Designed for entertaining and everyday living, the light-filled interior showcases brand-new flooring, expansive windows, and seamless transitions between the great room, dining area, and gourmet kitchen. At the heart of the home, the chef-inspired kitchen is beautifully appointed with premium quartz countertops, a custom full-height designer backsplash, high-end stainless steel appliances, a built-in refrigerator, an oversized center island, abundant cabinetry, and a spacious walk-in pantry. The private primary suite features a spa-inspired bathroom with dual vanities, a soaking tub, a separate walk-in shower, and an expansive walk-in closet. Two additional upstairs bedrooms—including a private en-suite bedroom—are complemented by a spacious loft and an upstairs laundry room, offering exceptional flexibility for family living. Step outside to a covered California Room overlooking a beautifully landscaped backyard with a tranquil custom water feature, private putting green, and spacious side yard—perfect for outdoor dining, entertaining, family activities, or simply relaxing. Additional highlights include a paid-off solar system, an attached two-car garage, and designer finishes throughout. Residents enjoy resort-style amenities including pools, spa, clubhouse, parks, playgrounds, scenic walking trails, and sports courts. Ideally located near Orchard Hills Shopping Center, major freeways, and within the award-winning Tustin Unified School District.$2,590,000
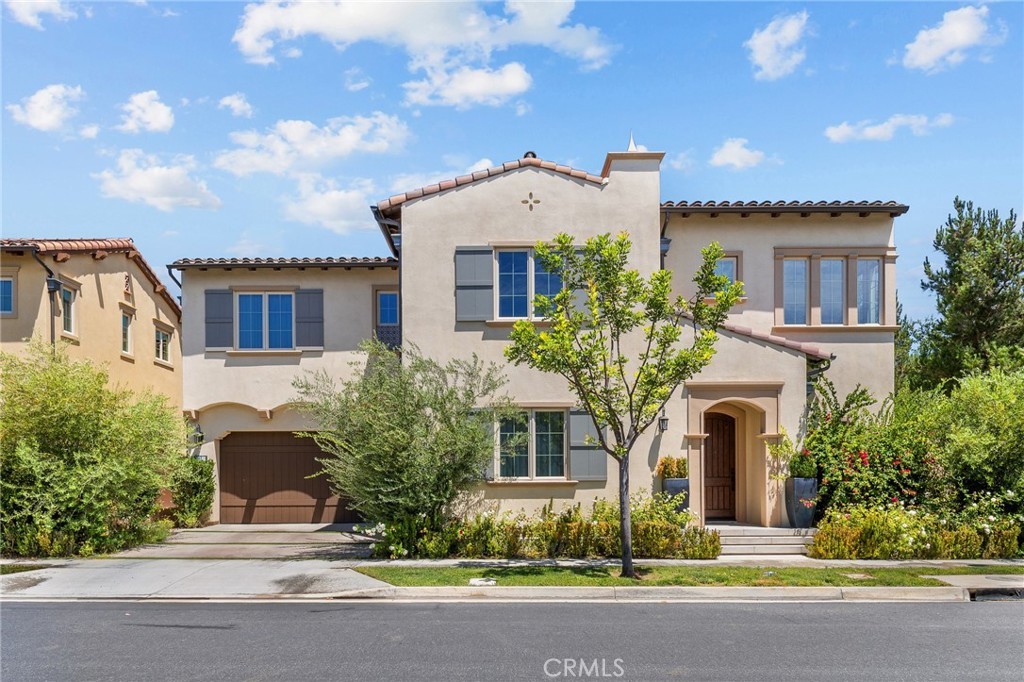
Irvine 63 Navajo
Welcome to 63 Navajo, an exceptional residence located in the prestigious guard-gated community of The Groves at Orchard Hills. Situated on a premium corner lot, this beautifully designed home offers approximately 2,700 sq. ft. of living space with 4 bedrooms and 3 full bathrooms. The bright and open floor plan features soaring 10-foot ceilings, abundant natural light, and elegant finishes throughout. The gourmet kitchen is equipped with white shaker cabinetry, quartzite countertops and backsplash, a large center island, premium KitchenAid stainless steel appliances, and a spacious walk-in pantry. The main level includes a bedroom and full bathroom, ideal for guests, extended family, or a private home office. Upstairs, the spacious primary suite features custom built-ins, a large walk-in closet, dual-sink vanity, and separate soaking tub and shower. Enjoy the private backyard with a built-in BBQ island, perfect for outdoor dining and entertaining. Additional highlights include a 2-car attached garage, tankless water heater, dual-pane windows, and a fully paid-off solar system. Residents enjoy access to resort-style Orchard Hills amenities, including pools, spas, tennis and basketball courts, parks, and scenic walking trails. Conveniently located near shopping, dining, award-winning Irvine schools, and major freeways.$2,550,000
Irvine 33 Jasper
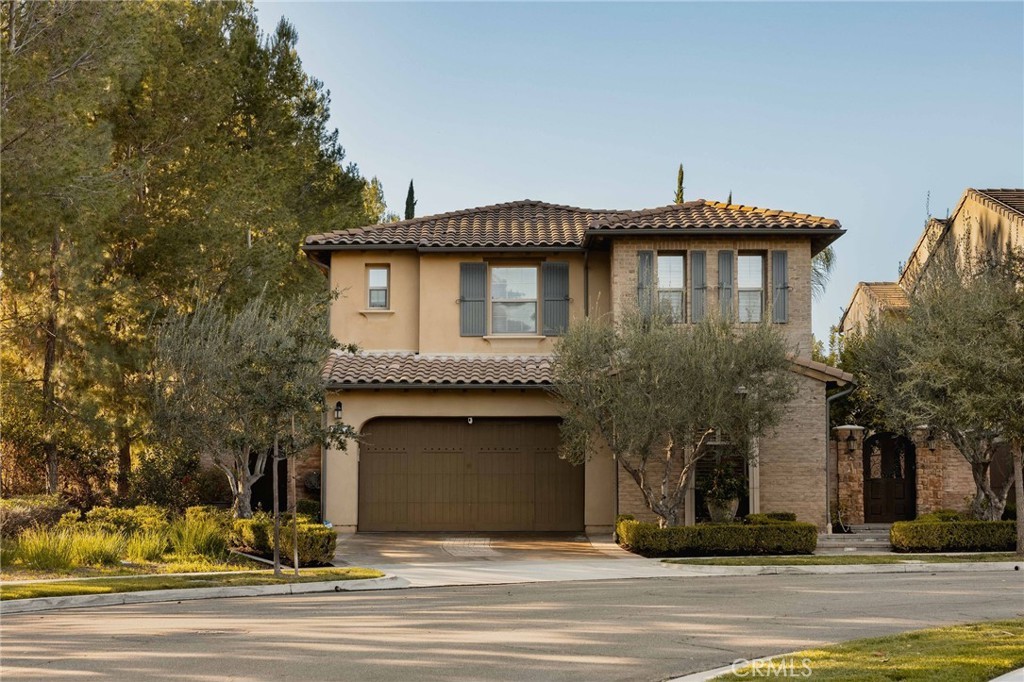
Elegant in scale and refined in execution, 33 Jasper presents a rare opportunity to own a thoughtfully designed residence in Irvine. Offering over 3,300 square feet of living space, this four-bedroom, four-bathroom home balances sophistication with everyday livability. The main level includes a full bedroom and bath, ideal for guests, multigenerational living, or a private home office. At the heart of the home, the expansive eat-in kitchen is designed for both function and flow, anchoring open living spaces that feel substantial yet welcoming. Upstairs, a huge loft provides exceptional flexibility, perfect as a media lounge, playroom, or secondary living area. Each secondary bedroom features its own en-suite bathroom, offering privacy and comfort rarely found at this scale. The layout is intentional, spacious, and designed to accommodate modern lifestyles without compromise. Outdoor living is elevated with a louvered patio cover system and a striking focal fireplace, creating a refined space for entertaining or quiet evenings. Paid off solar energy adds efficiency and long-term value. Located within Portola Springs, residents enjoy resort-style amenities, lush parks, and an extensive network of walking and hiking trails just moments away. Nearby retail and dining options, along with top-rated schools, complete the appeal of this highly sought-after neighborhood. A home defined by scale, privacy, and understated elegance, designed for those who appreciate space done right.$2,498,888

Irvine 216 Briar Moon
What's Special: 1st Floor Guest Suite | Loft | Tub in Primary Bath | Covered Patio. New Construction – September Completion! Built by America's Most Trusted Home Builder. Welcome to the Plan 3 at 216 Briar Moon in Aurora at Luna Park! This spacious new home offers five bedrooms and thoughtfully designed living spaces for modern comfort. The open-concept kitchen shines with elegant quartz countertops, a large island, and seamless flow into the dining area and great room. A striking fireplace creates a warm focal point in the great room, while the multi-slider door at the dining room fills the home with natural light and opens to the patio for effortless indoor-outdoor living. A first-floor bedroom with nearby bathroom adds flexibility, while upstairs features a versatile loft, three spacious secondary bedrooms, and a beautifully appointed primary suite with a generous walk-in closet and spa-inspired bathroom. Introducing Aurora at Luna Park, a vibrant part of the Great Park Neighborhoods master plan. Enjoy access to nine parks, 17 pools, lush trails, and The Canopy, an 11-acre destination with dining and boutiques coming in 2027. With beautiful Orange County beaches just a short drive away, this community offers connection, convenience, and coastal living. Additional Highlights Include: Stacked upper cabinets at kitchen. Photos are for representative purposes only. MLS#IG26169733$2,417,058
Irvine 133 Bosal
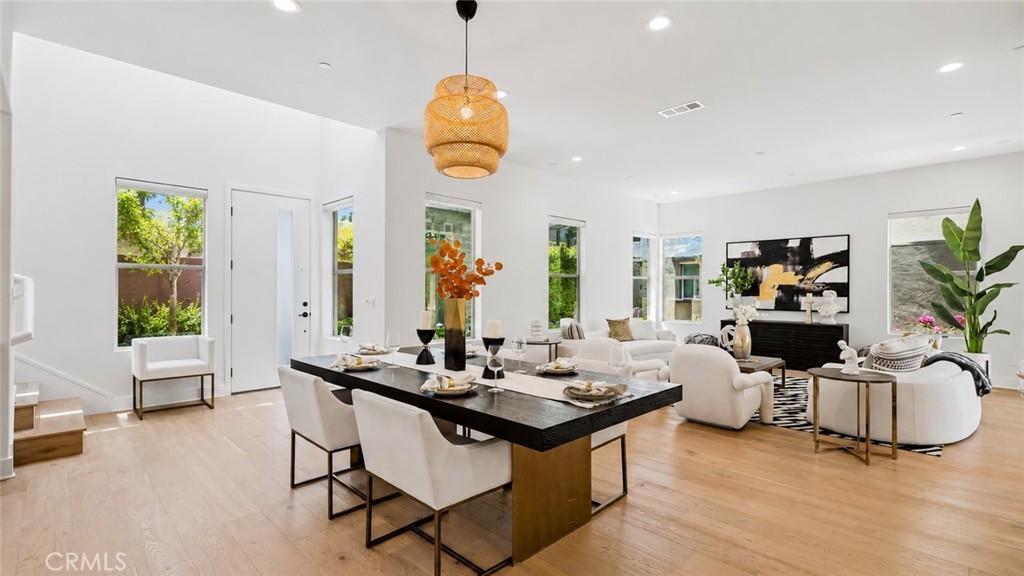
Welcome to 133 Bosal, a beautifully upgraded detached home in the highly desirable Daybreak neighborhood of Solis Park within Irvine’s award-winning Great Park community. Built by Pulte Homes, this sought-after Plan 2 features an exceptional floor plan with 4 bedrooms and 4.5 bathrooms, with every bedroom offering its own private en-suite bath for maximum comfort and privacy. The open-concept main level showcases a spacious great room, dining area, and modern chef-inspired kitchen, creating the perfect space for both everyday living and entertaining. Large windows bring in abundant natural light, while designer electric window coverings and Smart Home technology add both luxury and convenience throughout the home. One of the highlights of this residence is the professionally designed backyard, thoughtfully landscaped to create an inviting outdoor retreat ideal for relaxing, entertaining, and enjoying Southern California’s year-round indoor-outdoor lifestyle. In addition, there is the separate and spacious side yard that suits your multi purpose outdoor activities or storage. Upstairs, the luxurious primary suite features a spa-inspired bathroom and generous walk-in closet. The additional en-suite bedrooms provide flexible living options for family members, guests, or a home office setup. The second level also boasts an oversized private balcony, offering the perfect space for morning coffee, outdoor lounging, or enjoying Irvine’s beautiful weather. This energy-efficient home includes a solar system and is located within the award-winning Irvine Unified School District, with highly rated Solis Park K-8 School and Portola High School nearby. Residents enjoy access to Great Park’s world-class amenities, including resort-style pools, parks, playgrounds, sports courts, clubhouses, and miles of walking and biking trails. Conveniently located near shopping, dining, entertainment, and major freeways, this home offers the perfect combination of luxury, comfort, and convenience in one of Irvine’s most desirable communities. Don’t miss this rare opportunity to own a turnkey home in the heart of Solis Park!$2,280,000

Irvine 213 Briar Moon
What's Special: Main Floor Bedroom | Loft | Large Kitchen Island | Flat Lot. New Construction – October Completion! Built by America's Most Trusted Home Builder. Welcome to the Plan 3 at 213 Briar Moon in Aurora at Luna Park! This beautiful new home offers 3,320 square feet of open-concept living that feels bright and effortless. As you head inside, you’ll find a secondary bedroom with its own private en-suite bath and a convenient half bathroom just off the entry. The dining area flows into the kitchen, where a center island opens to the spacious great room, featuring a cozy fireplace. From here, you can step out to the outdoor patio and enjoy fresh air any time you like. A large walk-in pantry sits just off the kitchen near the garage entry, giving you plenty of extra storage. Upstairs, three secondary bedrooms offer room to relax, including one with a private bath. You’ll also find another full bath, a laundry room, and the luxurious primary suite with a spa-inspired en-suite bath and walk-in closet. A generous loft leads to an outdoor deck, and the primary suite provides its own private access as well, creating a wonderful spot to unwind. Introducing Aurora at Luna Park, a vibrant new addition to the prestigious Great Park Neighborhoods master plan. Here, you’ll enjoy a lifestyle centered on connection, comfort, and everyday ease. The community features access to nine parks, seventeen shimmering pools, and miles of lush, meandering trails. Coming in early 2027, The Canopy will bring an exciting 11-acre destination filled with dining, boutiques, and more to explore. And when you’re ready for a day by the ocean, beautiful Orange County beaches are just a short drive away. Additional Highlights Include: Fireplace at great room, multi-stacking sliding glass door at dining area, and an upstairs exterior deck with a single French door at the primary suite and loft. Photos are for representative purposes only. MLS#IG26024801$2,159,990
Irvine 58 Gray Dove
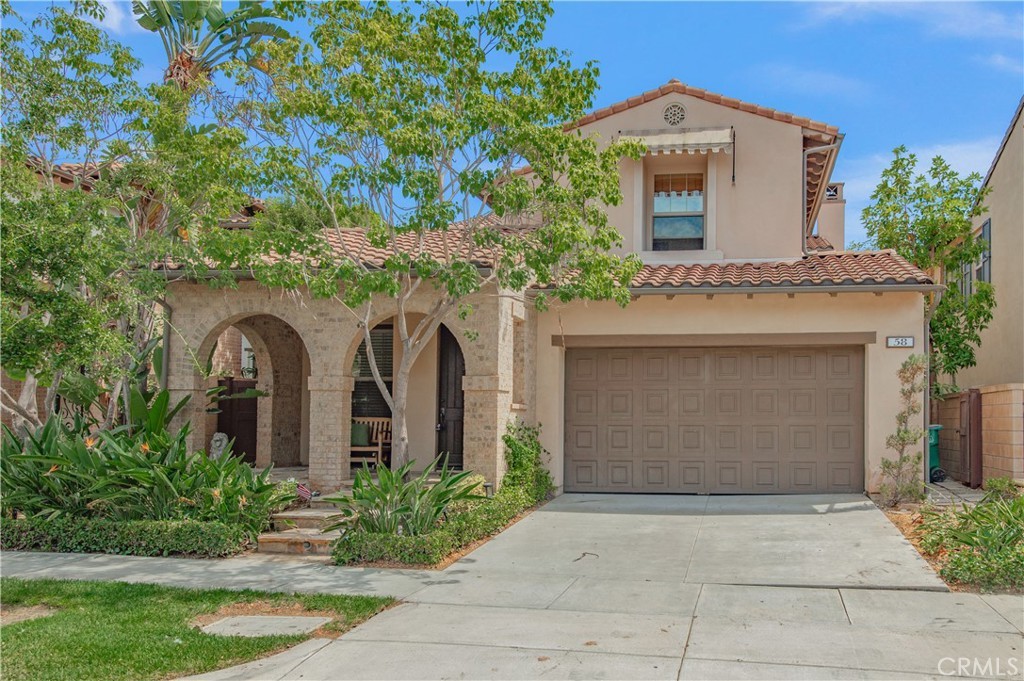
Welcome to this classic luxury well built portola spring home! Covered porch entry; Natural stone flooring through out downstairs. Spacious living room/library opens to a small courtyard, shared by formal dining area. Open layout kitchen has custom cabinets, granite counters, oversized island. Great room with fireplace. French doors open to spacious backyard with trees and flower bushes. Light and bright master ensuite has oversized soak tub, private shower, walk in closet. 2820sqft 3 bedrooms ( downstair has enough space and plan for possible conversion/modification of 4th bedroom ), 3 and half bathrooms – every bedroom upstairs is an individual suite. 3 car tandem garage. Resort like association with lighted tennis courts, Olympic pool with Jacuzzi, clubhouse, sport court, park, tot lots. Award winning Irvine schools.$2,099,880
Irvine 201 Briar Moon
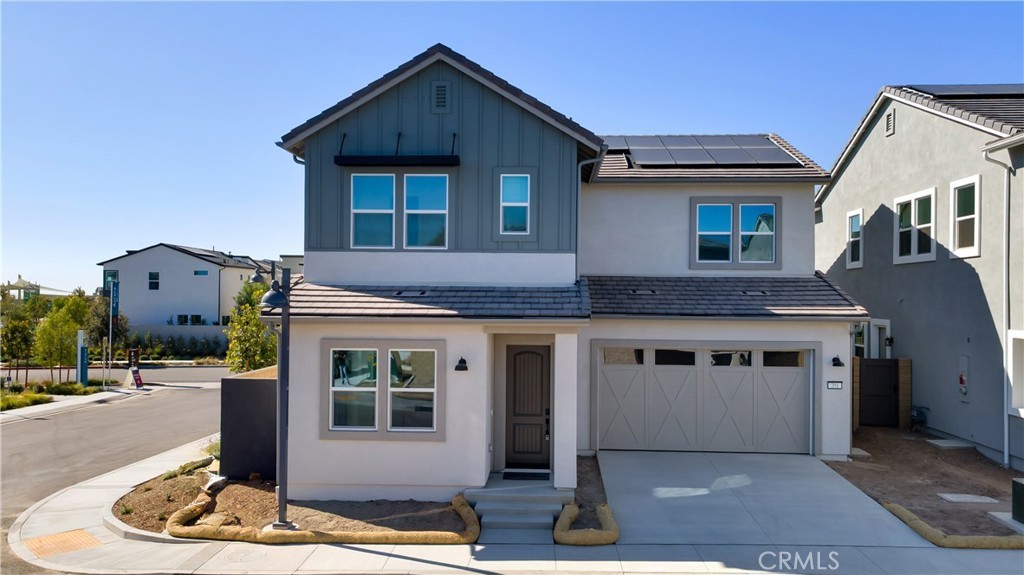
What's Special: Dedicated Home Office | Loft | 1st Floor Guest Suite | Corner Lot. New Construction – Ready Now! Built by America's Most Trusted Home Builder. Welcome to the Plan 2 at 201 Briar Moon in Aurora at Luna Park! Built for your best days! Step inside to find a private bedroom with en-suite bath and a convenient powder room off the foyer. The heart of the home shines with an open great room, dining area, and stylish kitchen with island, all flowing to a lovely patio for easy entertaining. A chic home office adds both beauty and function. Upstairs, discover two bedrooms—one with en-suite bath—plus a shared full bath, laundry room, and a cheerful loft. The serene primary suite is your retreat, featuring a spa-inspired bath with dual vanities, soaking tub, walk-in shower, and spacious closet. Aurora at Luna Park offers a lifestyle of connection within Great Park Neighborhoods, with 9 parks, 17 pools, scenic trails, and The Canopy coming in 2027—an 11-acre destination for dining and boutiques. Orange County beaches are just a short drive away! Additional Highlights Include: Exterior deck with single french door. MLS#IG26204116$2,049,990

Irvine 528 Gadwall
Welcome to a rare park-front lifestyle in Irvine’s coveted Great Park Neighborhoods. Ideally positioned directly across from Luna Park, this exceptional Lennar Estela Plan 3 pairs sophisticated design with effortless multigenerational living. Offering approximately 2,888 square feet, 4 bedrooms, 4 bathrooms, a private Next Gen suite, versatile loft and 2-car garage, the residence has been enhanced with more than $100,000 in thoughtfully selected owner upgrades. Inside, luxury vinyl plank flooring flows throughout the home, complemented by custom Caesar shades, designer lighting and contemporary ceiling fans. The private first-floor Next Gen suite features its own entrance, inviting living area, kitchenette, bedroom and full bathroom—creating an elegant and independent retreat for extended family, guests or a private executive office. The main living level is designed for connection and entertaining. An expansive great room and dining area open to a beautifully appointed kitchen featuring white shaker cabinetry, quartz countertops, a designer backsplash, premium stainless-steel appliances and an oversized island that naturally becomes the heart of the home. A secondary bedroom and full bathroom complete this level, while a covered balcony invites you to step outside and enjoy the open surroundings. Upstairs, a versatile loft offers space to relax, work or unwind. The serene primary suite feels like a private retreat, complete with a walk-in closet, spa-inspired bathroom and covered balcony overlooking Luna Park’s resort-style pool and recreation amenities—the perfect setting for morning coffee or a quiet evening at home. Professionally designed landscaping, extensive pavers and ambient landscape lighting create an equally polished outdoor experience. With no residence immediately behind, additional guest parking nearby and Luna Park just outside the front door, this premium location offers an uncommon sense of openness and convenience. More than a beautifully upgraded residence, this is an opportunity to enjoy modern Irvine living at its most refined—where thoughtful design, flexible living spaces and resort-inspired amenities come together in one extraordinary setting.$1,998,000
Irvine 204 Opaline
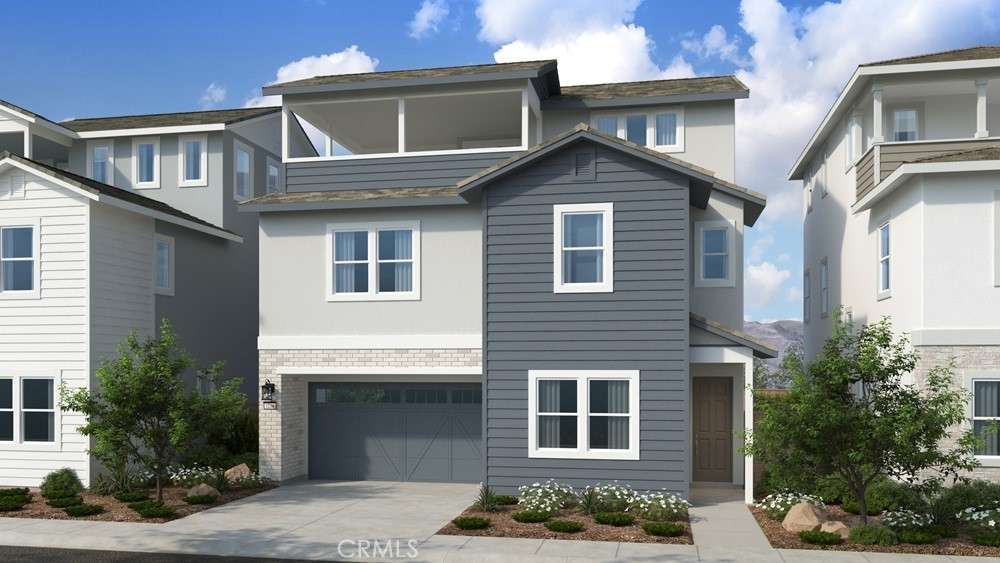
What's Special: Flat Lot | Close to Amenities | Covered Rear Deck | Loft. New Construction – December Completion! Built by America's Most Trusted Home Builder. Welcome to the Plan 3 at 204 Opaline in Iris at Luna Park! Step into this spacious two-story floor plan designed for comfort, connection, and flexibility. The main level features an open-concept kitchen and great room that create the perfect setting for everyday living and entertaining, while a first-floor bedroom with an adjacent bath provides a private space for guests or multigenerational living. Upstairs, the generous primary suite offers a relaxing retreat with a luxurious bath and large walk-in closet, complemented by additional two bedrooms and a versatile loft. The third-floor bonus level adds even more living space with an extra bedroom, full bath, loft, and expansive deck for outdoor enjoyment. Thoughtfully designed with room for everyone, this home balances privacy, functionality, and modern living. Discover Iris at Luna Park, a vibrant new community within Great Park Neighborhoods. Enjoy beautiful parks, resort-style pools, scenic trails, and convenient access to shopping, dining, and Orange County beaches. With an exciting collection of amenities and gathering spaces, it's a place where neighbors connect and everyday moments feel a little more special. Additional Highlights Include: Quartz countertops throughout. Photos are for representative purposes only. MLS#IG26205929$1,917,933

Irvine 446 Sonia
Discover modern elegance in the vibrant Luna Park community of Irvine’s Great Park Neighborhoods. This turnkey TWO-STORY home blends open concept living with private retreats, perfect for families and entertainers. Our Premier “Lyra” Collection Residence 1 at Luna Park was built by Lennar and is designed for privacy & prestige! This FULLY LOADED Retreat offers 4BD (incl. 1 Main Level BD) 4.5BA (incl. 1.5 Main Level BA), a 2nd Floor Loft, a Master Bedroom Retreat, Private Covered Patio, Covered Front Porch, and approximately 3,222 Sq. Ft of Decadent Interior Living Space! The home features Luxury Vinyl Plank Flooring, Upgraded Carpeting, LED Recessed Lighting, Custom Fitted Window Shades + Drapes, White Shaker Door Cabinetry, FULLY PAID OFF Solar Panels, Whole House Water Softener + Water Filtration System, and ATTACHED 2-CAR Garage with TELSA Powerwall! Chef-Inspired Gourmet Kitchen with Quartz Countertops, Backsplash, Expansive Kitchen Island, White Shaker Door Cabinetry, Walk-In Pantry, and ALL Stainless-Steel Appliances (including Built-In Refrigerator)! Enjoy world-class amenities exclusive to Great Park residents -- 5 parks, 3 full court basketball courts, tennis courts (25 courts + championship court) 2 junior Olympic pools, 4 spas, 3 club rooms, BBQ picnic destinations at every park and one greenhouse. Just minutes from dining destinations at the Woodbury Shopping Center, Five Points Amphitheater, Wild Rivers Waterpark, Irvine Spectrum, John Wayne Airport, Kaiser Permanente, and nearby connecting freeways (I-5, 405, 241, 133, & 73)!$1,898,888
Irvine 19 Tiara
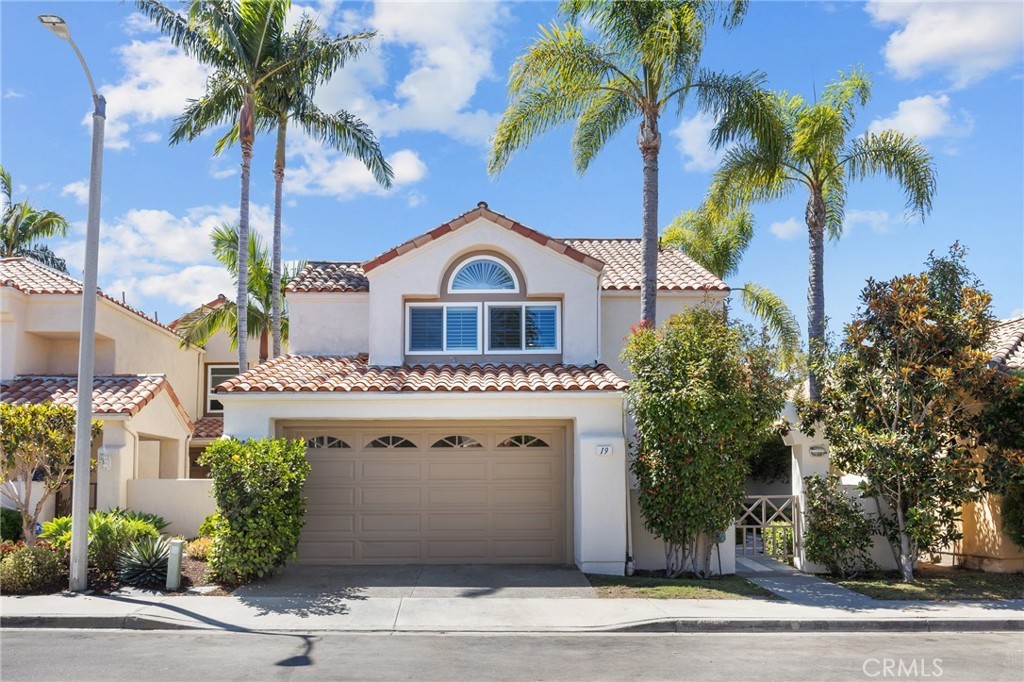
RECENTLY UPGRADED THROUGHOUT, featuring a brand-new low-maintenance backyard, fresh interior & exterior paint, new lighting fixtures, a new 200-amp electrical panel, and a new EV charger. No Mello-Roos!! Low HOA dues $58/month. RARE single-family home on a quiet interior street in the highly desirable Westpark Promenade community. This beautifully updated 5-bedroom, 3-bath residence offers approximately 2,363 square feet of living space on a 4,050-square-foot lot with a thoughtfully designed floor plan ideal for modern living. Step inside to dramatic 11-FOOT CEILINGS, abundant natural light, and BRIGHT SUNROOM that creates an open and inviting atmosphere. The desirable MAIN-LEVEL BEDROOM and FULL BATHROOM provide flexibility for guests, multi-generational living, or a home office. Fresh interior and exterior paint, along with a cozy fireplace, enhance the home's warm and welcoming appeal. Upstairs, the spacious primary suite features vaulted ceilings, a walk-in closet, and a private ensuite bathroom. Three additional generously sized bedrooms provide ample space for family, guests, or work-from-home needs. The BACKYARD has been RECENTLY TRANSFORMED into a spacious, modern, low-maintenance outdoor retreat, perfect for entertaining, relaxing, and enjoying year-round Southern California living. Electrical panel upgraded to 200 amps, with a new EV charger installed for added convenience and modern functionality. Located within the award-winning Irvine Unified School District, this home is zoned for walking distance to Westpark Elementary, South Lake Middle School, and Woodbridge High School. Low HOA dues of just $58/month provide exceptional value while offering access to outstanding community amenities, including three pools, spas, tennis courts, basketball courts, playgrounds, and multiple neighborhood parks. Prime Location! • Ideally located near Harvard Plaza, Westpark and Crossroads and Diamond Jamboree Shopping Plaza. • Convenient access to UCI, Culver Drive, and the 405 Freeway, with nearby shopping and daily conveniences. • Approximately 10–15 minutes to South Coast Plaza, Irvine Spectrum, Fashion Island, Corona del Mar, and Newport Beach. • Close to scenic greenbelt trails connecting to the Ocean to Sea Trail biking and walking system for outdoor recreation and active living. This exceptional MUST-SEE home offers the perfect combination of location, space, top-rated schools, and everyday convenience.$1,880,000
Irvine 427 Flycatcher
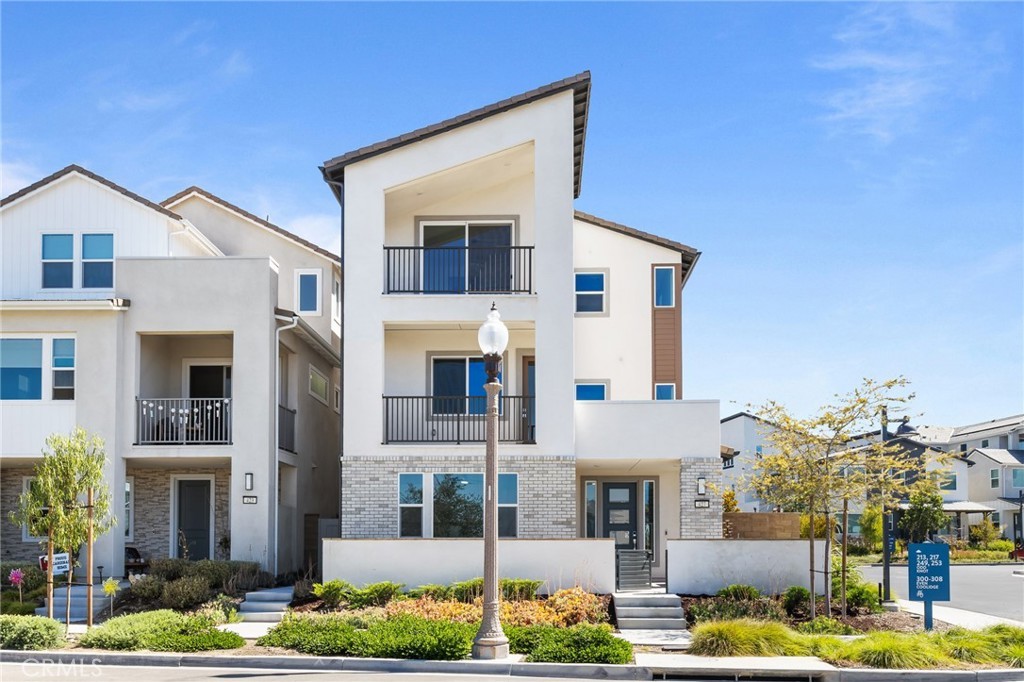
Rare Lennar Next Gen® detached corner-lot home in Irvine Great Park’s Luna Park! Boasting three-sided exposure and loads of natural light, this unique “Home Within a Home” layout features a fully independent first-floor suite with private entry, bedroom, bath, kitchenette, laundry and outdoor space — ideal for multi-generational living or a private office/studio. The main home offers 10’ ceilings, an open-concept living/dining/kitchen area and a downstairs secondary bedroom. All bedrooms have en-suite bathrooms. Upper floors deliver stunning mountain & city-light views, a spacious loft, luxe primary suite and guest bedroom. Premium upgrades include solar, EV charging and water filtration. Convenient location just minutes to Irvine Spectrum, The Canopy and commuter routes, complete with a full driveway and 2-car garage.$1,858,000
Irvine 200 Opaline
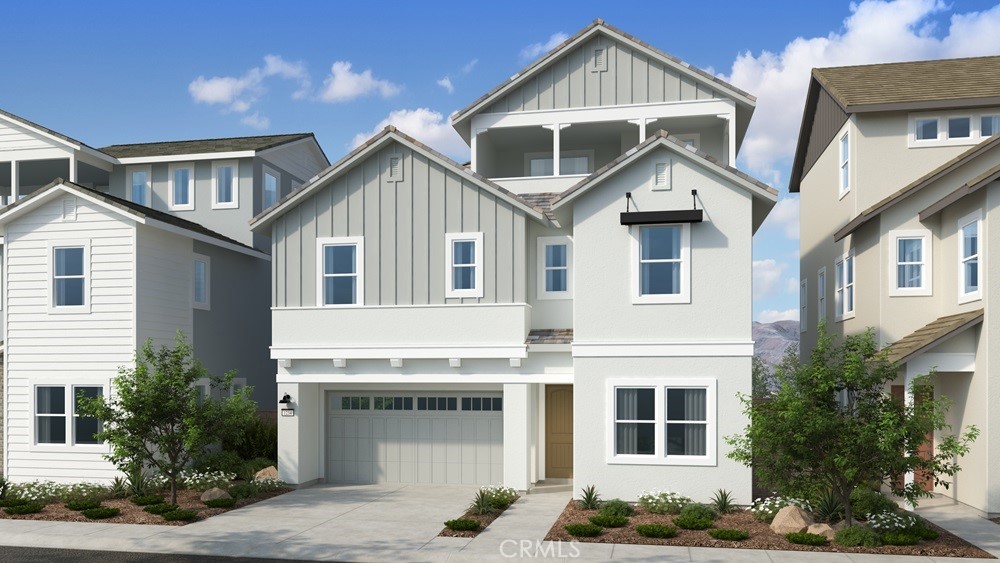
What's Special: Close to Amenities | Covered Rear Deck | Loft | Fireplace | 3-Story. New Construction – December Completion! Built by America's Most Trusted Home Builder. Welcome to the Plan 2 at 200 Opaline in Iris at Luna Park! A spacious and thoughtfully designed retreat featuring five bedrooms, four bathrooms, and inviting spaces for every stage of life. The heart of the home is a bright, open-concept kitchen that flows seamlessly into the great room, creating the perfect setting for gathering with family and friends. A first-floor bedroom with a nearby bath offers flexibility for guests, while the upstairs primary suite provides a peaceful escape with a luxurious bath and generous walk-in closet. Two lofts add versatile living space, and the expansive deck invites you to relax, entertain, and enjoy the outdoors. Every detail is designed to bring comfort, connection, and ease to everyday living. Discover Iris at Luna Park, a vibrant new community within Great Park Neighborhoods. Enjoy beautiful parks, resort-style pools, scenic trails, and convenient access to shopping, dining, and Orange County beaches. With an exciting collection of amenities and gathering spaces, it's a place where neighbors connect and everyday moments feel a little more special. Additional Highlights Include: Electric fireplace at great room and quartz countertops throughout. Photos are for representative purposes only. MLS#IG26204963$1,848,458
Irvine 208 Opaline
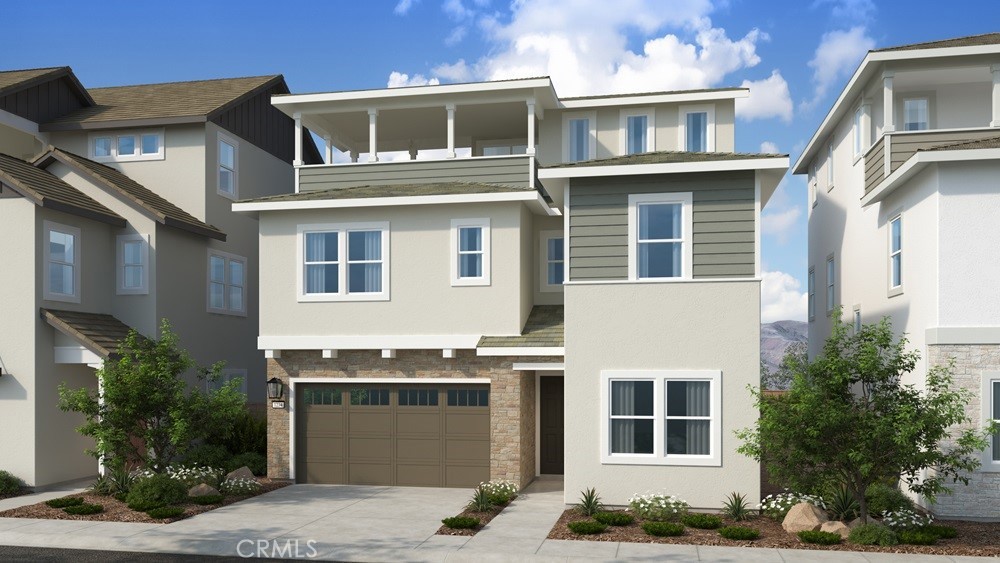
What's Special: Bonus Room | Gas Range | Fireplace | Main Floor Bedroom | 3-Story. New Construction – December Completion! Built by America's Most Trusted Home Builder. Welcome to the Plan 1 at 208 Opaline in Iris at Luna Park! Discover the perfect blend of comfort and style in this beautifully designed home featuring four bedrooms, four and one-half bathrooms, and a spacious layout made for gathering. The open-concept kitchen shines with a large island, walk-in pantry, and seamless flow into the bright great room with a cozy fireplace. A private primary suite offers a relaxing bath with dual vanities, a soaking tub, and an oversized walk-in closet. Upstairs, a generous bonus room with a half bath creates the perfect space for entertaining, hobbies, or movie nights. Enjoy outdoor living on the expansive deck, ideal for morning coffee or evening get-togethers. Discover Iris at Luna Park, a vibrant new community within Great Park Neighborhoods. Enjoy beautiful parks, resort-style pools, scenic trails, and convenient access to shopping, dining, and Orange County beaches. With an exciting collection of amenities and gathering spaces, it's a place where neighbors connect and everyday moments feel a little more special. Additional Highlights Include: Electric fireplace at great room. Photos are for representative purposes only. MLS#IG26206300$1,799,000
Irvine 22 Santa Cruz Aisle
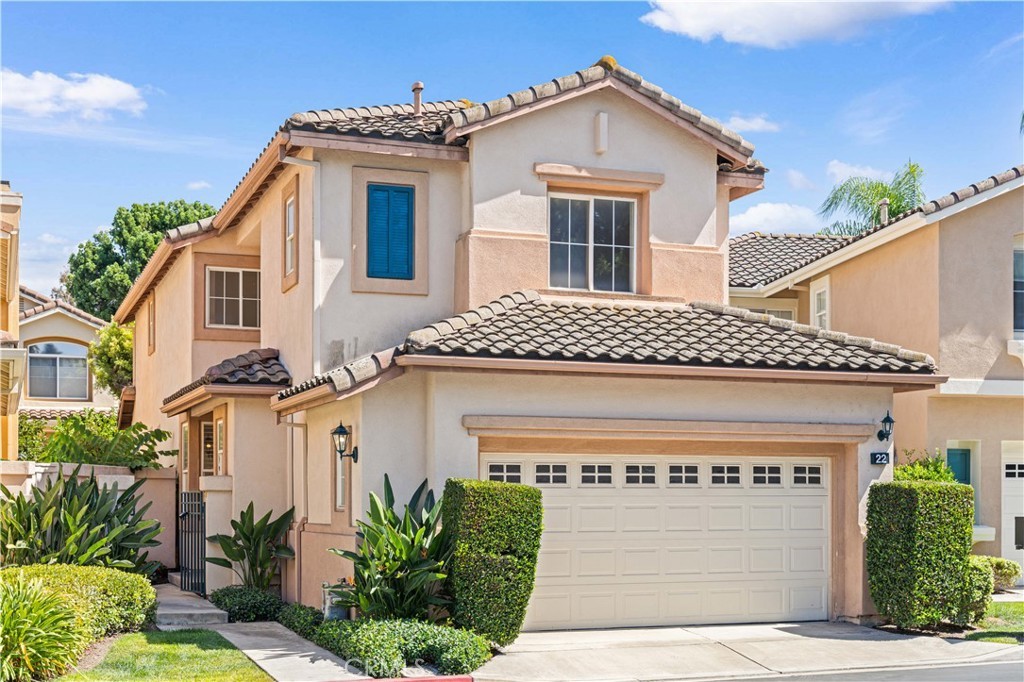
Welcome to this beautifully maintained detached single-family home in Irvine’s coveted Westpark community, offering light-filled interiors, a versatile floor plan, and exceptional everyday comfort. A gated front courtyard welcomes you into a warm and inviting home where expansive windows bathe the living spaces in natural light. Light-colored laminate flooring and fresh interior paint create a bright, clean, and contemporary feel throughout. The spacious living and dining areas flow seamlessly together, while the open kitchen features ample cabinetry and generous counter space for both everyday living and entertaining. The adjacent dining area opens directly to the private backyard, creating an effortless indoor-outdoor connection. The cozy family room, complete with a fireplace, provides a comfortable gathering space for relaxing evenings. A highly desirable downstairs bedroom and full bathroom offer flexibility for guests, extended family, or a home office. A separate indoor laundry room adds convenience. Upstairs, the spacious primary suite features vaulted ceilings and walk-in closets, complemented by two additional bedrooms, a full guest bathroom, and a generous loft that can serve as a home office, playroom, media area, or additional living space. The private, low-maintenance backyard provides the perfect setting for weekend BBQs, children’s playtime, or quiet evenings at home. An attached two-car garage plus a designated outdoor parking space provides added parking convenience. Recent updates include a newer water heater and newer air heater for added peace of mind. Enjoy all that Westpark has to offer, including resort-style pools, tennis courts, playgrounds, and more, all with low HOA dues. The home is ideally located near Crossroads, Westpark Plaza, and Centerstone, offering convenient access to shopping, dining, and everyday essentials. Easy access to the 405, 5, and 55 freeways makes commuting throughout Orange County a breeze. Zoned for award-winning Irvine Unified schools, including Plaza Vista K–8 just a short walk away, this exceptional home combines comfort, convenience, and lasting value in one of Irvine’s most desirable communities. A wonderful opportunity to enjoy the best of Westpark living!$1,798,000
Irvine 7 Posada
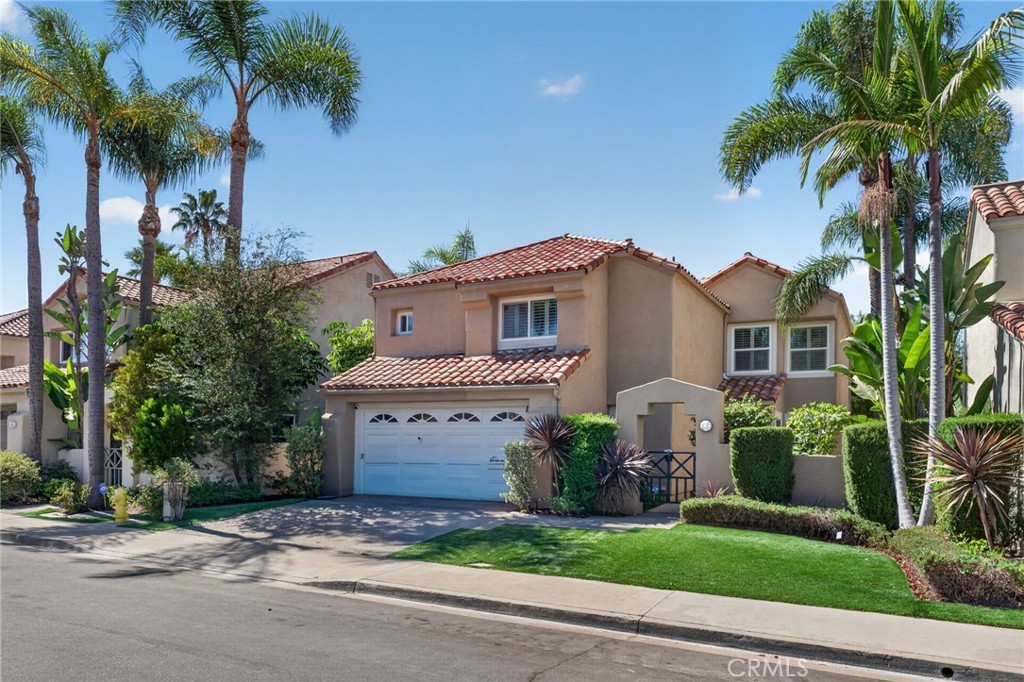
Welcome to 7 Posada, a warm and inviting Westpark residence where timeless style, thoughtful design, and the ease of Irvine living come together. Offering 3 bedrooms, 2.5 bathrooms, and a versatile loft, this beautiful home provides the space and flexibility to accommodate the way you live today—and for years to come. Rich wood floors welcome you inside, creating warmth and character throughout the main living areas. The thoughtfully designed floor plan offers an effortless connection between the living, dining, and kitchen spaces, making everyday living and entertaining feel natural. Plantation shutters add a timeless touch while providing privacy and beautiful control of natural light. At the heart of the home, the kitchen blends style and function with elegant granite countertops and stainless steel appliances. Open to the surrounding living spaces, it is a place where meals are prepared, conversations happen, and memories are made. The family room provides an inviting gathering space, centered around a cozy fireplace that sets the stage for relaxing evenings at home. Whether you're curled up with a good book, enjoying a movie with the family, or entertaining friends, this is a space designed to be lived in and loved. Upstairs, the spacious primary suite offers a peaceful retreat, while two additional bedrooms provide comfortable space for family, guests, or a home office. The generous loft adds even more flexibility and can become a media room, study, playroom, creative space, or additional lounge area. Step outside to the spacious backyard, where there is plenty of room to enjoy the Southern California lifestyle. Imagine weekend barbecues, outdoor dining, children playing, or simply unwinding in your own private retreat. It’s a space that invites you to slow down and enjoy being home. A two-car garage with a dedicated laundry area adds everyday convenience and functionality. Beyond your front door, Westpark offers the exceptional Irvine lifestyle buyers have come to cherish, with parks, recreation, community amenities, shopping, dining, and convenient access to everything that makes this one of Orange County’s most desirable places to call home. Beautifully appointed, wonderfully versatile, and filled with spaces to gather, relax, and make memories, 7 Posada is more than a house—it’s a place to put down roots and enjoy the life you've been looking for.$1,725,000
Irvine 426 Treble
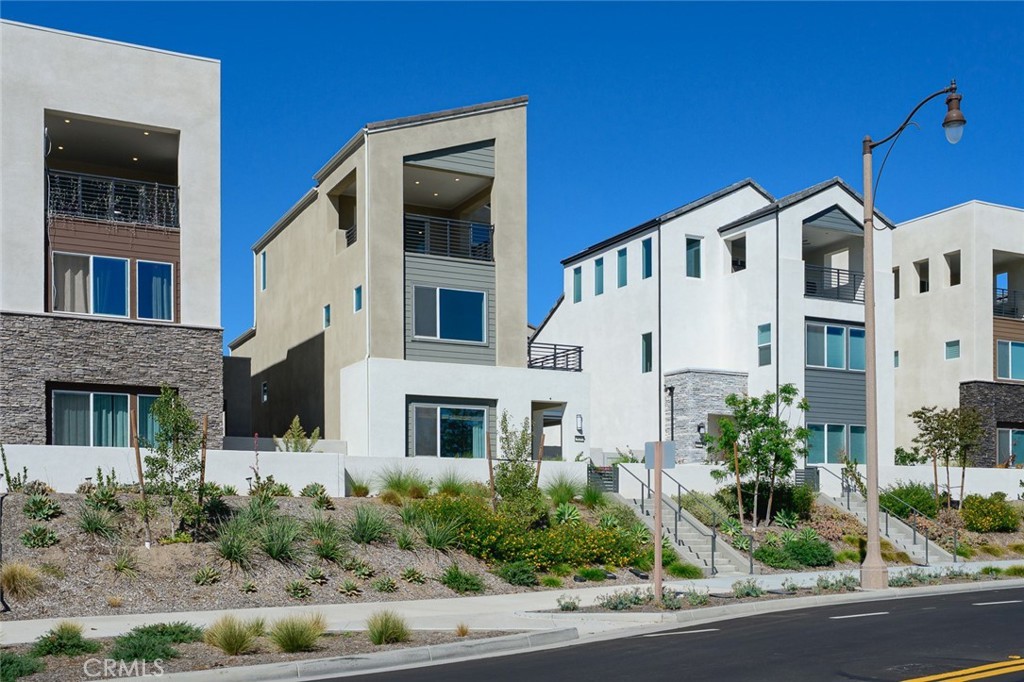
A rare opportunity to own a highly upgraded luxury home with Mountain and Sunset views of the Great Park, Best Price of Detached Home in the Town!! Perfectly positioned on a premium lot in one of Irvine’s most sought-after communities, this nearly brand-new home seamlessly combines elevated design, modern comfort, and resort-style living. Spanning an expansive third-floor Suite, and a 2-car garage with the rare benefit of a full driveway. Filled with abundant natural light, the home lives comfortably and functionally while showcasing exceptional indoor-outdoor integration and spectacular view corridors throughout. The main level welcomes you with an open-concept living and dining area that flows seamlessly into the designer chef’s kitchen, highlighted by a massive natural quartz island, premium brand appliances, a double-door refrigerator, full-height designer backsplash, and extended smooth white cabinetry. Sliding glass doors open to the beautifully landscaped backyard and covered California Room, Sun blocking Curtain, creating the perfect setting for entertaining and everyday luxury living. A desirable first-floor bedroom suite offers ideal flexibility for guests or multi-generational living. The second level features a luxurious primary suite and bathroom with Hugh soaking tub, oversized glass shower with porcelain tile walls, dual vanities, and spacious walk-in closet. A laundry room complete the second floor. The versatile third-floor Bedroom Suite serves an additional bedroom, full bath, and covered view deck overlooking the breathtaking Great Park scenery. Extensively upgraded throughout, the home includes premium waterproof flooring, designer tile work, and a fully paid solar system for enhanced energy efficiency. Great Park offers amenities for those looking for an active lifestyle which includes more than 500 acres of park space have been completed, with approximately 300 additional acres in progress! Lots of trail's loop and 8 club centers with pools, spas, BBQ’s, play areas, sport courts, Pets Park and abundant space to entertain. Your home is a private haven just minutes from everyday conveniences and affords an uncommon standard of excellence due to the superior design.$1,660,000
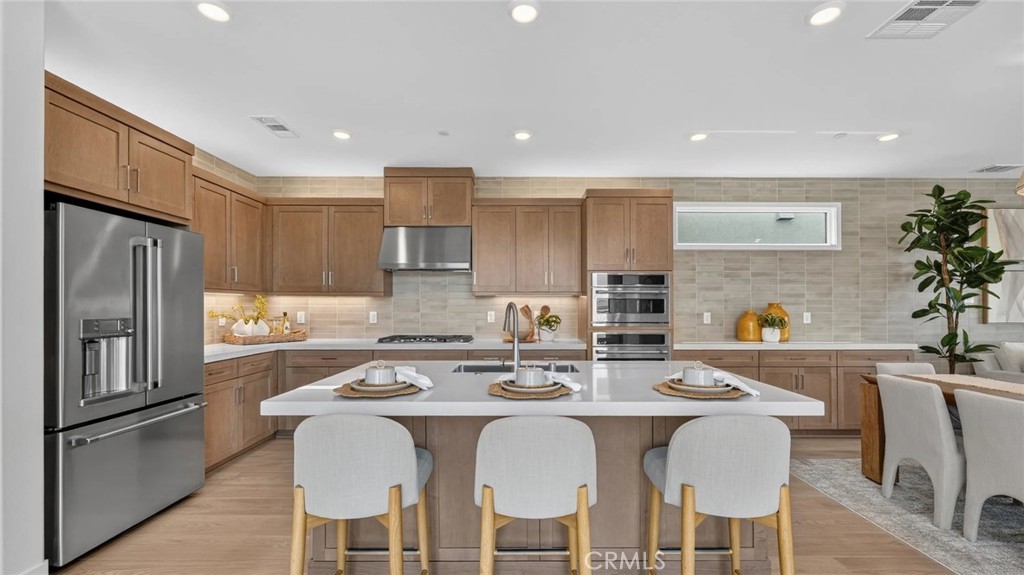
Irvine 324 Bracken
Designed for modern lifestyles, this new two-story home features a convenient main-level bedroom steps from an inviting open plan that blends the kitchen, living and dining areas. On the second floor sits a versatile bonus room, a shared living space easily accessible from two nearby bedrooms plus the generous owner’s suite, complete with an en-suite bathroom and double walk-in closets.$1,649,990
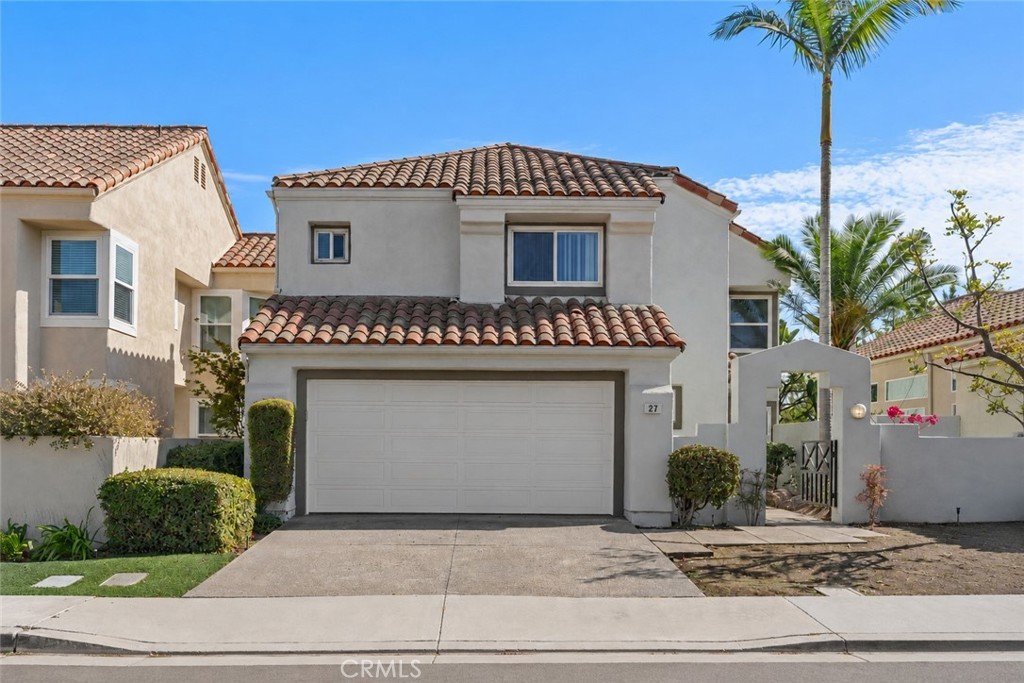
Irvine 27 Almeria
PRICE REDUCED! SELLER IS READY! Finally, the home you've been waiting for! This elegant 3-bedroom, 2.5-bath Westpark Promenade residence offers approximately 1,887 square feet of beautifully updated living space featuring wide-plank wood and tile flooring throughout, rich custom wood cabinetry, soaring cathedral ceilings, and distinctive architectural details that create a warm yet sophisticated atmosphere. The fully remodeled kitchen is designed to showcase its rich shaker-style wood cabinetry, beautiful cream quartz countertops with a waterfall edge, a classic subway tile backsplash, stainless steel Bosch appliances, recessed lighting, a separate wine refrigerator, and exceptional amounts of cabinet storage. An oversized picture window above the sink fills the kitchen with natural light while overlooking the backyard, creating a bright and inviting workspace. The kitchen is appointed with a built-in Bosch microwave, oven, gas cooktop, and ultra-quiet Bosch dishwasher. The spacious primary suite offers dual walk-in closets, dual vanities, a large walk-in shower, and a private water closet. One of the secondary bedrooms also features its own walk-in closet, providing additional storage rarely found in similar homes. Step outside to a private wraparound backyard offering two separate entertaining areas and a welcoming front courtyard, providing multiple outdoor spaces to relax or gather with friends and family. Functional automated and updated sprinkler system already in place. Additional highlights include a finished two-car garage with durable diamond-plate rubber flooring, a full-size driveway—and fresh interior paint, making this home truly move-in ready. Residents enjoy award-winning Westpark schools, multiple community pools and parks, and one of Irvine's lowest HOA dues at just $58 per month.$1,640,000
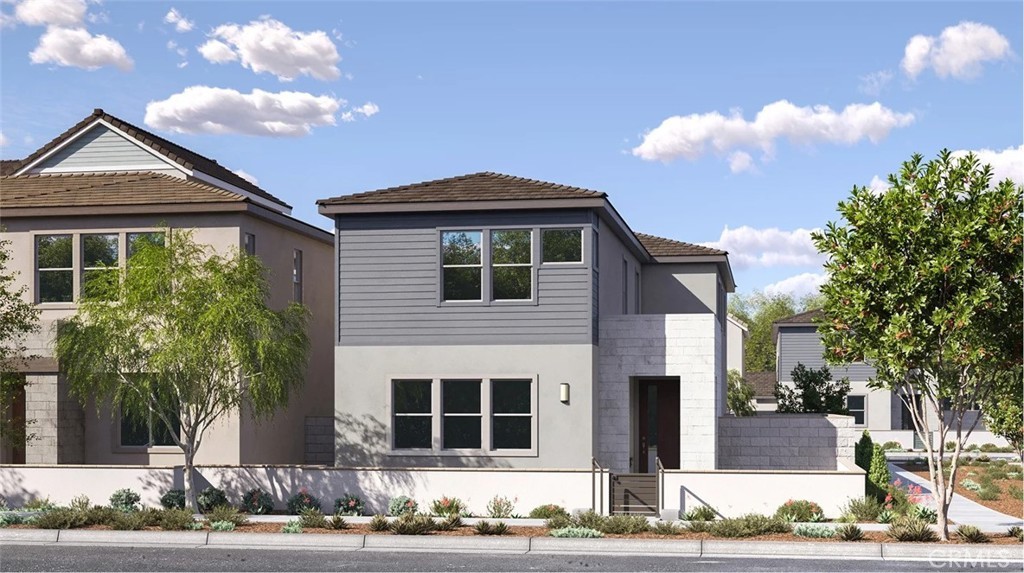
Irvine 925 Treble
Designed for modern lifestyles, this new two-story home features a convenient main-level bedroom steps from an inviting open plan that blends the kitchen, living and dining areas. On the second floor sits a versatile bonus room, a shared living space easily accessible from two nearby bedrooms plus the generous owner’s suite, complete with an en-suite bathroom and double walk-in closets.$1,629,990
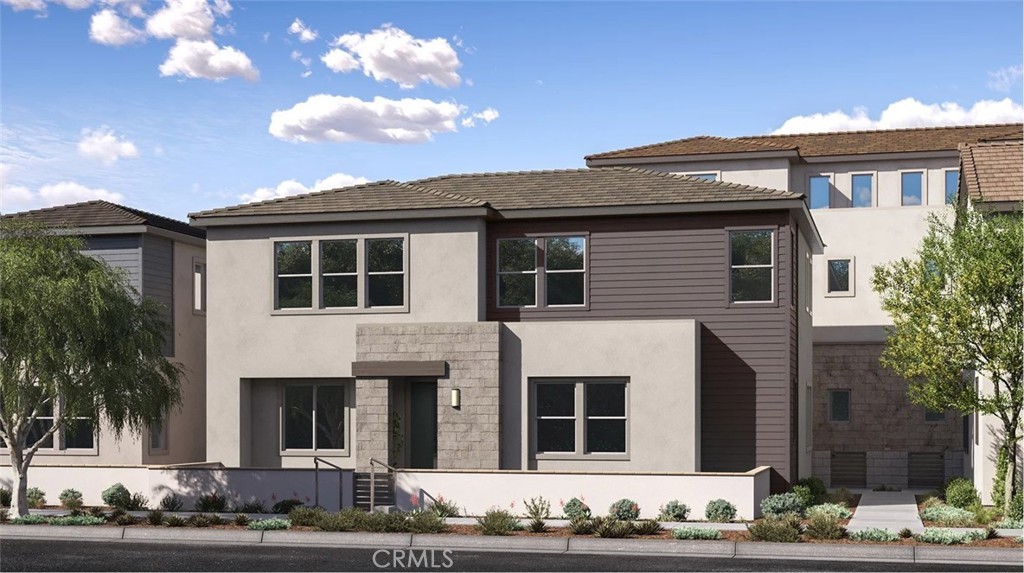
Irvine 929 Treble
Welcome to our new community Alta, this is our 2 story residence 2 which features 4 bedrooms with one on the first floor. This spacious detached home has a private back yard perfect for entertaining and a front courtyard. This amazing home has an open floorplan with a large quartz kitchen island and oversized tub in the primary bathroom.$1,599,990
Irvine 109 Junco
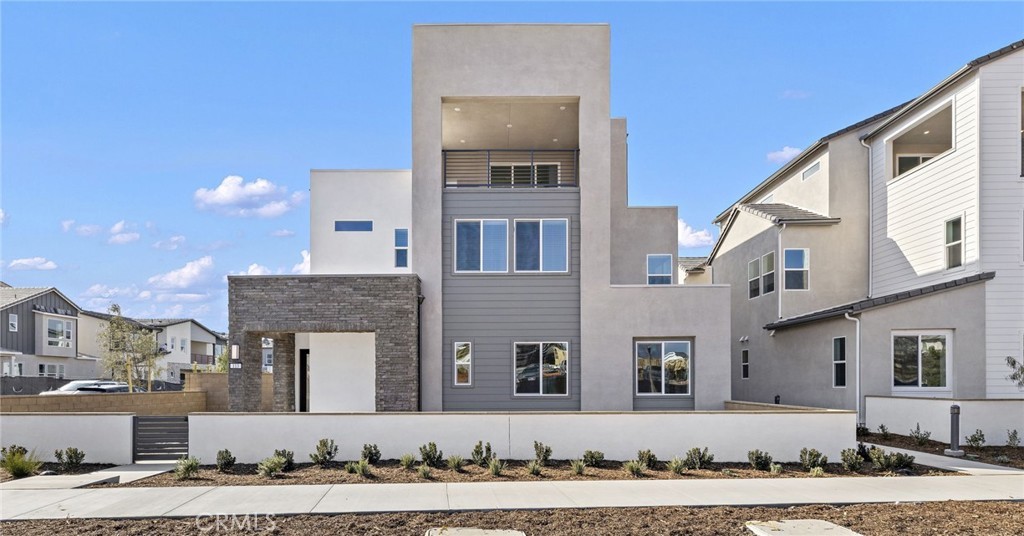
Beautiful multi-level home with a highly desirable corner lot location in Luna Park's Crescent! Spacious and luxurious living featuring four full bedrooms, three baths, LARGE bonus room, convenient interior laundry room, three balconies and a direct access oversized 2 car garage! Upgrades include faux wood flooring, designer tile, recessed lighting, Ring doorbell, Tesla EV charging station, solar panels, and MORE! Chef's kitchen comes complete with solid quartz sit-up island and counter tops, premium stainless steel appliance package including cooktop, oven, microwave, dishwasher, refrigerator and high-efficiency hood! Opulent primary suite with generously sized walk-in closet! Open floor plan with an abundance of natural light! Enjoy the amazing Great Park resort style amenities!$1,588,000
Irvine 105 Breakwater
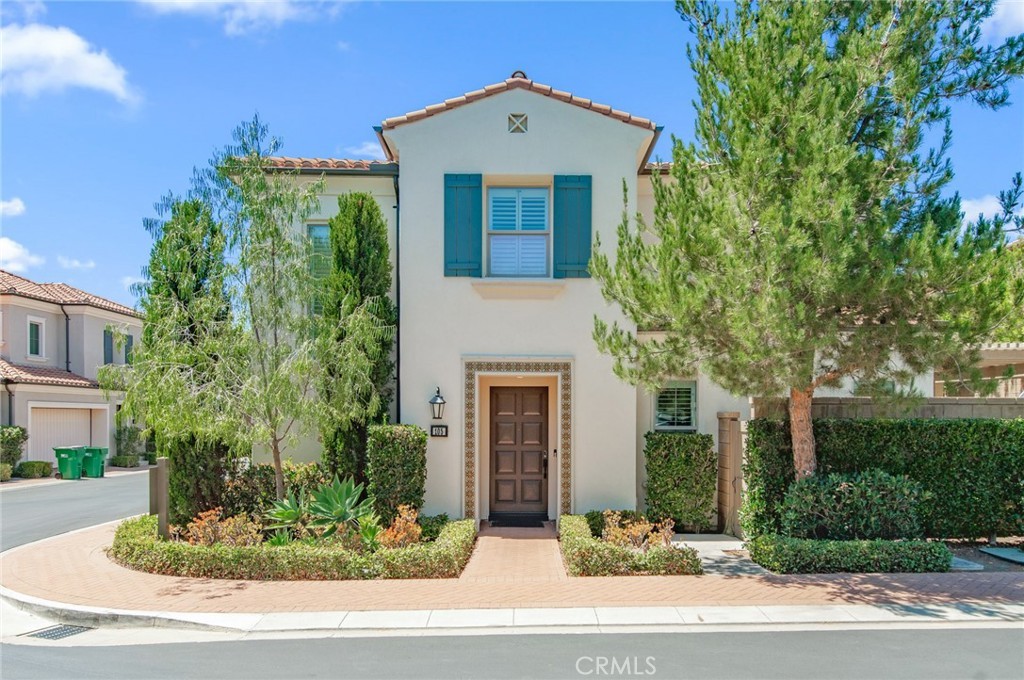
Welcome to this exceptional corner-lot Helena Residence 3 in the prestigious Eastwood Village community of Irvine. Ideally positioned on a premium corner location, this home enjoys enhanced privacy, abundant natural light from multiple exposures, and an open, airy feel that sets it apart from many interior homes. This Energy Star® certified home features high ceilings, an open-concept floor plan, LED lighting throughout, and thoughtfully designed living spaces that combine style with energy efficiency. The gourmet kitchen showcases granite countertops, a large center island, stainless steel appliances, and abundant cabinetry, flowing seamlessly into the spacious Great Room—perfect for everyday living and entertaining. Designer upgrades include elegant crown molding, a luxurious primary suite with a coffered ceiling and spacious walk-in closet, a Lutron Smart Home Automation System, Wi-Fi thermostat, and a tankless water heater. Every detail has been carefully designed for modern comfort and convenience. Located within walking distance of award-winning Eastwood Elementary and zoned for highly acclaimed Sierra Vista Middle School and Northwood High School, this home offers access to some of Irvine's top-rated schools. Residents enjoy Eastwood Village's resort-style amenities, including four parks, two swimming pools, a clubhouse, tennis courts, volleyball and basketball courts, soccer and baseball fields, playgrounds, BBQ and picnic areas, scenic walking trails, and lush greenbelts. This premium corner-lot location offers greater privacy, more windows and a more open living experience, making it one of the most desirable homes in the Helena community. Conveniently located near shopping, dining, major freeways, and Irvine's business centers, this move-in-ready home is a rare opportunity to enjoy the best of Eastwood Village living.$1,560,000
Irvine 143 Rodeo
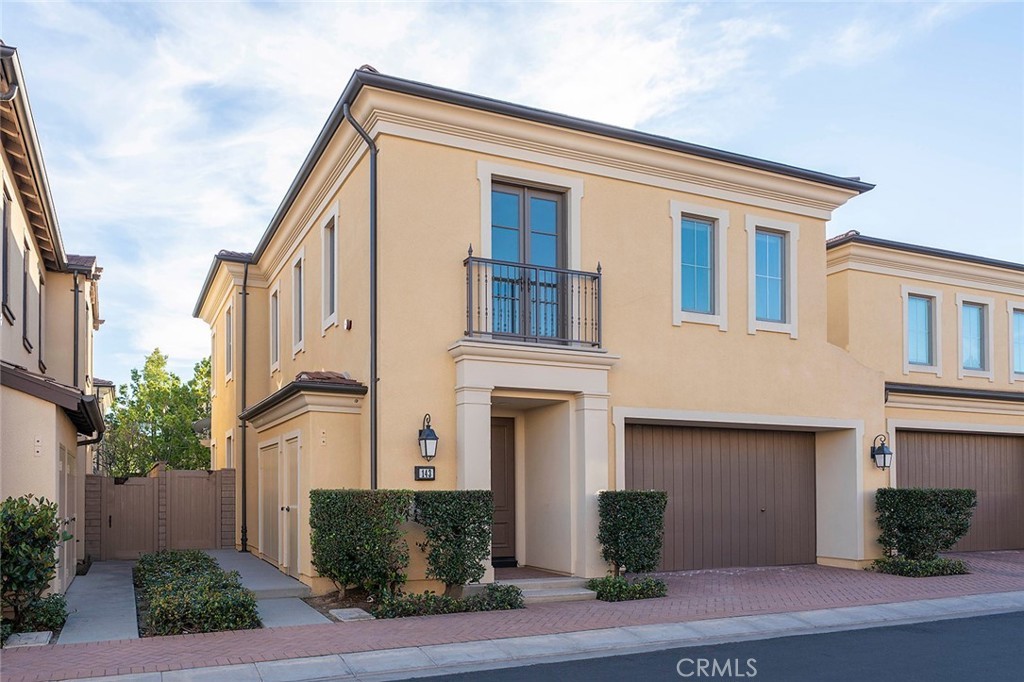
Completely remodeled and move-in ready, this home has been thoughtfully upgraded with high-end, modern finishes throughout. The interior features all-new tile flooring on the main level, brand-new luxury vinyl flooring on the second floor, and fresh interior paint in a clean, contemporary color palette. The fully renovated kitchen showcases new custom cabinetry, new countertops, and updated finishes, creating a modern and functional space ideal for everyday living and entertaining. All new LED recessed lighting has been installed throughout the home, including night-mode lighting options that enhance both ambiance and energy efficiency. Every detail has been updated for a turnkey living experience, offering a rare opportunity to own a beautifully renovated home in a highly desirable Irvine location.$1,550,000
Irvine 652 Gadwall
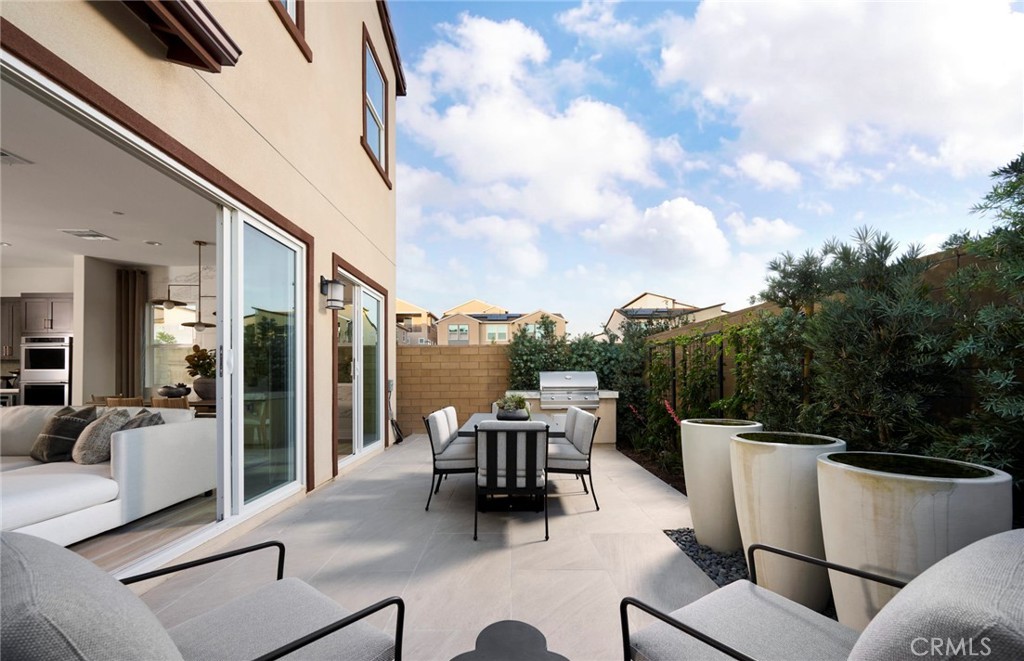
Luna Park's newest community, Icon, offering contemporary consumer inspired floor plans, private outdoor space, and designer finishes. -Contemporary pencil shaker cabinetry -Upgraded flooring throughout -Designer fixtures and hardware -Waterfall island countertops -Spacious 10' ceiling height -Solar with battery storage$1,541,322
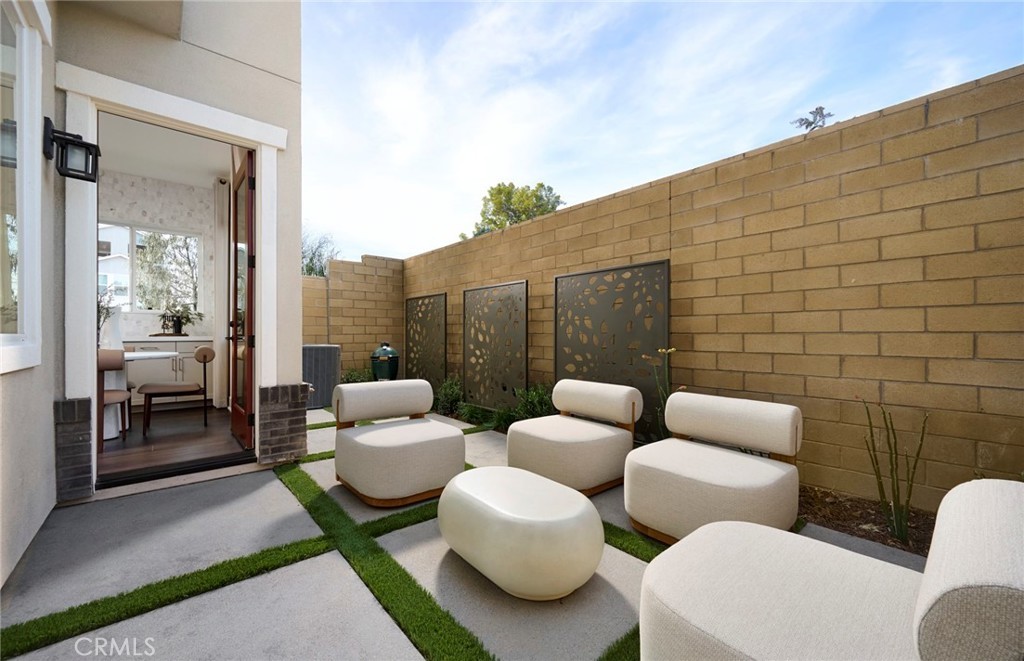
Irvine 640 Gadwall
Beautiful detached home situated on a premium corner lot with private outdoor space perfect for entertaining. First floor living and a bonus loft with dual outdoor spaces, next gen suite, and incredible sunset views! -Contemporary pencil shaker cabinetry -Upgraded flooring throughout -Designer fixtures and hardware -Waterfall island countertops -Spacious 10' ceiling height -Solar with battery storage$1,527,990

Irvine 764 Gadwall
Luna Park's newest community, Parallel, offering contemporary consumer inspired floor plans, private outdoor space, and designer finishes. Tri level detached home located just steps from Luna Pool and Park. -Contemporary pencil shaker cabinetry -Upgraded flooring throughout -Designer fixtures and hardware -Waterfall island countertops -Spacious 10' ceiling height -Solar with battery storage$1,510,773
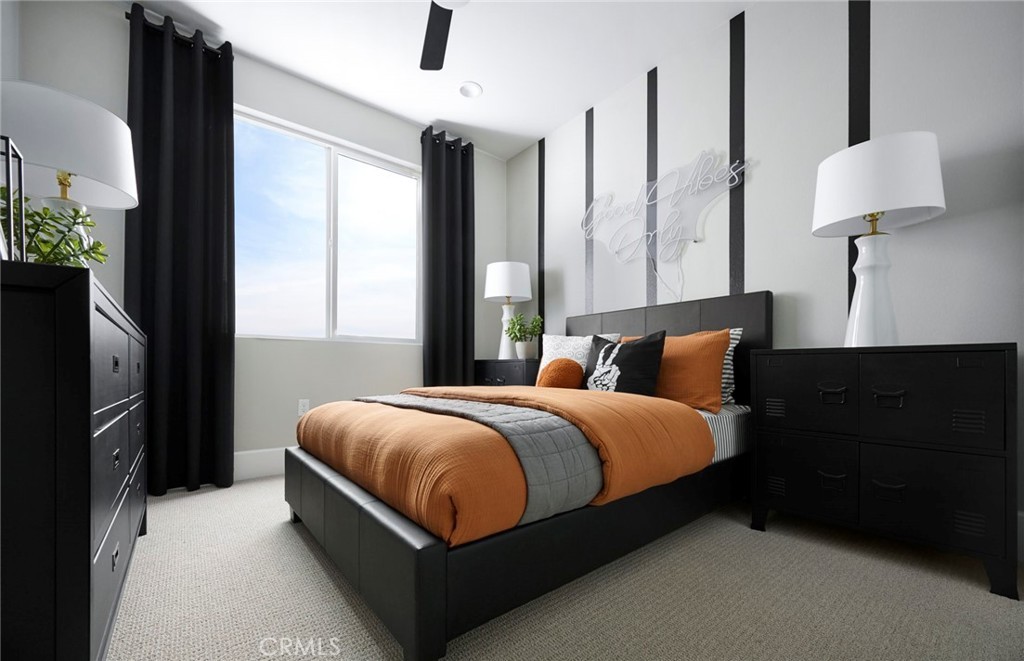
Irvine 167 Moody
Prime exterior-facing location for this highly upgraded detached home. Enjoy entertaining and gardening with dual private outdoor spaces and incredible views from each level of the home. First floor bedroom plus flex space Built-in Pulte Planning Center office Walk-in pantry 10' ceiling height SPAN smart electrical panel Equipped with solar and battery storage$1,470,995
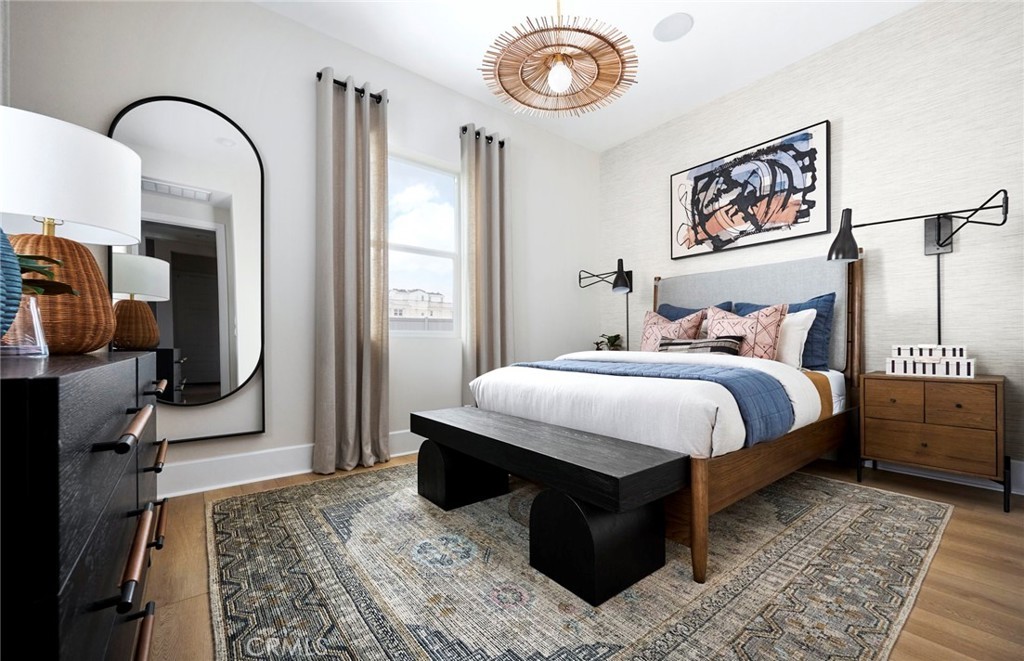
Irvine 175 Moody
Prime exterior-facing location for this highly upgraded detached home. Dual private outdoor spaces offer excellent options for entertaining and gardening. Each level of this incredible home offers stunning sunset views. First floor bedroom with full bath Walk-in pantry Bonus loft 10' ceiling height SPAN smart electrical panel Equipped with solar and battery storage$1,448,243
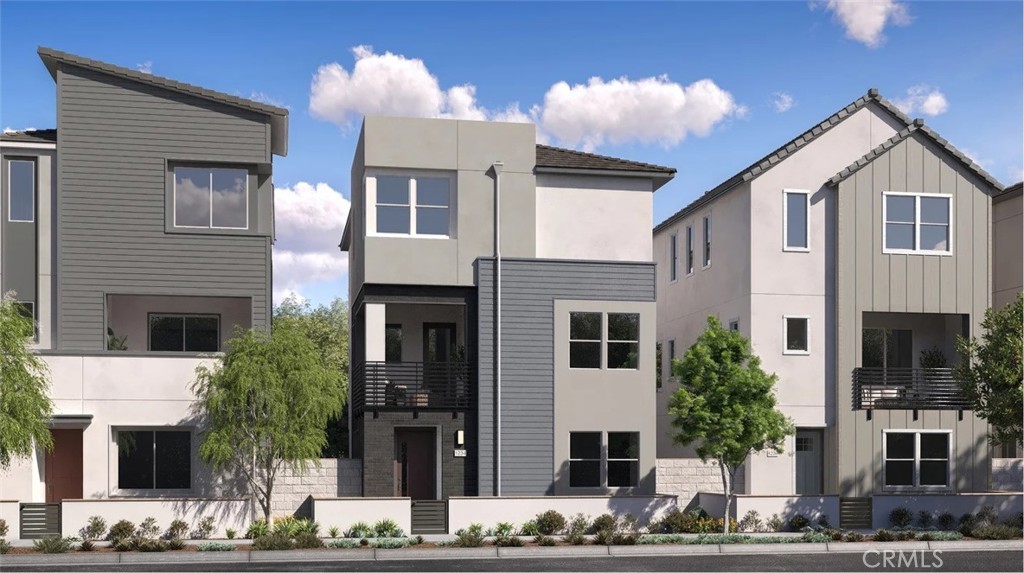
Irvine 125 Waterfowl
This beautiful detached corner home features a side yard and front porch and can easily function as a dual-primary residence. Designed for modern lifestyles, this new three-story home features a main-level bedroom suite with its own full bathroom, ideal as a guest suite, studio space or home office. A spacious open plan on the second floor blends a stylish kitchen with the nearby living and dining areas—all with direct access to a deck for year-round outdoor moments. At the center of the third floor sits a flexible bonus room, easily accessible to three additional bedrooms, including the generous owner’s suite with an en-suite bathroom and a walk-in closet. A two-bay garage completes the home.$1,439,990
Irvine 756 Gadwall
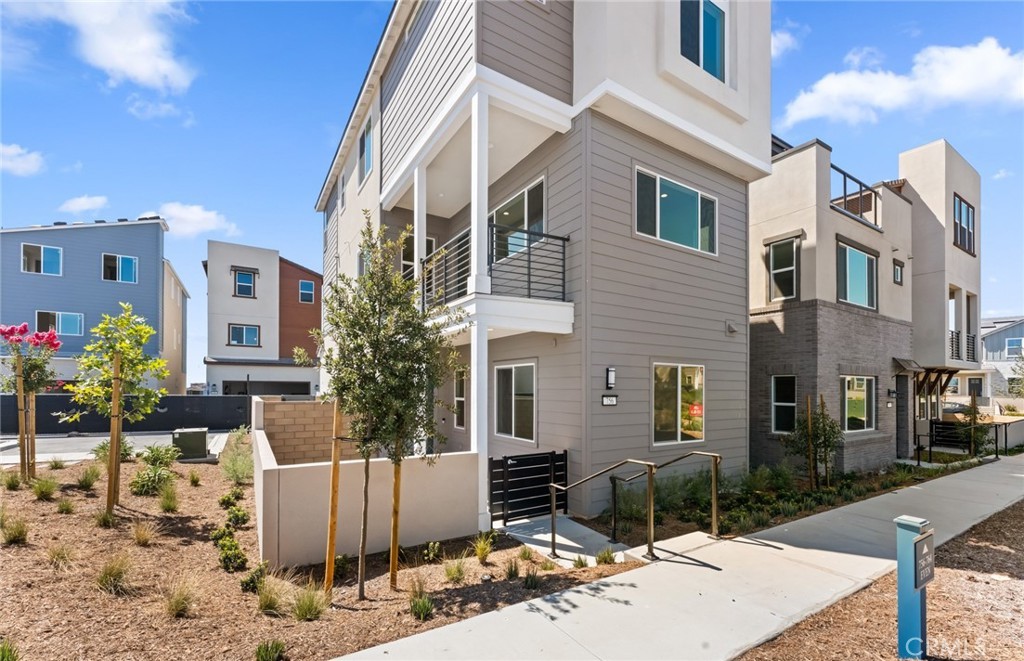
Beautiful detached home with dual outdoor spaces perfect for entertaining and gardening, first floor bedroom, and completely upgraded with designer finishes throughout. -Contemporary pencil shaker cabinetry -Upgraded flooring throughout -Designer fixtures and hardware -Executive Island -Spacious 10' ceiling height -Solar with battery storage$1,414,990
Irvine 644 Gadwall
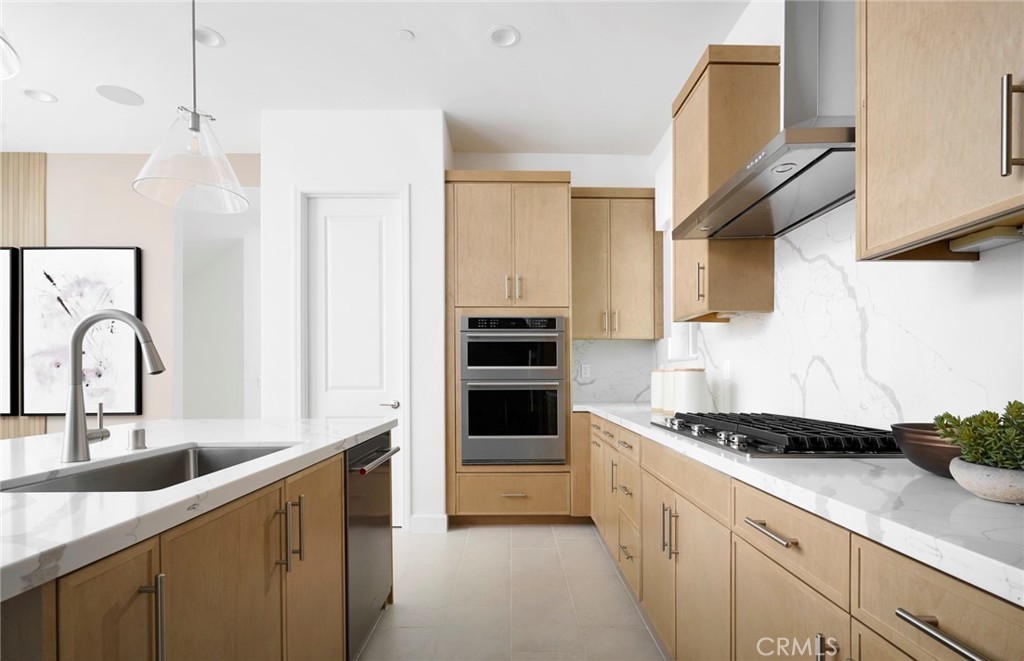
Fully upgraded detached home with a first floor bedroom, private outdoor space, second floor balcony, and beautiful designer finishes throughout. Pencil shaker cabinetry Upgraded flooring throughout Balcony off of Kitchen on 2nd level Quartz Countertops throughout Spacious 10' ceiling height Bedroom and Full Bath Downstairs$1,398,990
Irvine 648 Gadwall
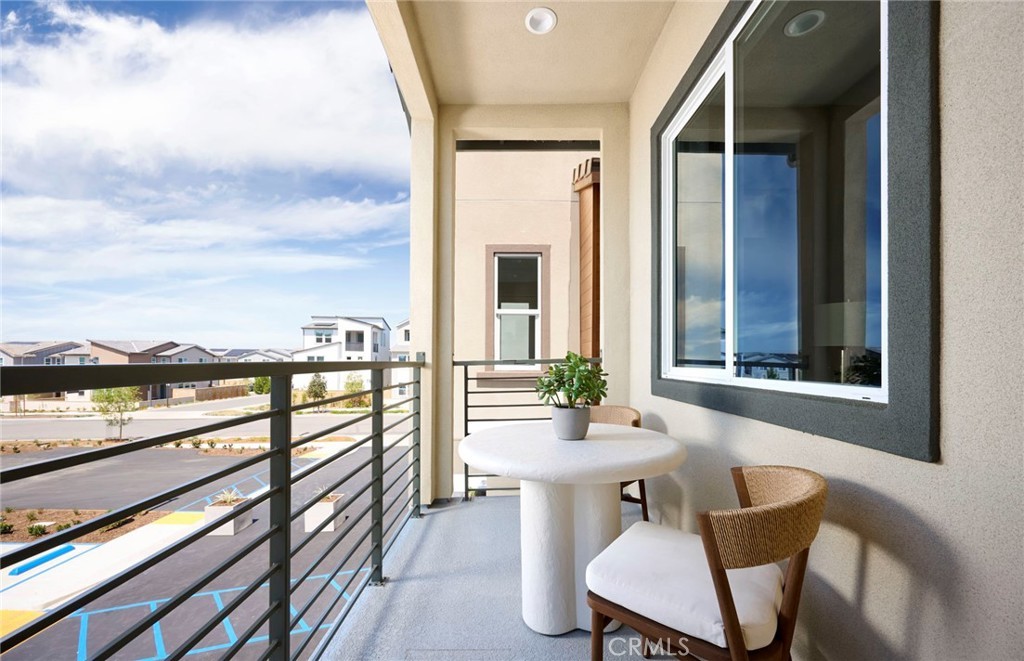
Luna Park's newest community, Icon, offering contemporary consumer inspired floor plans, private outdoor space, and designer finishes. -Contemporary slab cabinetry -Upgraded flooring throughout -Designer fixtures and hardware -Waterfall island countertops -Spacious 10' ceiling height -Solar with battery storage$1,394,820
Irvine 115 Frame
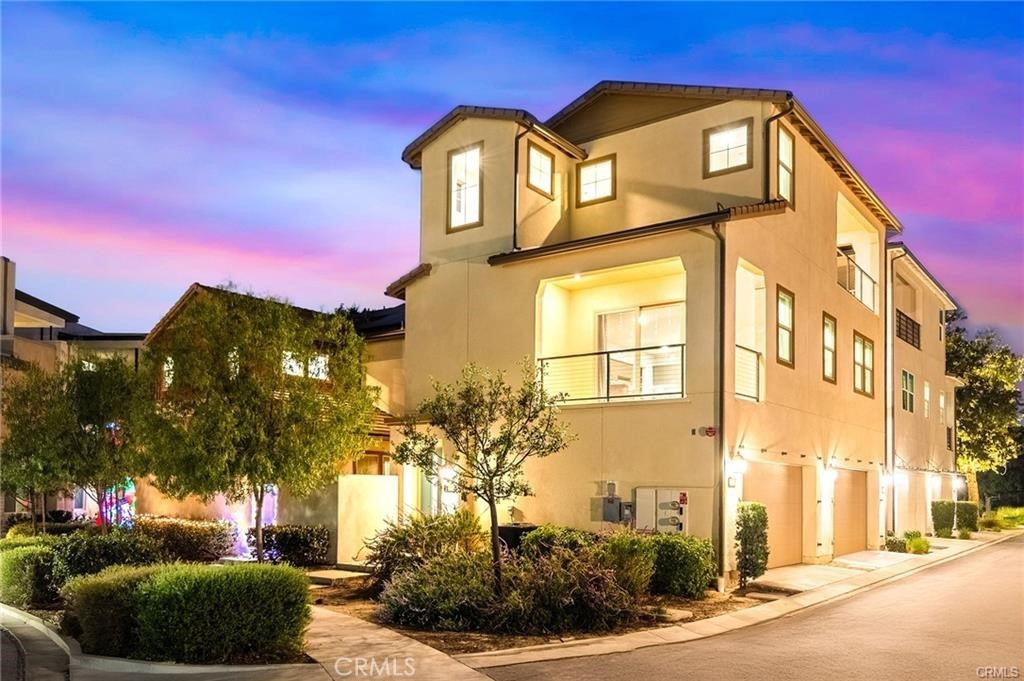
Welcome to this stunning modern end-unit residence in Irvine’s highly desirable Great Park community! Built by Lennar in 2020 and meticulously maintained by the original owner, this bright and spacious home offers 3 bedrooms, 3 bathrooms, plus a versatile top-floor bonus room—perfect for a home office, media room, gym, or playroom. One of the home’s most desirable features is its exceptionally convenient floor plan: all primary living spaces—including the bedrooms, kitchen, dining, and main living areas—are thoughtfully situated on the second level, minimizing the need to constantly navigate multiple flights of stairs, unlike many multi-level floor plans commonly found throughout Great Park. An additional third-floor bonus room provides valuable extra space and flexibility while keeping everyday living comfortably centered on one main level. Soaring ceilings, abundant natural light, waterproof hardwood flooring, and sleek contemporary finishes enhance the open-concept living, dining, and kitchen areas. The modern kitchen features a large center island, while two bathrooms offer double-sink vanities. Additional highlights include a dedicated laundry room with sink and cabinetry, solar system, and attached 2-car garage with direct access. Enjoy exceptional indoor-outdoor living with extra-large balconies on both the second and third floors, including an oversized balcony with scenic views—perfect for relaxing or entertaining. Residents enjoy resort-style Great Park amenities including pools & spas, pickleball and sport courts, clubhouses, BBQ areas, fire pits, playgrounds, dog parks, and biking trails. Walking distance to Cadence Park School and conveniently located near Irvine’s award-winning schools, parks, shopping, dining, and recreation. Modern Irvine living at its best—an exceptional opportunity not to be missed!$1,389,000
Irvine 672 Gadwall
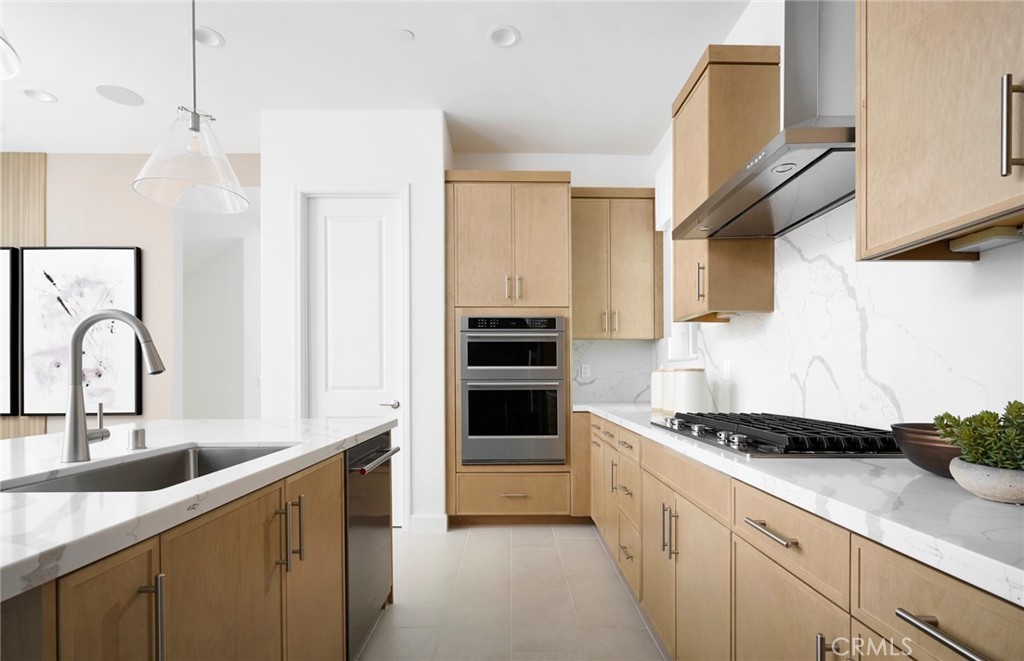
Fully upgraded detached home with a first floor bedroom, private outdoor space, second floor balcony. Upgraded luxury vinyl plank flooring, bright quartz counters and pencil shaker cabinets. 10' ceilings. Walking distance to Luna pool and park. Downstairs bedroom and full bathroom 10' Ceilings throughout Luxury vinyl plank flooring Kitchen Aid appliances Pencil Shaker Cabinets Walking distance to Luna Pool$1,378,990
Irvine 171 Moody
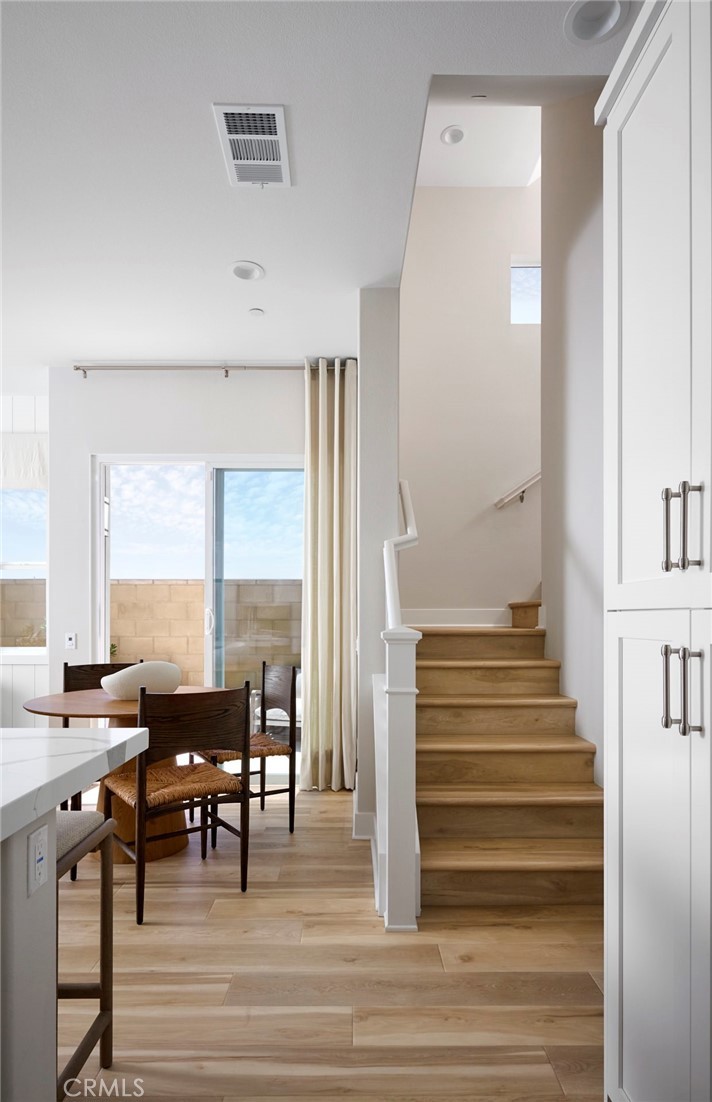
Prime exterior-facing location for this highly upgraded detached home. Living and kitchen located on the first floor with private outdoor space and breathtaking views from the oversized third floor terrace. Oversized third floor terrace First floor kitchen 10' ceiling height Bonus loft SPAN smart electrical panel Equipped with solar and battery storage$1,357,664
Irvine 701 Sonia
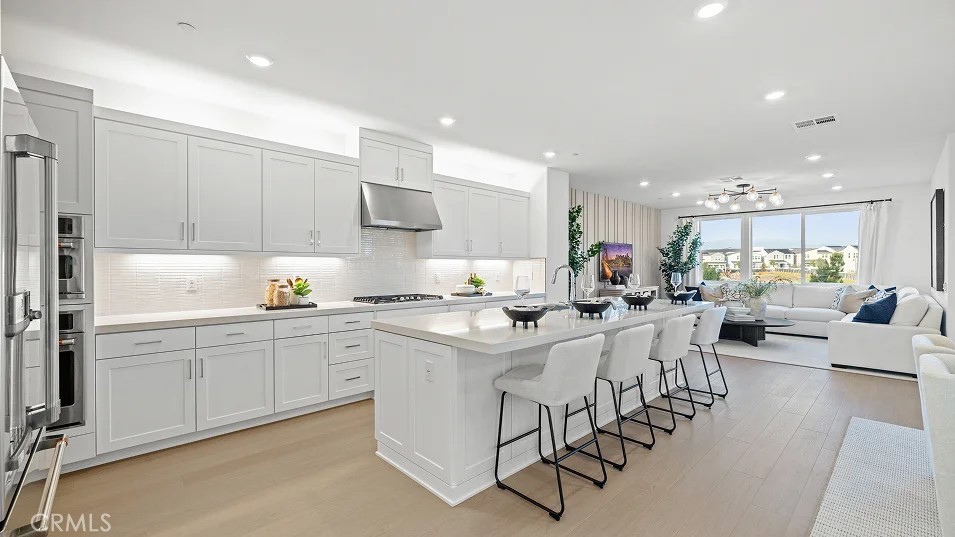
This homesite is an exception in the collection because it is fully detached. This floorplan also offers two master bedrooms one on the first floor and one on the third floor. This new three-story paired home features a versatile and spacious layout perfect for any lifestyle. On the first floor is a secluded bedroom with an en-suite bathroom. The main living space is located on the second floor among an inviting open-concept floorplan shared between the kitchen, living and dining areas, with a nearby deck for year-round outdoor enjoyment. On the third floor, a flexible bonus room provides a convenient shared living area near two additional secondary bedrooms and a luxurious owner’s suite, complete with a full bathroom and walk-in closet. This home comes with upgraded designer flooring. Note: This is a new construction and photos belong to the model home of this unit.$1,339,990
Irvine 105 Moody
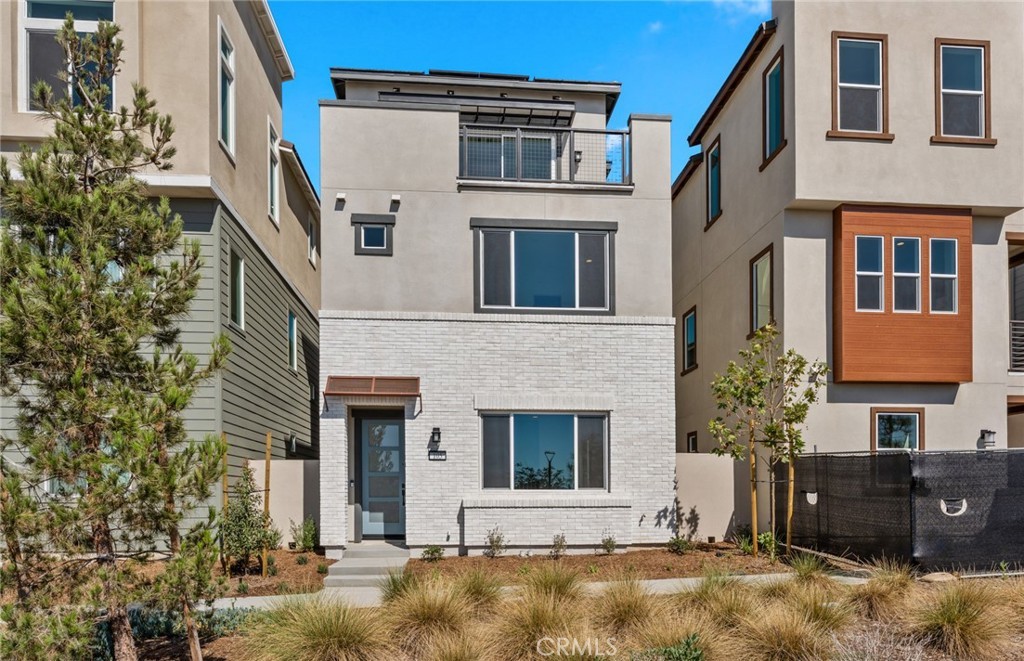
Amazing location for this plan 1 at Parallel in the heart of Luna Park! West Facing oversized loft with huge outdoor balcony for sunset views. Kitchen and Living room on first floor. Bonus room at 2nd level, perfect for an office. 10' ceilings. Contemporary pencil shaker cabinetry Upgraded flooring throughout Designer fixtures and hardware Bright Miami quartz countertops Spacious 10' ceiling height Oversized loft with balcony facing west$1,332,990
Irvine 760 Gadwall
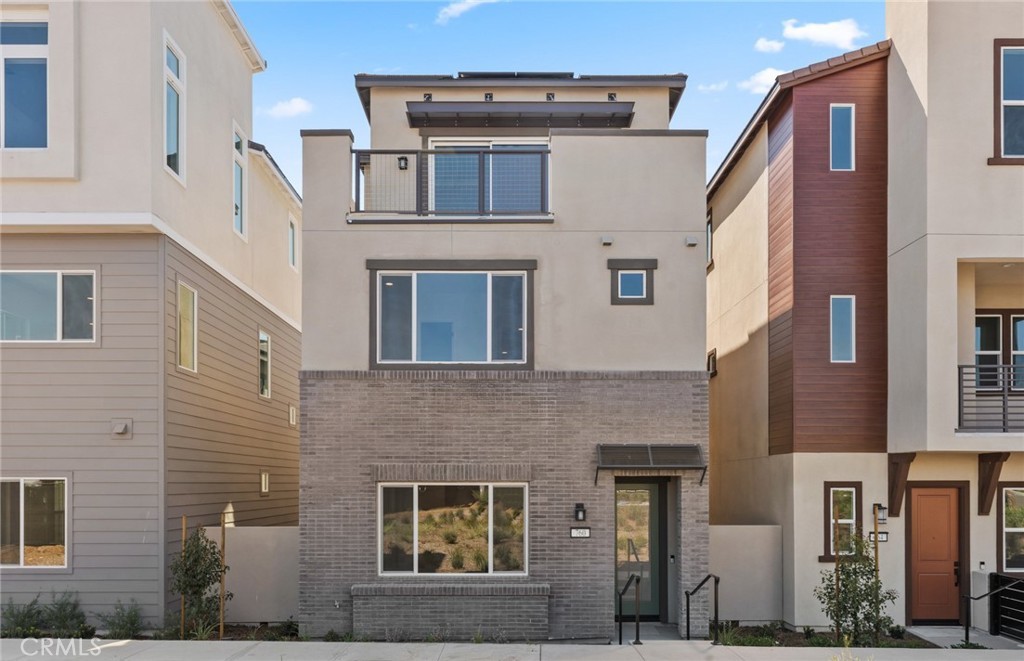
Luna Park's newest community, Parallel, offering contemporary consumer inspired floor plans, private outdoor space, and designer finishes. Located walking distance from Luna Pool and Park. Tri Level detached home. -Contemporary pencil shaker cabinetry -Upgraded flooring throughout -Designer fixtures and hardware -Quartz countertops -Spacious 10' ceiling height -Solar with battery storage$1,329,990
Irvine 532 Tilden
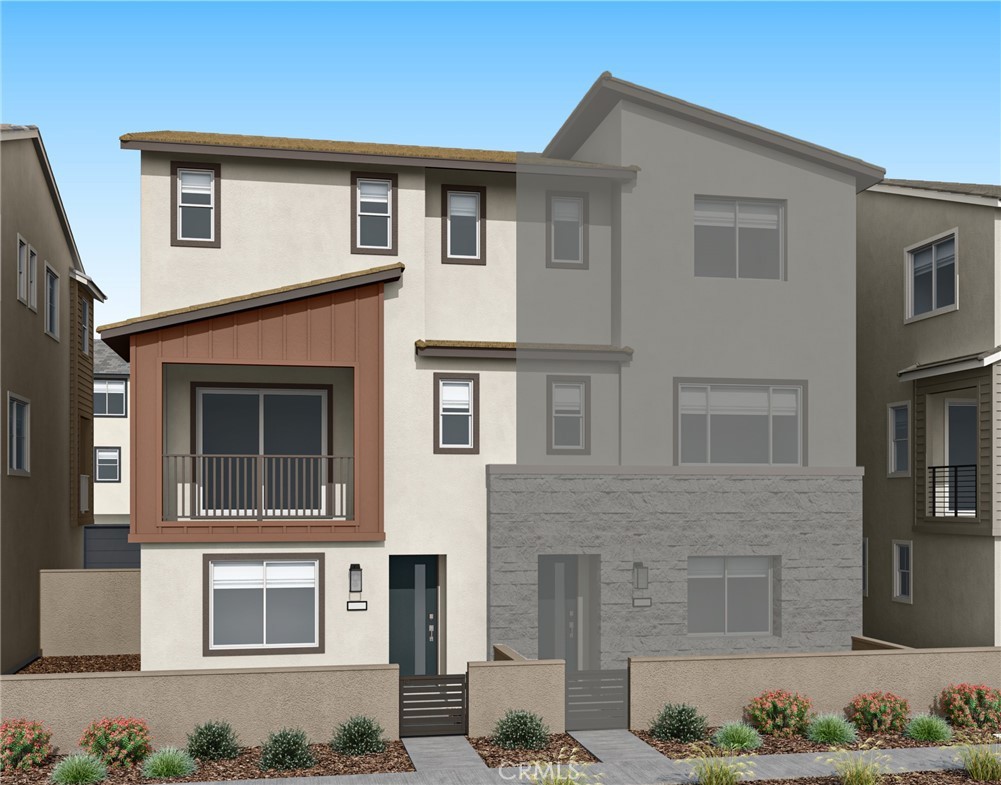
Brand New Tri Pointe Home located in Luna Park the newest neighborhood in Great Park.$1,325,780
Irvine 242 Brookfeather
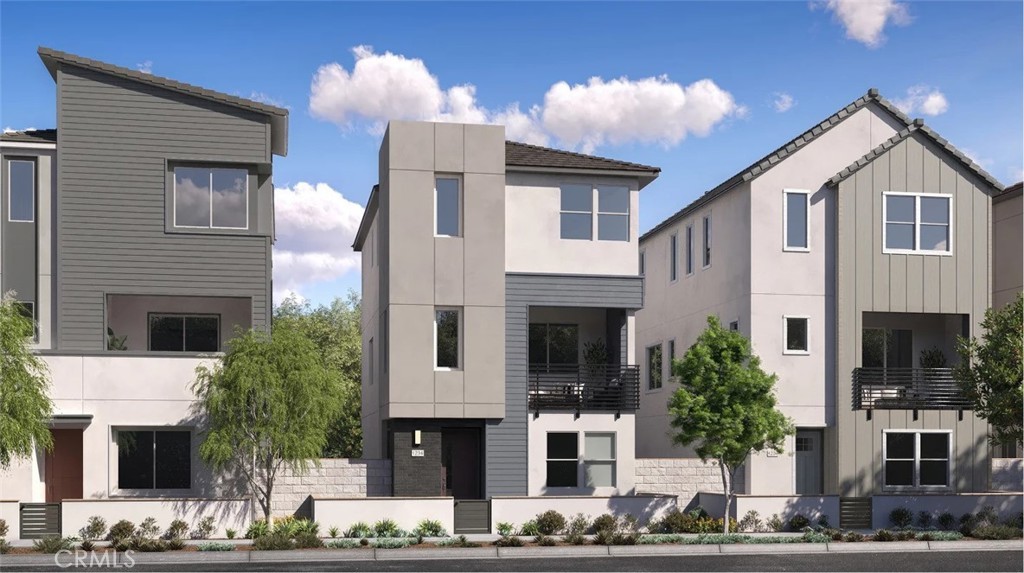
This beautiful detached corner home features a side yard and front porch. This new three-story home is designed for modern lifestyles. On the first floor is a flexible bedroom suite with its own full bathroom, ideal as a guest suite, studio space or home office. A spacious open plan on the second level blends a modern kitchen with the nearby living and dining areas—all with direct access to a deck for year-round outdoor moments. Three additional bedrooms make up the third floor, including the generous owner’s suite with an en-suite bathroom and a walk-in closet. A two-bay garage completes the home$1,299,990
Irvine 933 Treble
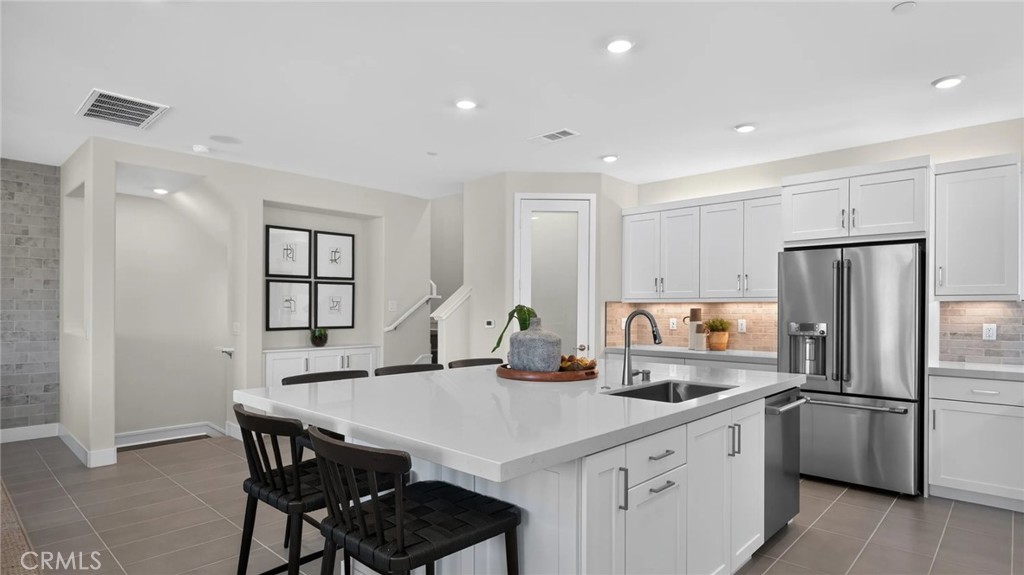
Alta residence 1 has a private front patio at the entry and large balcony off of the dining and family room. This home features a large kitchen island, great for entertaining. The primary suite features an oversized tub with separate shower. Lennar's EI included in this home!$1,299,990
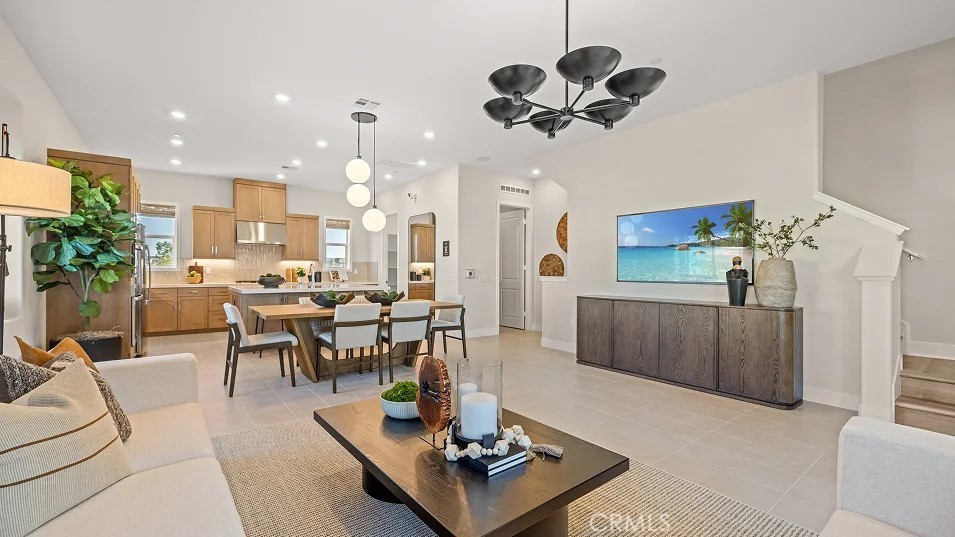
Irvine 840 Sonia
This new three-story townhome is ready for modern lifestyles. Upon entry is a secluded bedroom with an en-suite bathroom. On the second floor, a modern kitchen, elegant dining room and comfortable living room share an open-concept floorplan with easy access to a covered deck. A versatile loft provides additional space for entertainment and recreation on the third floor near two additional secondary bedrooms and a luxurious owner’s suite with a full bathroom and walk-in closet.$1,249,990
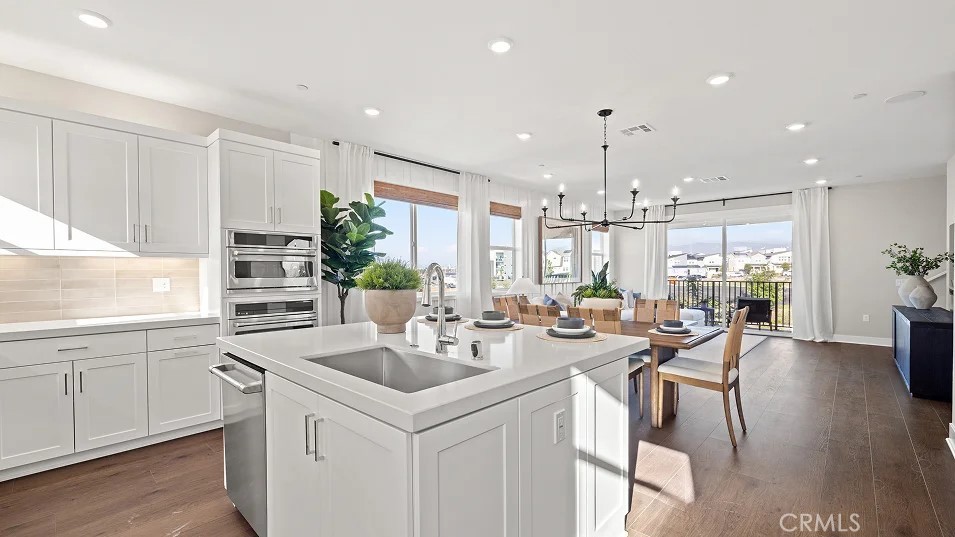
Irvine 817 Sonia
Plan 3 at RHEA in Great Park offers a highly sought-after 4-bedroom, 4.5-bath layout, with each bedroom featuring its own private ensuite bath—providing ultimate comfort and privacy for every member of the household. The first floor includes a versatile bedroom with ensuite, ideal for guests or a home office, along with a 2-bay garage. Upstairs, the second level is designed for modern living and entertaining, featuring a spacious kitchen with a large center island, walk-in pantry, abundant cabinetry, walk-in laundry room, and a private balcony for seamless indoor-outdoor living. The third floor hosts a generous primary suite along with additional secondary bedrooms, all with their own bathrooms. Just steps from a 13-acre park with pools, clubhouse, sports courts, and more, this home offers both convenience and an elevated lifestyle.$1,239,990
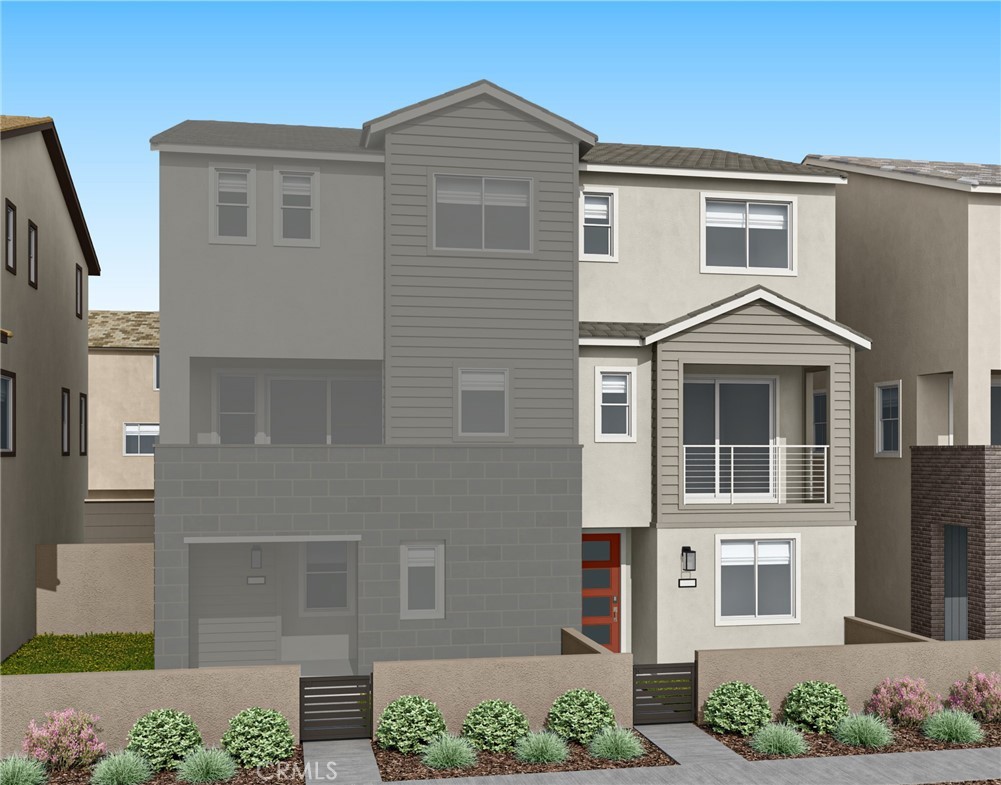
Irvine 536 Tilden
Brand New Tri Pointe Home located in Luna Park the newest neighborhood in Great Park.$1,239,081
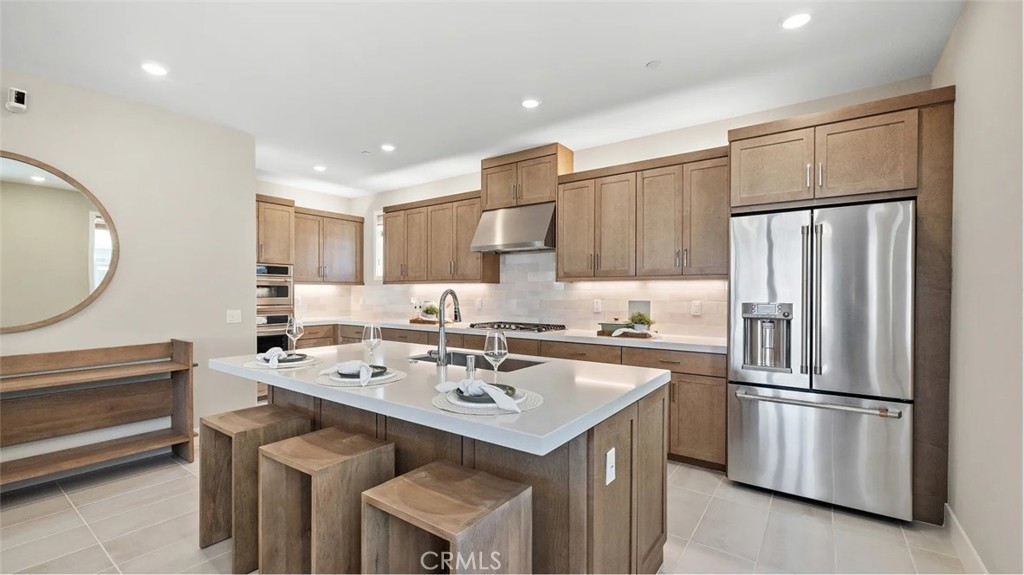
Irvine 705 Sonia
Plan 2 at RHEA in Great Park offers a highly sought-after 4-bedroom, 3.5-bath layout providing ultimate comfort and privacy for every member of the household. The first floor includes a versatile bedroom with ensuite, ideal for guests or a home office, along with a 2-bay garage. Upstairs, the second level is designed for modern living and entertaining, featuring a spacious kitchen with a large center island, walk-in pantry, abundant cabinetry, and a private deck for seamless indoor-outdoor living. The third floor hosts a generous primary suite along with additional secondary bedrooms. Situated in a location just steps from a 13-acre park with pools, clubhouse, sports courts, and more, this home offers both convenience and an elevated lifestyle. Designer upgraded flooring throughout -- wood vinyl, upgraded tile in baths and laundry, and upgraded carpet in bedrooms.$1,219,990
Irvine 812 Sonia
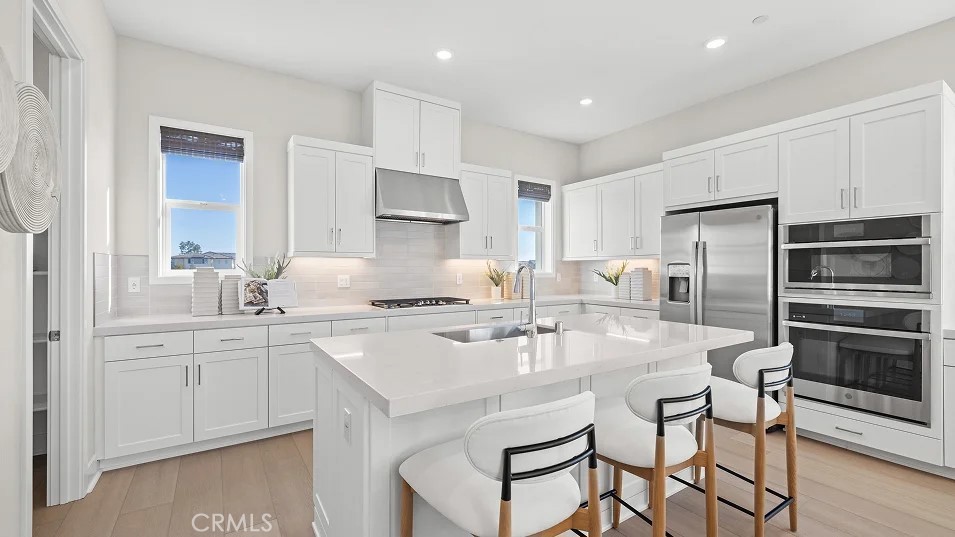
This new three-story townhome features a modern and spacious layout. Upon entry is a convenient bedroom with an en-suite bathroom. The second floor is host to an inviting open-concept floorplan shared between a modern kitchen, elegant dining room and a spacious living room, while a nearby covered deck offers seamless indoor-outdoor living. An additional secondary bedroom and a luxurious owner’s suite with a private deck make up the third floor.$1,149,990
Irvine 721 Sonia
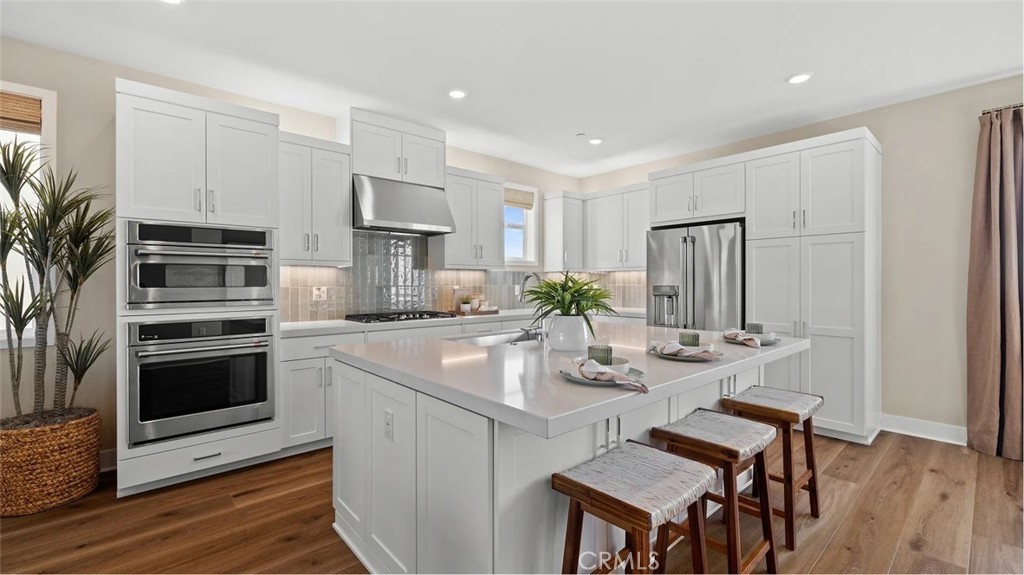
Welcome to Rhea Residence 1, our beautiful 3 bedroom, 3.5 bathroom duet. This is a 3-story layout with an ensuite bedroom on the first level with access to the 2 car side by side garage. The second level of this home boast a bright, spacious and open floorplan highlighting the kitchen and living room with balcony. The kitchen is equipped with stainless steel appliances (frig too!) and has a large open feel The third level of this home has 3 bedrooms, secondary bathroom to serve them and the primary suite with a gorgeous bathroom featuring a large shower with tile to the ceiling. the primary suite also has another balcony! The home is finished with designer selected upgraded flooring, pure white paint, generous base boards, lots of recessed lighting with the ability to adjust. We build all homes with solar with a partial battery back up and our customers choose between either a purchase or lease. Please schedule a time to see this home today!$1,139,990
Irvine 101 Briarberry
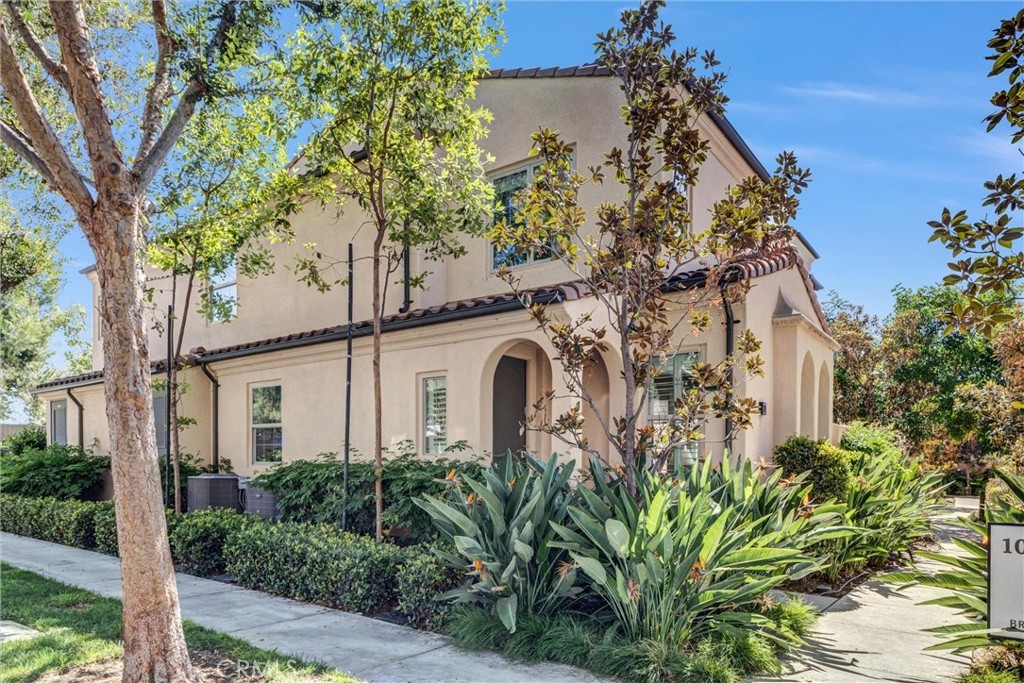
Fabulous opportunity to live in the village of Cypress Village in Irvine in this beautifully appointed, 2-story premium corner lot Lantana Plan 3 with only 1 common wall. Built in 2017 by California Pacific Homes, this bright home boasts a spacious open floorplan with high ceilings in the living area and access to the side yard. The home features 1,410 square feet of living space with 3 upstairs bedrooms and 2.5 bathrooms along with a side yard. The gourmet kitchen opens up to the family room and includes premium white shaker wood cabinets, upgraded quartz countertops with a custom subway tile backsplash, kitchen island, and stainless-steel appliances. On the second floor, the primary suite is an ideal getaway with natural light filling the bedroom and bathroom with a soaking tub, double vanity, and walk-in closet. Upgrades include laminate flooring, recessed lightings throughout, custom baseboards, and more. The home is steps away from Garden Point Park and Garden Center Park and the HOA amenities. Enjoy resort style amenities including hiking & biking trails, sparkling swimming pool, clubhouse, and walking distance to all of the Great Park amenities, including Fivepoint Ice Rink. Close shopping at Woodbury Town Center & the Irvine Spectrum, parks, the Jeffrey Trail, and easy access to the freeways and employment centers. Zoned to award winning Irvine schools (Cypress Village Elementary, Jeffery Trail Middle School, and Irvine HS). Low Mello Roos of $1,700 per year with a property tax rate of 1.20%. A great place to call home!$1,099,000
Irvine 142 Firefly
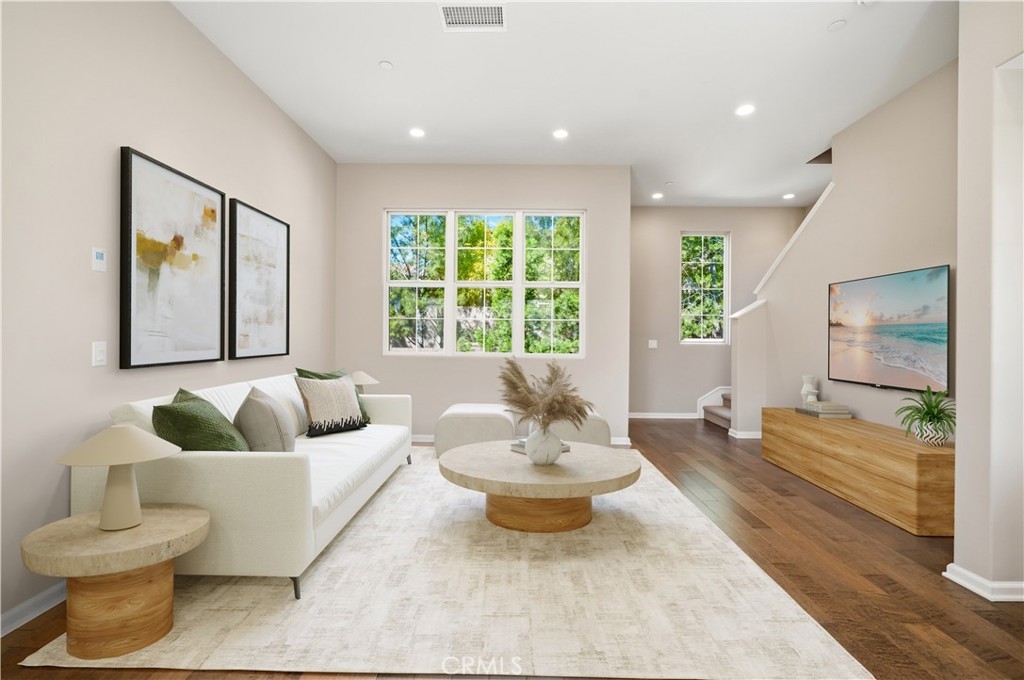
FULLY DETACHED HOME — MOTIVATED SELLERS ARE READY TO MAKE A DEAL! Buyers are encouraged to schedule a showing and submit their strongest offer. No shared walls, premium private lot at a highly competitive price. Bright open-concept great room with high ceilings, abundant natural light, and hardwood floors. Located within the highly regarded Irvine Unified School District. Exceptionally well-maintained and move-in ready, with no neighbors directly in front. Over 1,500 sq. ft. of living space with 3 ensuite bedrooms, including a main-level junior suite. The kitchen features Bosch appliances, quartz countertops, and a large center island. Enjoy lush green views, mountain views, and resort-style Portola Springs amenities. Tucked within Luna at Portola Springs, this private home overlooks lush greenery. The main level features hardwood flooring and a junior suite with an ensuite bath, ideal for guests, extended family, or a home office. Upstairs, the bright great room connects the living, dining, and kitchen areas. The kitchen features white shaker cabinets, quartz countertops, a large center island, under-cabinet lighting, Bosch appliances, and access to an inviting private patio. The third floor offers two additional ensuite bedrooms, including a primary suite with a walk-in closet and mountain views. Portola Springs residents enjoy 19+ parks, 12 pools, 4 clubhouses, tennis and pickleball courts, sports courts, trails, tot lots, and BBQ areas. Located within the highly regarded Irvine Unified School District, minutes from Woodbury Town Center, Orange County Great Park, and Irvine Spectrum Center.$1,099,000
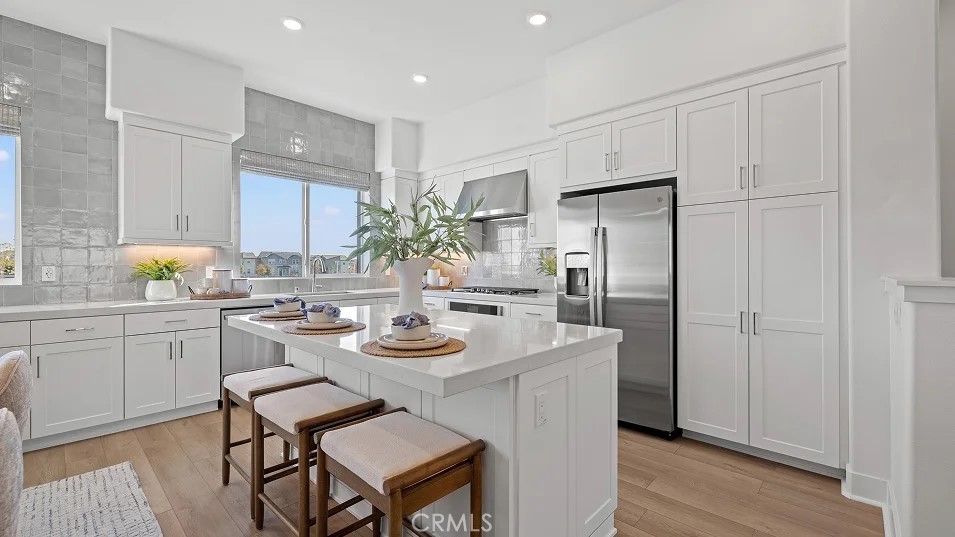
Irvine 804 Sonia
This new three-story townhome features a modern and spacious layout. Upon entry is a convenient bedroom with an en-suite bathroom. The second floor is host to an inviting open-concept floorplan shared between a modern kitchen, elegant dining room and a spacious living room, while a nearby covered deck offers seamless indoor-outdoor living. An additional secondary bedroom and a luxurious owner’s suite with a private deck make up the third floor. Isla is a collection of new townhomes coming soon to Luna Park at Great Park Neighborhoods in Irvine, CA. Residents will enjoy access to fantastic amenities including a relaxing swimming pool, clubhouse, multi-use trails and more for enhanced everyday living. The community also boasts proximity to the 5 and 405 freeways, simplifying commutes and travel. The Irvine Spectrum Center is a short drive away, providing the best of local shopping, dining and entertainment.$1,074,990
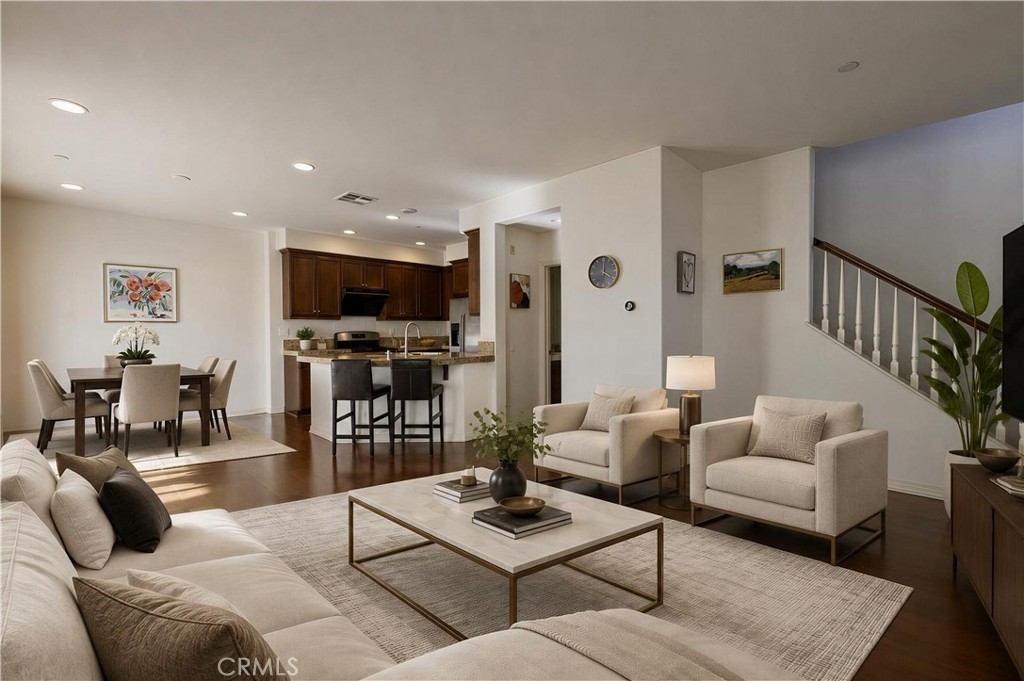
Irvine 1333 Abelia
Welcome to modern, turn-key living in the heart of Irvine! This rare corner-unit townhome in the highly desirable Columbus Grove community blends bright, functional design with top-tier convenience. The main level boasts a spacious, sun-drenched open layout highlighted by premium wood flooring and a seamless flow from the living area to the dining space. Step out onto your private balcony for your morning coffee, or whip up meals in the chef-ready kitchen featuring elegant granite countertops and ample storage. Upstairs, you will find two private, oversized primary suites each paired with its own full bathroom, offering the perfect setup for guests, a roommate, or a home office. The ground floor features a spacious two-car garage alongside a dedicated laundry area. Living here grants you exclusive access to resort-style amenities, including a sparkling pool, spa, clubhouse, sports courts, and scenic walking trails. Situated just minutes from premium shopping, dining, and the award-winning Irvine Unified School District, this home offers an unmatched Orange County lifestyle.$925,000

Irvine 11 Nature
Welcome home to this DETACHED 2-bedroom, 2-bath home with an OFFICE Space, offering an exceptional blend of modern comfort and everyday convenience in the highly desirable Woodbury community, one of Irvine's premier master-planned neighborhoods. Thoughtfully updated over the past two years, this home features new interior and exterior paint, a new HVAC system providing efficient heating and air conditioning, a Halo 5 whole-house water filtration system with an additional reverse osmosis drinking water filtration system at the kitchen sink, as well as a new dishwasher and new laundry washer, offering added comfort, convenience, and peace of mind. Enjoy the benefits of an energy-efficient heat pump that operates on electricity rather than gas, ensuring both comfort and sustainability. Additionally, the oversized garage comes with built-in cabinets, offering ample storage solutions for all your belongings and helping to keep the home organized and clutter-free. The homeowner’s association (HOA) fees for this property are significantly lower compared to those of nearby attached condominiums. Another standout feature is that this unit is a detached home, providing a sense of privacy that is hard to find in those shared living spaces. Residents enjoy access to Woodbury's renowned resort-style amenities, including multiple parks, scenic walking trails, seven pools and spas, tennis courts, basketball and volleyball courts, soccer fields, playgrounds, picnic areas with BBQs, and a recreation center. Just moments away are award-winning Woodbury Elementary, Jeffrey Trail Middle School, and Woodbury Town Center featuring Trader Joe's, Ralphs, HomeGoods, restaurants, and everyday conveniences, all within the acclaimed Irvine Unified School District. This exceptional home offers the perfect combination of luxury, lifestyle, and location in one of Orange County's most sought-after communities.$899,000
Based on information from California Regional Multiple Listing Service, Inc. as of October 8th, 2026 at 12:38pm PDT. This information is for your personal, non-commercial use and may not be used for any purpose other than to identify prospective properties you may be interested in purchasing. Display of MLS data is usually deemed reliable but is NOT guaranteed accurate by the MLS. Buyers are responsible for verifying the accuracy of all information and should investigate the data themselves or retain appropriate professionals. Information from sources other than the Listing Agent may have been included in the MLS data. Unless otherwise specified in writing, Broker/Agent has not and will not verify any information obtained from other sources. The Broker/Agent providing the information contained herein may or may not have been the Listing and/or Selling Agent.