
Suburbia Park Properties
Searching residential in Huntington Beach & more...
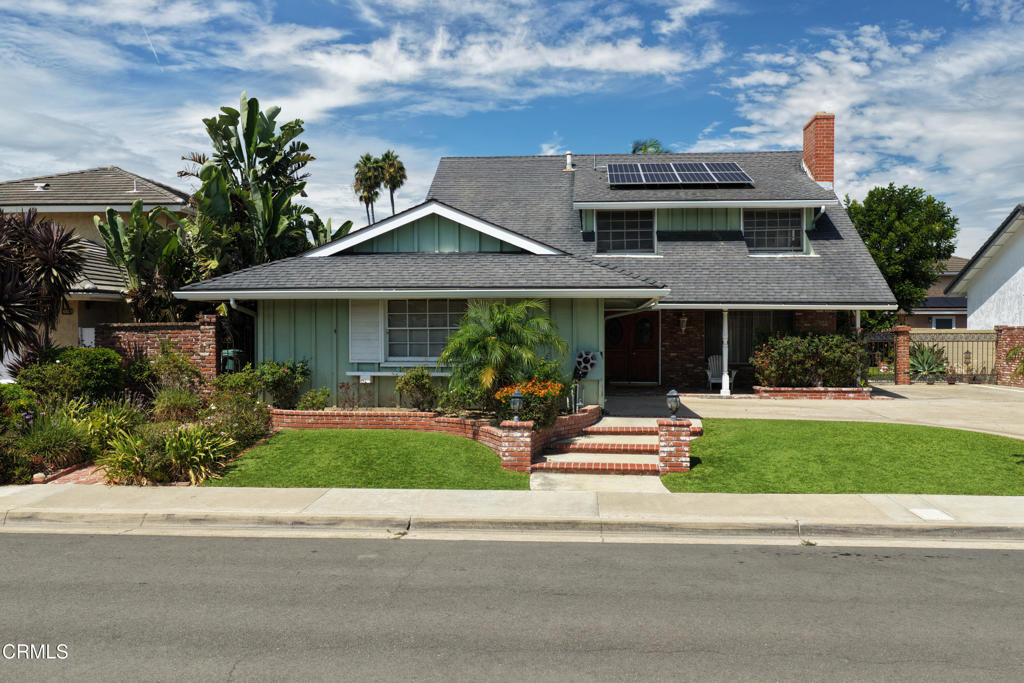
Huntington Beach 10081 Beverly Drive
$50,000 reduction. First time on the market in decades. This is a large five-bedroom, three-bath home offering approximately 3,030 square feet of living space on a large 7,696-square-foot lot in one of South Huntington Beach's most desirable neighborhoods. Located just a short walk from LeBard Park and within the highly regarded Huntington Beach City School District, the home features a classic two-story floor plan with a spacious great room, formal dining area, brick fireplace, and generously sized bedrooms. The large backyard offers plenty of room for entertaining, gardening, or simply enjoying the outdoor space. It features an expansive stamped-concrete patio, raised brick planters, garden beds, and low-maintenance artificial turf. Additional features include an attached garage, a wide driveway with parking for multiple vehicles, The roof over the family room was replaced approximately two years ago, while the remainder of the roof is approximately 15 years old. Largely in original condition and priced accordingly, this substantial home presents a rare opportunity to renovate, personalize, and build value in a premier interior tract location close to beaches, parks, shopping, dining, and schools. Trust sale. Property is being sold in its present as-is condition.$1,849,900
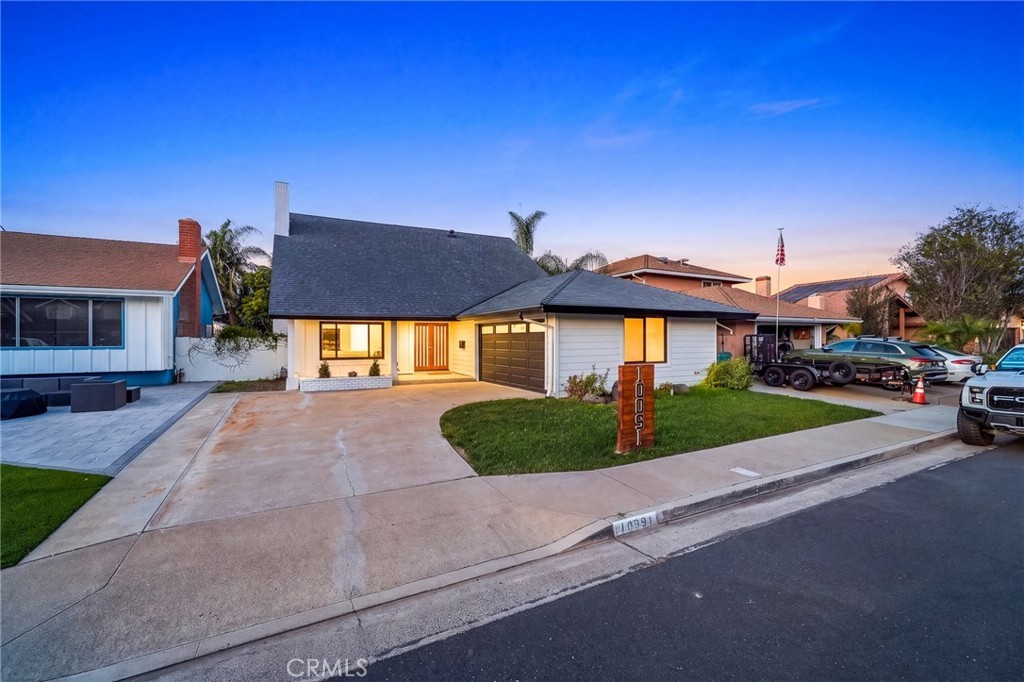
Huntington Beach 10091 Edye Drive
Coastal living takes on a polished new expression at this stunning five-bedroom, three-and-a-half-bath residence offering 2,424 square feet of meticulously designed space, that includes a downstairs primary bedroom with a spa-like full ensuite bath - perfect for single level living, just blocks from the beach. Beyond the striking contemporary wood-and-glass double entry doors, this exceptional Huntington Beach home features a comprehensive, top-to-bottom remodel marrying sophisticated modern design with upscale coastal comfort. Every detail feels entirely fresh, bright, and luxurious, accented by wide-plank light oak flooring, crisp white walls, and elegant recessed lighting. The dramatic foyer showcases a contemporary staircase with sleek black horizontal railings, leading into an airy living room anchored by a spectacular floor-to-ceiling veined marble-look fireplace surround and framed by a massive front window. Perfect for entertaining, the open-concept floor plan connects a spacious formal dining area to a sun-drenched family room and a chef's dream kitchen. The gourmet kitchen is a true showpiece, pairing light oak cabinetry and premium gold hardware with a jaw-dropping waterfall quartz island, a commercial-style stainless steel range, and a massive window above the sink framing peaceful backyard views. Multiple sets of black-trimmed sliding glass doors offer seamless indoor-outdoor flow to a massive, private backyard wrapped in lush perimeter hedges, complete with an expansive paved patio and a pristine green lawn. Upstairs, the primary sanctuary is an absolute showstopper, boasting a massive layout, a chic modern ceiling fan, and a spa-like ensuite bath appointed with a floating double-sink wood vanity, dual gold-framed mirrors, gold plumbing fixtures, a smart toilet, and a frameless glass shower with custom chevron tile details and a river-rock pebble floor. Living in world-renowned "Surf City USA" means enjoying an incomparable lifestyle defined by sun, sand, and convenience, with Sprouts Farmers Market, Fairview Park, and the iconic shores of Huntington State Beach just minutes away. Complete with a dedicated inside laundry room and a two-car garage, this fully reimagined coastal estate is an absolute masterpiece. This is the one. Welcome Home.$1,749,500
Based on information from California Regional Multiple Listing Service, Inc. as of October 17th, 2026 at 5:10am PDT. This information is for your personal, non-commercial use and may not be used for any purpose other than to identify prospective properties you may be interested in purchasing. Display of MLS data is usually deemed reliable but is NOT guaranteed accurate by the MLS. Buyers are responsible for verifying the accuracy of all information and should investigate the data themselves or retain appropriate professionals. Information from sources other than the Listing Agent may have been included in the MLS data. Unless otherwise specified in writing, Broker/Agent has not and will not verify any information obtained from other sources. The Broker/Agent providing the information contained herein may or may not have been the Listing and/or Selling Agent.