
Carlsbad Village Properties
Please narrow your search to less than 500 results to Save this Search
Searching residential in All Cities

Laguna Beach 32229 Coast Hwy
This iconic oceanfront property represents the opportunity to redefine an entire piece of prime coastline. Comprising approximately 4 acres across eleven contiguous parcels and commanding nearly 320 feet of sandy shoreline, this extraordinary Laguna Beach collection represents one of the most significant residential development opportunities ever offered along the Southern California coast. Positioned above a secluded cove at the southernmost tip of Thousand Steps Beach with panoramic views spanning the Pacific Ocean, Catalina Island, and the dramatic Laguna shoreline, the property combines unparalleled scale, irreplaceable location, and exceptional development potential in a manner rarely encountered and unlikely to be replicated. The true value of this offering lies not in the existing improvements, but in the opportunity to create a landmark coastal residential development capable of establishing a new benchmark for luxury living in one of California's most supply-constrained and globally sought-after markets. With an enviable trove of parcels, substantial ocean frontage, and advanced planning considerations already investigated, the property presents a unique opportunity to develop a transformative family compound or oceanfront community consisting of custom luxury residences, ultra-premium condominiums, or a thoughtfully integrated mixed residential vision designed to maximize both value and long-term market significance. While the property's highest and best use may be realized through its development potential, the estate also offers the rare alternative of creating$95,000,000

La Jolla 1900 Spindrift Dr
The Sand Castle stands as an unequivocal one-of-one — an irreplaceable waterfront legacy in La Jolla, a property whose scale and seafront relationship can never be re-created. More than a residence, it is a singular chapter of the Pacific Coast: a masterpiece where privacy, provenance, and prestige converge. Architecturally and experientially, the South-of-France manor-inspired landmark seems to float above the Pacific. Expansive glass, terraces, and sweeping vantage points dissolve the boundary between interior and ocean, creating continuous panoramas where sky and water meet. Extraordinarily, the property includes one of California’s only private beaches — a secluded, sandy escape for quiet morning reflections, play, and private gatherings. Though grand in stature, with a Main House, Guest Residence, and meticulous and extensive grounds, the high-security property lives with an intention and ease of remarkable livability. Landscape and architecture converge to offer interior and exterior spaces for contemplative intervals and for hosting impeccable hospitality. The Sand Castle is a recognized icon; a once-in-a-lifetime, private oceanfront estate with a magnificent heritage and captivating elegance.$87,500,000
West Hollywood 8875 Thrasher Avenue
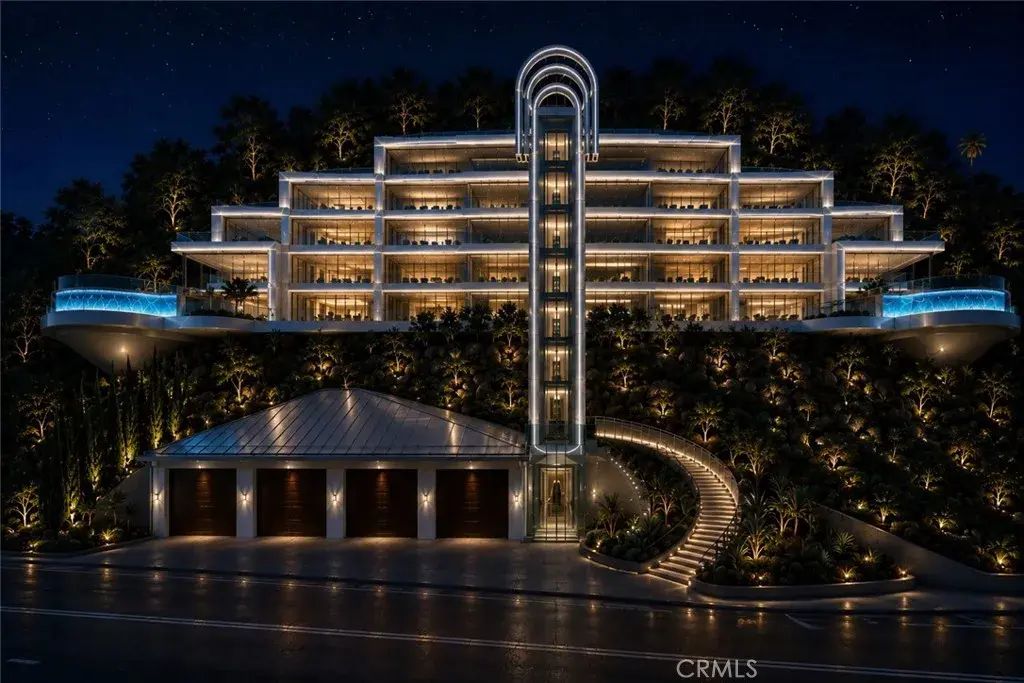
A BOLD concept for proposed development of two mansions on a rare 87,300 sq.ft. vacant land, at the top of the hill, in the affluent community of Bird Streets. This parcel of land will be delivered fully built (see attached renderings & plans.) The owners will deliver a visionary architectural design crafted exclusively for this extraordinary site. Surrounded by some of the most architecturally sophisticated contemporary homes in the nation, Bird Streets enclave has long attracted stars, visionaries, celebrities, industry moguls, and billionaires. Having 420 feet long frontage and no structures on either side, it is perfectly situated as a self-contained architectural residence envisioned as a bird in flight. Bird Streets community is ranked among one of the most upscale communities in the nation. The development comprises two distinct wings (Bird Streets) A Grand Wing: a 16,100 sq.ft. estate (offered at $76,000,000 fully built,) and an ADU of 7,516 sq.ft. (offered at $34,000,000 fully built.) The architectural design connects the two wings by a dramatic glass elevator (the beak) towering above the cityscape. By day, the horizon unfolds beneath you; by night, a sea of lights shimmers in every direction. Both wings may be acquired either as one unit development opportunity or as two individual homes. The appx. 2 acres of land perched at the crest of the hills with commanding, unobstructed views that stretch across Los Angeles skyline from downtown L.A. to Santa Monica. The proposed five-story estate rises above famed Sunset Plaza, occupying a setting as inspiring as it is un$76,000,000
Newport Beach 87 Linda
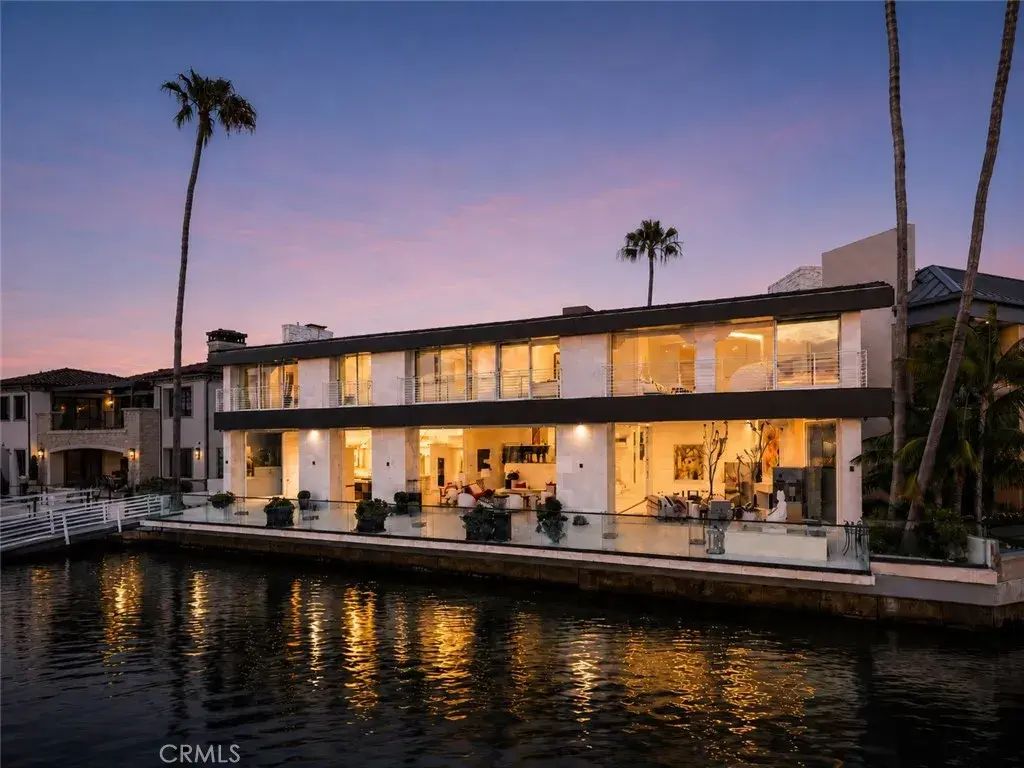
A landmark waterfront estate of extraordinary scale and rarity, 87 Linda Isle occupies one of the largest and most coveted parcels within Newport Beachs exclusive guard-gated Linda Isle community. Completed in 2024, the residence commands approximately 104 feet of waterfront frontage and offers an exceptional private dock configuration capable of accommodating a yacht of up to approximately 130 feet alongside an additional 70-foot vessel, or multiple smaller boats, creating one of the most significant private boating opportunities available in Newport Harbor. Designed as a bold modern architectural statement, the home pairs dramatic scale with refined coastal living, featuring clean horizontal lines, expansive waterfront terraces, upper-level balconies and walls of glass that maximize its commanding harbor position. Disappearing floor-to-ceiling Fleetwood door systems open the main living spaces entirely to the water, creating a seamless transition to the broad entertaining terrace and framing uninterrupted views across the harbor. Expansive skylights flood the interiors with natural light, while sculptural stonework, custom millwork and carefully curated finishes create an atmosphere that is sophisticated, artistic and highly individual. The residence showcases an exceptional material palette, including hand-chiseled limestone, Calacatta-style marble, mother-of-pearl mosaics, white terrazzo and natural pebble stone, complemented by bespoke lighting, integrated architectural details and museum-quality art installations. The kitchen pairs richly stained walnut cabinetry with$69,998,000
Dana Point 1 Strand Beach Dr
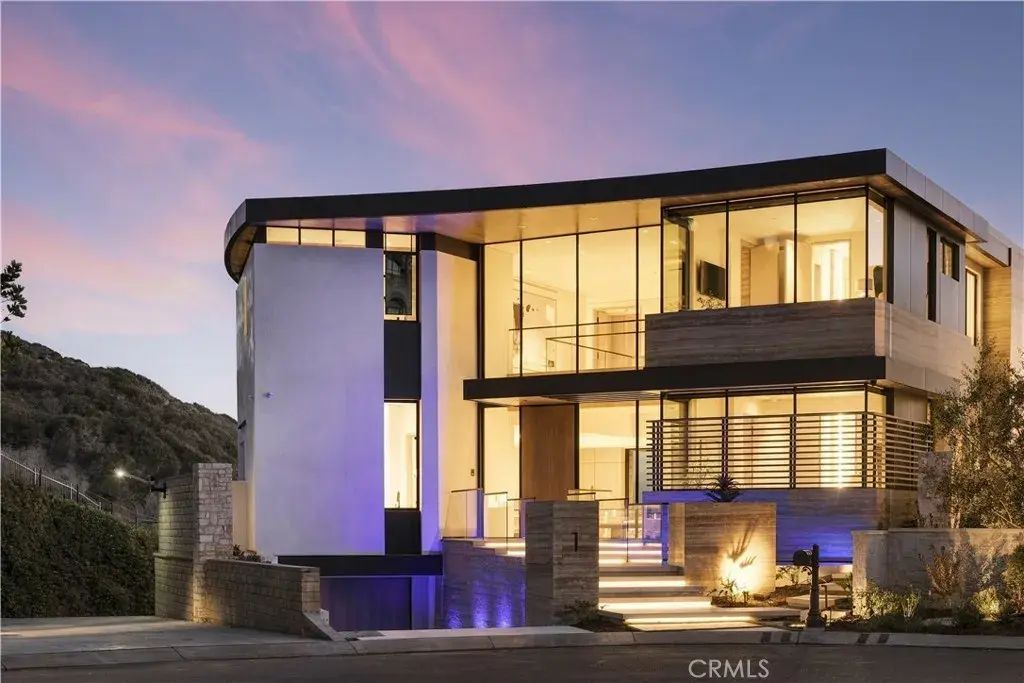
There are homes on the coast, and then there are places that redefine life at the edge of the Pacific. Set directly above the sand within the guard-gated enclave of The Strand at Headlands, 1 Strand Beach Dr is a brand new oceanfront residence, completed in September 2026. Created by Brandon Architects, with interiors by Dejager Design and built by Genova Construction, the home is shaped by light, water, and dramatic volumes. Expansive glass, Italian travertine, Mission Maple cabinetry, custom stone and warm wood create a palette that feels contemporary and yet deeply connected to its surroundings. The architecture was designed to frame the view. Across six bedrooms and ten bathrooms, the residence returns your attention to the coastline. Automated Otiima glass doors create 44-foot-wide openings across the main and lower levels, dissolving the boundary between indoors and out, while 11 foot ceilings amplify the sense of volume. A glass bottom spa appears to float from the second floor as it waterfalls into the pool. A private Garaventa elevator connects every level, including the subterranean five car garage with vehicle turntable and space for multiple vehicles. Technology is integrated throughout with Control4 automation, four touch panels, mobile access, and invisible Sonance sound. Private wellness amenities include a gym, jacuzzi, infrared and traditional saunas, massage studio, and home office. The primary suite includes his and hers private ensuite experiences, with limestone, expansive glass, a spa like bath, double sided fireplace, and heated backrest jacuzzi. Wate$65,000,000
Newport Coast 6 Midsummer
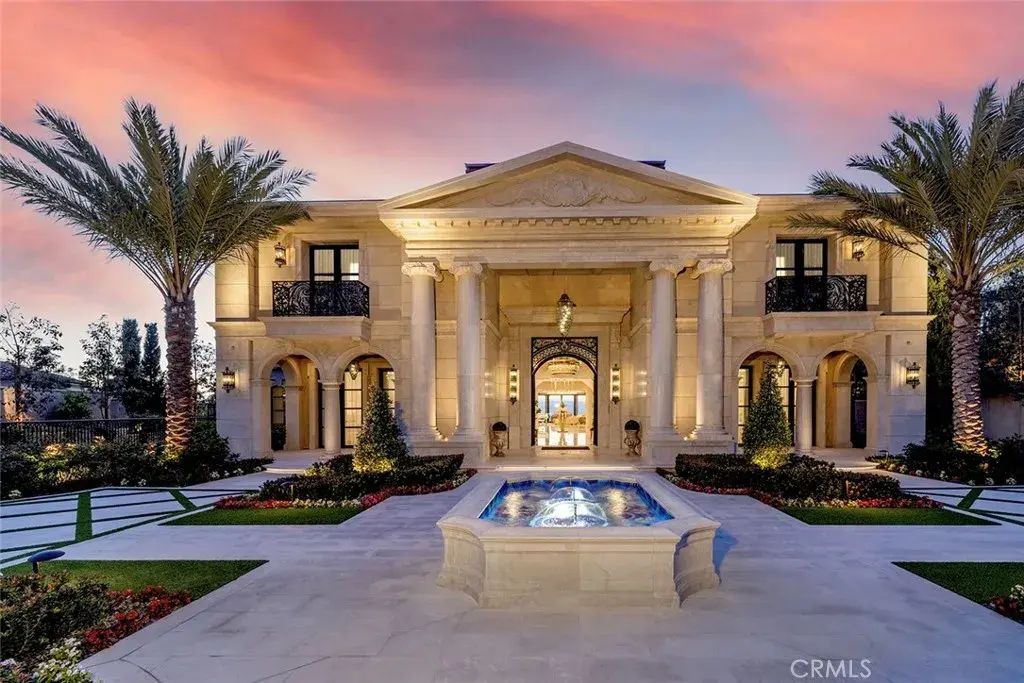
Commandingly perched atop one of Southern Californias most desirable parcels of land, this custom designed crown jewel securely nestled at the pinnacle of Crystal Cove offers unobstructed views of The Pacific Ocean, Catalina, white water, Newport Harbor, Palos Verdes all the way up to Los Angeles. Resting atop a 26,600 sqft parcel, this 15,500 sq ft. estate with 3,640 sqft of decks and loggias spared no expense with the materials selected including bespoke chandeliers, interior and exterior white Jordanian marble floors and floor to ceiling onyx walls. An elaborate foyer showcases the only glass dome of this magnitude in a residence in the United States. Additional first floor areas include a dramatic office/library with spectacular ocean views, formal and informal living rooms with white oak flooring, en-suite guestrooms, a grand formal dining room with expansive wine cellar, gourmet SieMatic chefs kitchen, a second fully equipped prep kitchen and an outdoor kitchen. The primary suite is a grand, oversized room enhanced with custom cove ceilings, kitchenette, fabricated walls and gorgeous ocean views. There are two enormous spa-inspired bathrooms with heated marble floors, Kohler Numi toilet and bidet, oversized glass showers and a Jason soaking tub. The two walk-in closets are exceptional and reminiscent of the finest luxury department stores. The property provides an impressive entertaining pavilion on the subterranean level equipped with a state-of-the-art theater, an impressive entertaining bar, a Life Fitness gym, and a zen massage room with steam shower, dry and wet$64,900,000
Newport Coast 18 Waves End
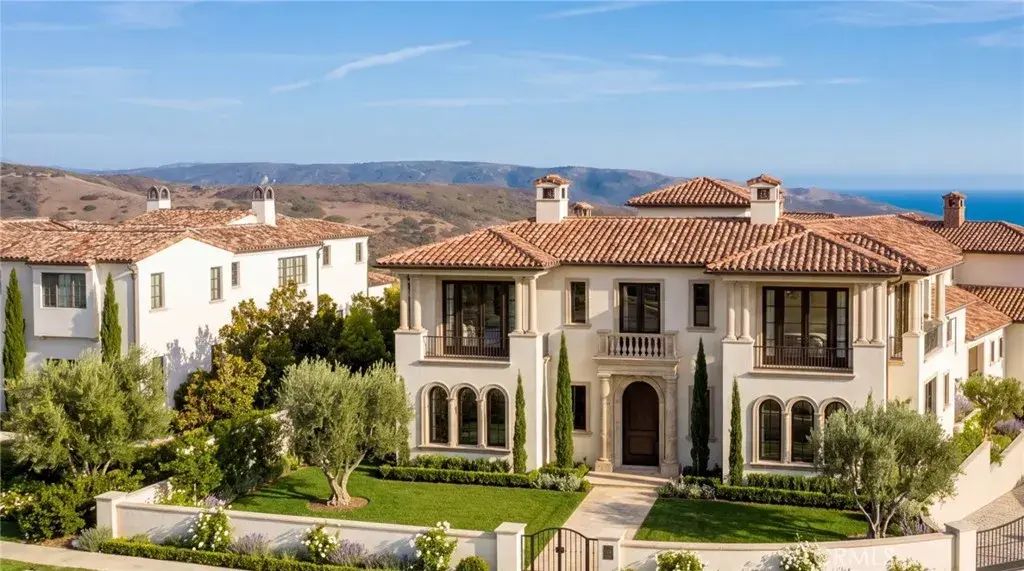
Situated at the end of a cul-de-sac behind the exclusive second gate in Newport Coasts most coveted guard-gated enclave of Crystal Cove, 18 Waves End is a masterwork of coastal architecture. The design of the property, by the acclaimed Mars Hill Studio, captures the ocean views and capitalizes on absolute privacy. Currently under construction, this trophy estate presents an opportunity for a discerning buyer to step in and choose the final high-end materials, personalizing every detail of a bespoke coastal sanctuary to their exact specifications. Spanning three expansive levels and commanding an impressive 30,392-square-foot lot, the residence offers approximately 13,850 square feet of luxurious scale, architectural distinction, and refined potential. For those who demand total discretion and prestige, the planned estate encompasses seven palatial bedroom suites and seven full spa-inspired bathrooms, seamlessly blending dramatic open-concept living spaces with world-class design elements. The grand interiors flow effortlessly to sprawling grounds envisioned for large-scale entertaining and resort-style leisure. Auto collectors will appreciate the subterranean 8-car garage, providing exceptional utility, security, and storage without compromising the estate's striking footprint. Perfectly positioned minutes from the heart of Newport Beach, residents of Crystal Cove enjoy effortless access to world-class destination shopping at Fashion Island, fine dining along the coast, prestigious golf courses, and iconic coastal landscapes - all safeguarded by elite double-gated entry. 18$59,995,000
Dana Point 55 Strand Beach Drive
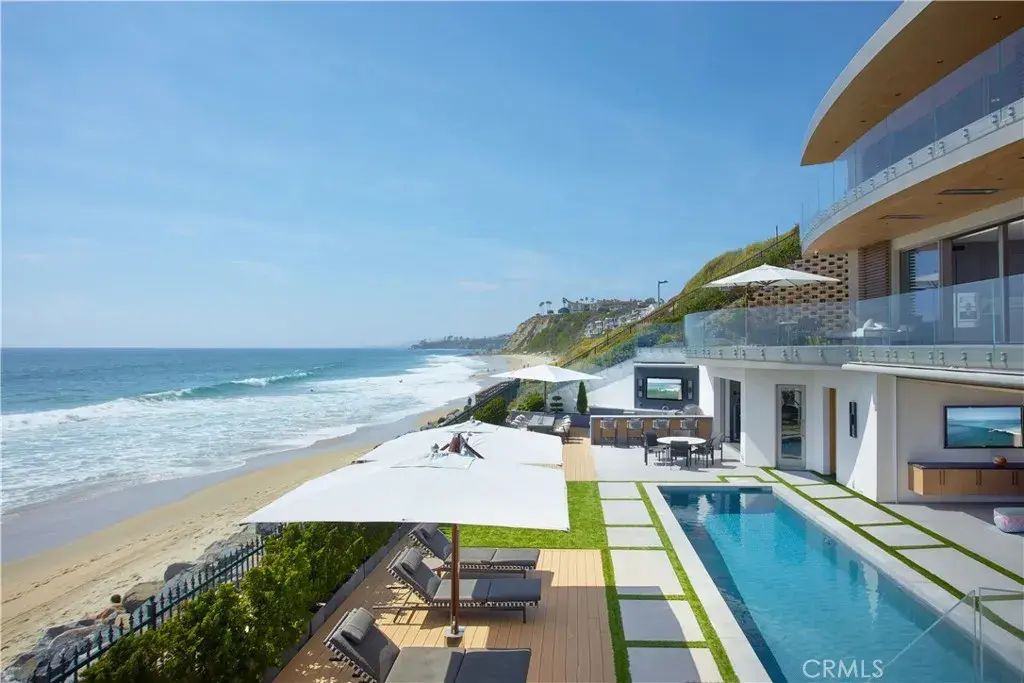
Commanding a front-row, end-of-cul-de-sac location within the guard-gated enclave of The Strand at Headlands, this custom estate presents an extraordinary beachfront setting with approx. 104 feet of ocean frontageamong the widest on the Orange County coast. Every major living space captures Pacific, coastline, white-water, and sunset views, enhanced by an adjacent city easement that expands the sites footprint, adds privacy, and opens view corridors across roughly 60 feet of additional frontage. Designed by architect Mark Radford, the approximately 11,169-square-foot residence is conceived around a dramatic curved architectural wall that guides movement and sightlines toward the ocean, gradually revealing the homes volume and connection to the Pacific. Spanning three elevator-served levels, the estate offers 5 bedrooms, including one used as a study, an ocean-front office, 6 full and 2 powder baths. Walls of glass, pocketing doors, soaring ceilings, imported materials, and designer lighting amplify its refinement. The main level centers around a beautifully appointed great room, dining area, and chef-caliber kitchen framing uninterrupted coastal views. The primary suite offers a serene retreat with boutique-style wardrobe, spa-inspired bath, and ocean-view terrace. The lower level is equally impressive, offering a media room and bar, billiards lounge, dance studio, gym, sauna, guest accommodations, and a striking wine room with backlit semi-precious White Quartz. Notably, the home was designed with a deep daylight basement concept, allowing exceptional ceiling heights acros$59,995,000
Newport Beach 20 Harbor Island
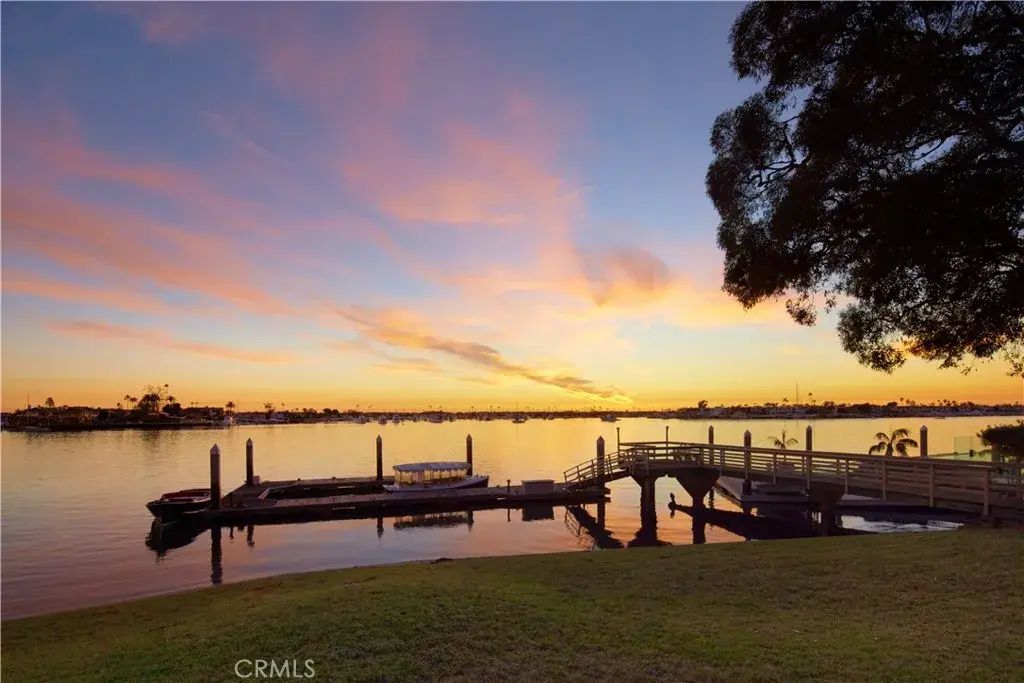
This landmark Newport Beach Harbor Island home, situated on two of its most extraordinary view lots, is available for sale for the first time in over 70 years. Favored for its timeless classic style, impressive private dockage, magnificent stately grounds, and beautifully manicured specimen trees, this gracious residence, built circa 1937, presides over Newport Harbors central turning basin and anchorage, the hub of the harbors yachting activity. This offering comprises two independent lots (numbers 20 and 21), each fifty feet wide. Their combined one hundred feet of frontage, found on the most desirable island in Newport Harbor, represents the last opportunity of its kind. Surrounded by Southern Californias most impressive and expensive waterside residences, this property can be restored, expanded, or wholly reimagined to build the waterfront home of your dreams. The existing private dock can accommodate several boats to 78, and reconfiguration could allow for a yacht to 100. Lot 21 can be purchased separately for $29,500,000.$59,000,000
Newport Beach 1220 W Bay Avenue
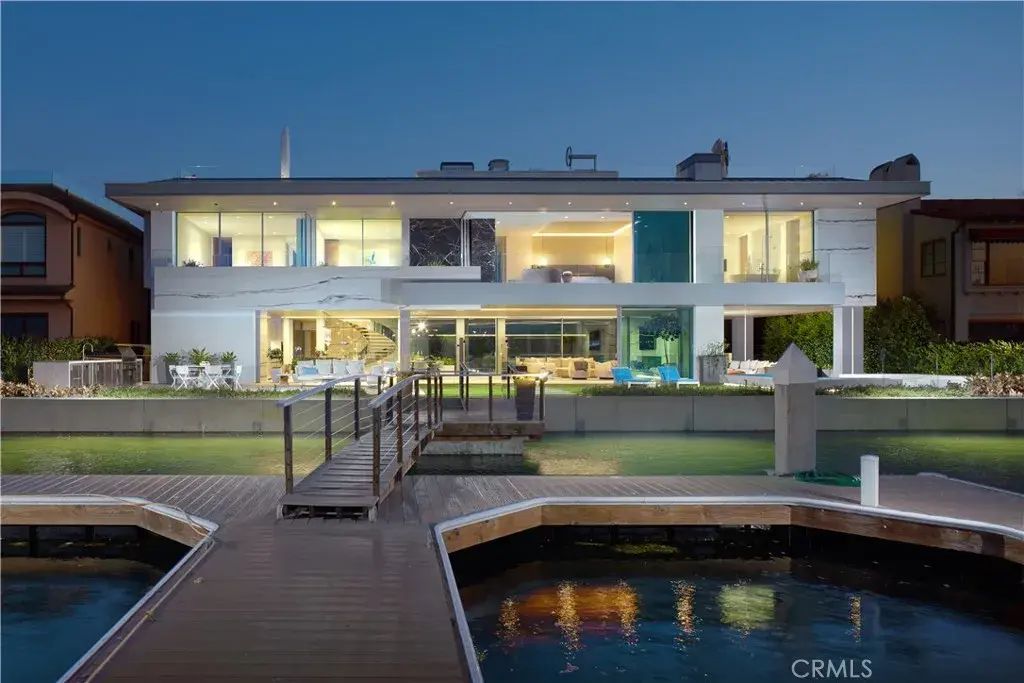
With its stunning waterfront views, impressive proportions, and curated selection of custom amenities, this newer (2023) contemporary showplace is among the finest residences in Newport Beach. Located on the Balboa Peninsula, the estate boasts nearly 100' of frontage along the Newport Channel, welcoming views of the water, passing yachts and sailboats, evening lights, Saddleback Mountain, Lido Isle and the towers of Newport Center and Fashion Island. Equally breathtaking, the home reflects the talents of architect Paul McClean, Gallo Builders and Lynda Murray Interior Design in an architecturally unparalleled collage of glass, marble, metal and wood. Italian veined white marble cladding and custom rain glass hint at the beauty that awaits beyond the entrance gate, where a garden complements a glass bridge that leads the way to a pivoting glass front door. Channel views are enjoyed from the moment the gate opens and continue throughout the three-level design, where six en suite bedrooms and seven-and-one-half-baths offer comfort for all in appx. 12,749 SF. Walls of glass and Sky-Frame slide-away glass doors pocket doors up to nearly 50' long create a seamless transition to outdoor areas including a lower-level pool, and a main-level bayfront terrace with kitchen and private dock for multiple vessels. Panoramic views overlook the ocean, harbor, mountains and coast from a massive rooftop patio that extends about 3,200 SF and hosts a second pool, and outdoor kitchen with grill, pizza oven and an island with seating for 10. A custom elevator joins a phenomenal spiral staircase w$57,500,000
Coto De Caza 24331 Coto De Caza Drive
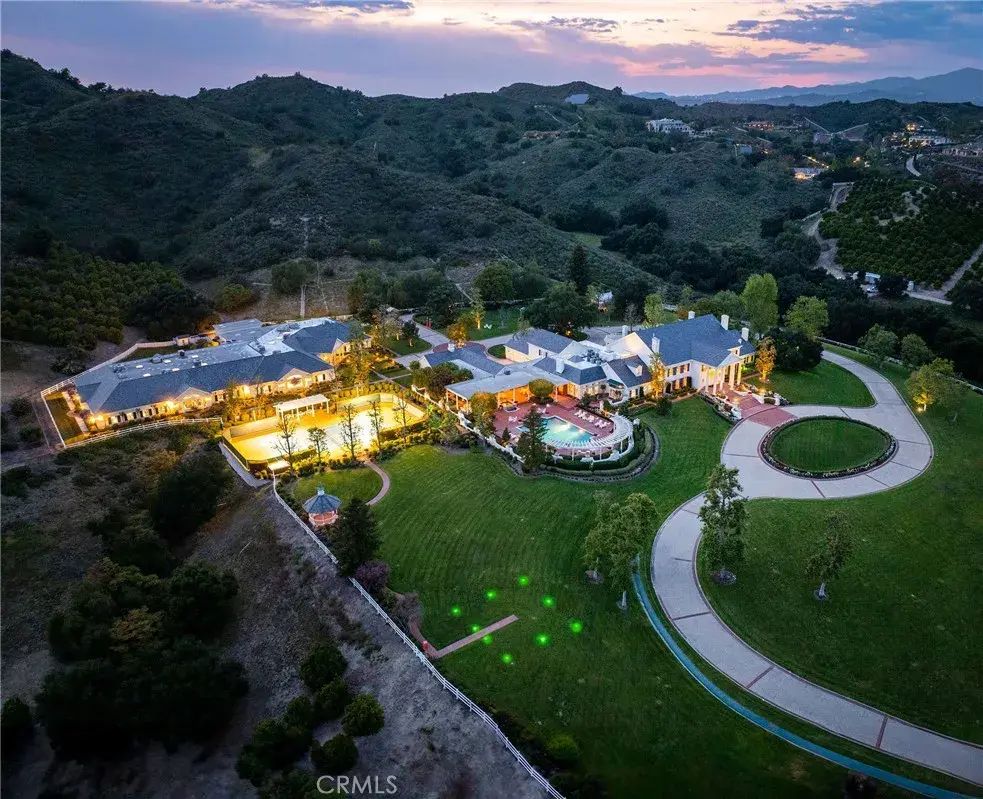
The Lyon Estate is a once-in-a-generation compound spanning within Orange County's prestigious, private and gated community of Coto de Caza. Built in 1986 by US Air Force Reserve Commander and real estate magnate Major General William Lyon and his wife Willa Dean Lyon, this stately 21,000 sqft Georgian. The estate has welcomed many distinguished guests, including President Ronald Reagan and First Lady Nancy Reagan. This property commands breathtaking mountain views, balancing romantic, classical architecture with coastal California splendor. The Lyon Estates 3 level main residence encompasses 8 bedrooms, 11 baths and boasts meticulous design details at every turn, from its coffered wood ceilings and intricate crown moldings, to its ornate light fixtures, and walls of windows that frame gorgeous views of the grounds and views beyond. The long list of world-class features and amenities includes a private helipad, comprehensive equestrian facilities with a 10 stall barn and riding arena, a championship tennis court, a brick-clad lower-level wine cellar, and a playhouse outfitted with electricity and a TV. Three additional onsite guest houses provide ample space for hosting. One includes 2 bedrooms, 1 bath and a full kitchen, while the other 2 offer a single bedroom and a kitchenette. Manicured grounds present enchanting Italian villa-like gardens and seating areas alongside a resort-style pool, spa and a standalone pool house, which is complete with a dry sauna and dual bathrooms, each featuring changing rooms. A remarkable 23,679 sqft car museum comfortably accommodates 70 ve$52,000,000
Newport Coast 3 Del Mar
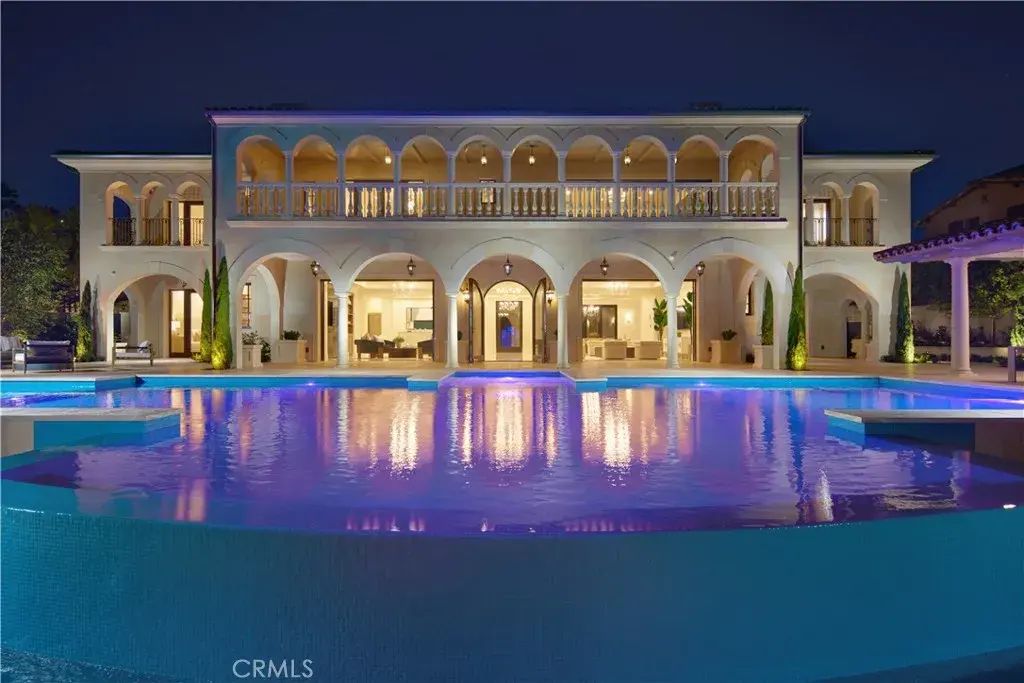
Crowning a coastal hill at the end of a private cul-de-sac behind double gates of the exclusive Estate Collection at Crystal Cove, this never-lived-in custom home is located on one of the most coveted streets in all of Newport Coast. Recalling the timeless prestige of a classic northern Italian villa, the grand residence is carefully positioned to capture breathtaking views. Impressive indoor and outdoor living areas frame panoramic vistas of the Pacific Ocean, Pelican Hill Golf Course, Newport Beach's harbor and channel, a verdant canyon, and romantic sunsets. First impressions are incomparable, with an oversized gated entry courtyard overlooking a lower-level courtyard and providing a private space for outdoor socializing, welcoming guests, and relaxing as the sea air refreshes. Served by a commercial-grade Garaventa Lift and highlighted by a stunning iron spiral staircase, the three-level residence embraces appx. 4,090 SF of balconies, decks, and courtyards, and appx. 11,765 SF of interiors which host seven en suite bedrooms and eight full and three-half baths. Enrichments include generously proportioned formal living and dining rooms, an office, wine cellar, 15-seat home theater, gym, maid's suite, guest house with private entrance, a secondary primary suite on the main level, and a subterranean garage spanning appx. 4,763 SF that can fit up to 15 cars. Calacatta marble flooring continues from living areas to a chef-inspired kitchen with top-of-the-line appliances, an oversized island, calacatta marble countertops, loggia, butler's pantry, and breakfast room. The primar$49,995,000
Rancho Santa Fe 6853 Rancho Valencia Rd.
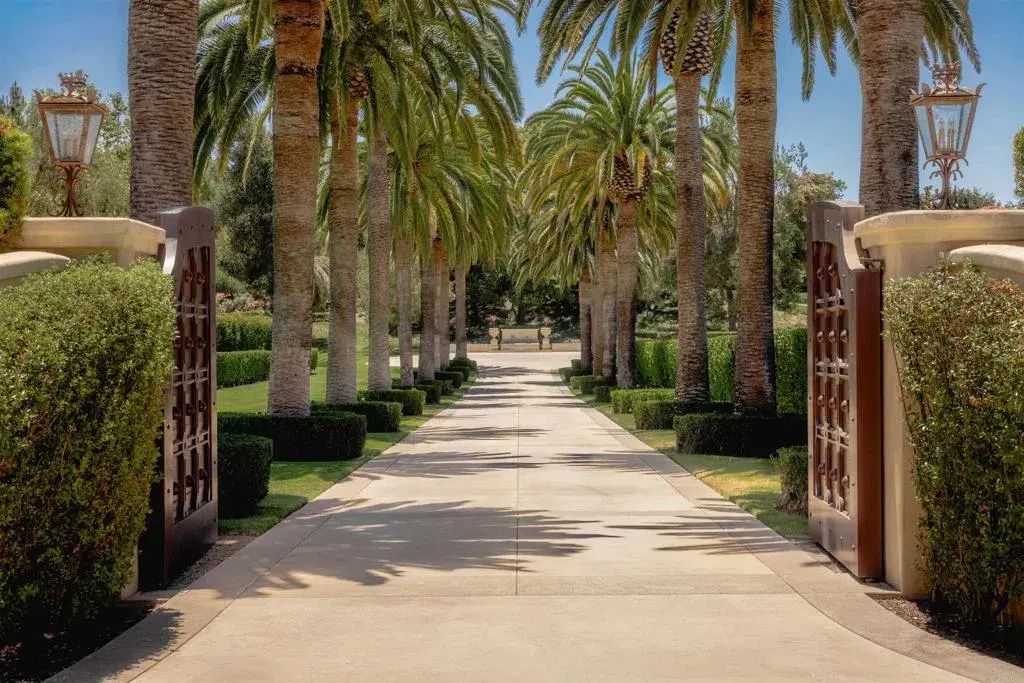
Welcome to Amor Estate. Your private resort. Your sanctuary. A world of its own. Hidden behind gates on 8 lush acres in exclusive Del Rayo Estates, this 30,000-square-foot world-class resort compound was conceived as more than a residence. It's a destination. A winding, tree-lined drive leads to The Residence, where grandeur meets warmth. Presenting 9 bedrooms and 13 bathrooms, offering intimacy and opportunities for grand-scale entertaining. As twilight pours through gathering rooms, doors open to loggias and gardens set to the rhythm of cascading waterfalls. The primary suite opens to a private courtyard with a hot tub and fire feature. A cinema for chill movie nights and a private 2-bedroom Guest House overlooking the saltwater pool and gardens. Pathways lead to The Clubhouse with lounge, bar, arcade and candy shop, a professional recording studio, and an extraordinary multi-sport complex with tennis, basketball, and pickleball court. The journey continues at The Wellness House, where a state-of-the-art gym and recovery center with a sauna, steam room, and hot and cold plunges open to a professional-level dual football and soccer field encircled by an equestrian paddock. Whether envisioned as a private compound, wellness sanctuary, or retreat, Amor Estate is designed for those who seek privacy, play, and purpose.$45,000,000
Newport Coast 7 Sailview
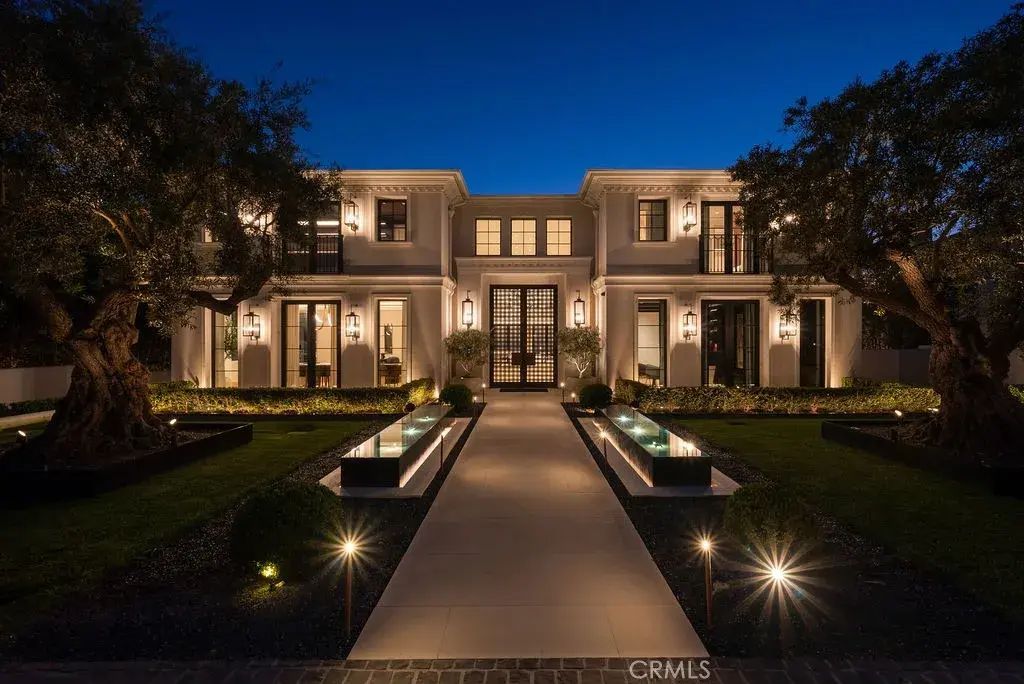
A Triumph of Modern Elegance in Pelican Hill, Presenting 7 Sailview, a newly completed architectural masterpiece within the revered guard-gated enclave of Pelican Hill in Newport Coast. Completed in late 2024, this custom estate is a rare fusion of international craftsmanship, timeless design, and uncompromising quality a true jewel along Southern Californias most coveted coastline. Commanding a prominent position on an expansive premium parcel, the residence offers unobstructed views of the Pacific Ocean, Catalina Island, Newport Harbor, and twinkling City lights from nearly every room. A sweeping circular motor court sets a tone of arrival, leading into interiors that exude understated opulence and architectural integrity. No detail has been overlooked from stunning custom chandelier systems, custom three story steel staircase, as well as exceptional architecture boasting a true open concept. A curated palette of globally sourced natural stones including exotic Italian Calcutta and quartzites complements artisan-crafted inlaid wood flooring, hand-applied Roman clay walls, and bespoke ironwork and millwork throughout. Expansive Fleetwood motorized pocket doors seamlessly connect interior living spaces to the resort-style exterior, offering a lifestyle of effortless indoor-outdoor living. Spanning over ~10,600 square feet, the home is thoughtfully designed with 7 lavish bedroom suites and 9 impeccably appointed oversized bathrooms. The residence is highlighted by a dream primary bathroom clad in Calcutta stone featuring a solid Calcutta stone floating bathtub, owners pri$44,998,000
Corona Del Mar 177 Shorecliff Road
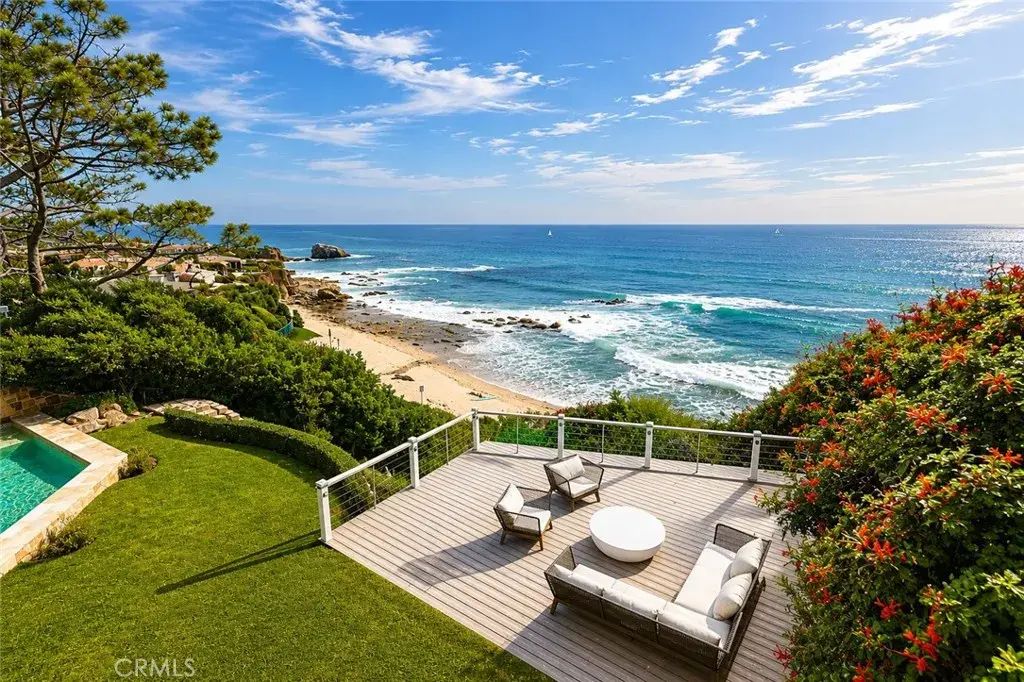
Commanding a front-row position atop the bluff with sweeping views of the Pacific Ocean, Catalina Island, the iconic Arch Rock, and mouth of the Newport jetty, 177 Shorecliff Road represents an extraordinary oceanfront offering in Corona del Mar. With waves crashing below and the ocean unfolding from nearly every major space, the home offers a warm atmosphere that feels peaceful, private, and removed from the pace of everyday life. From sunrise over the hills of Newport Coast to sunsets disappearing into the Pacific, the ever-changing panorama and soothing sound of the ocean create an experience that feels like a permanent resort retreat. Set on an oceanfront parcel of nearly three-quarters of an acre with direct private access to the beach below, the estate spans more than 11,000 square feet across 4 levels and offers a scale and relationship to the coastline impossible to recreate today. Designed as a legacy estate, the home blends grand entertaining with effortless resort-style living. Walls of glass frame ocean vistas throughout, while terraces, lounge spaces, a rooftop, and outdoor entertaining areas create a seamless connection to the bluff-front setting. The property features a rare functional backyard along the bluff, a pool and spa overlooking the water, multiple outdoor dining and cooking areas, and numerous spaces for entertaining and taking in the coastal surroundings. Whether hosting guests beside the pool, enjoying quiet mornings overlooking the water, or falling asleep to the sound of the ocean below, the home delivers a level of coastal immersion exceptional$44,950,000
Corona Del Mar 2928 Ocean
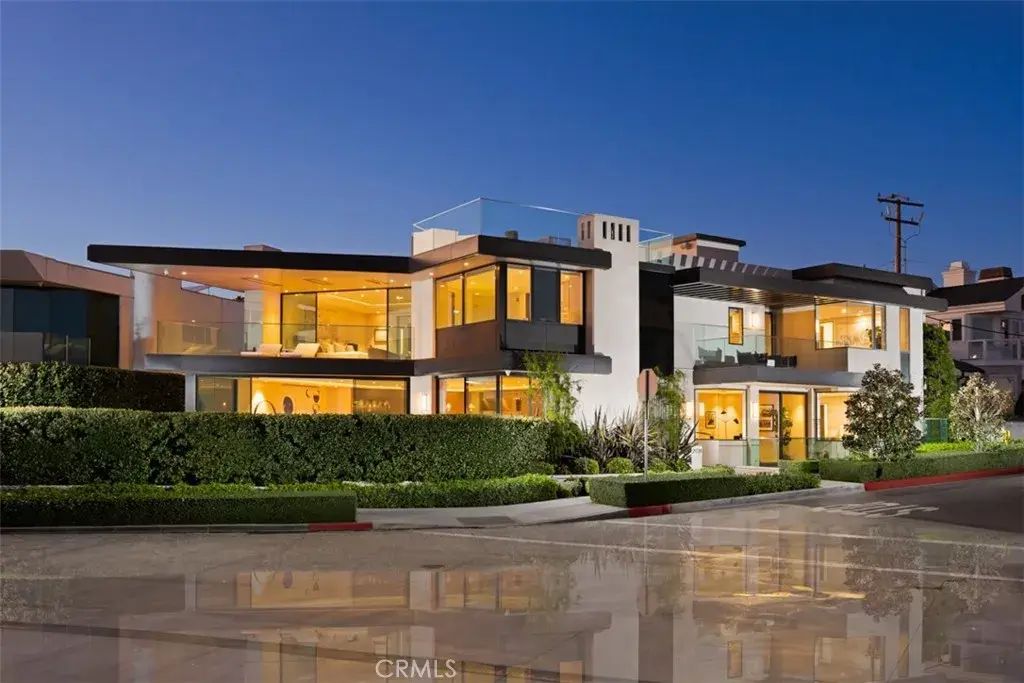
Positioned on a commanding corner lot in the heart of Corona del Mar Village, 2928 Ocean Blvd is an architectural statement where art, craftsmanship, and the Pacific coastline converge. Designed by renowned architect Chris Light, meticulously constructed by Van Cleve Construction, and brought to life with interiors by Slayman Design, this residence was created over 3.5 years with an uncompromising attention to detail. A substantial stainless steel entry door introduces the homes striking sense of arrival, where a sculptural marine-grade stainless steel staircase, framed by Starphire ultra-clear glass floor panels, becomes the centerpiece of the residence. Light moves beautifully through the home, enhancing the scale, volume, and artistry found throughout all three levels. Designed for both elevated everyday living and exceptional entertaining, the home is connected by a custom Italian-made elevator and offers a seamless blend of sophistication, comfort, and function. The main level features expansive ocean views, an open great room, a chefs kitchen, a private office, and thoughtfully designed guest accommodations. The subterranean level creates a private retreat of its own, complete with a media room, wine room, game room, and spa-inspired fitness area. The second level is anchored by a remarkable primary wing, showcasing panoramic Pacific Ocean views, vaulted ceilings, and a floor-to-ceiling classic modern marbled fireplace that adds warmth and architectural presence. The suite also features dual full baths, custom closets imported from Germany, a private balcony, and refi$39,995,000
Laguna Beach 32181 Coast Highway
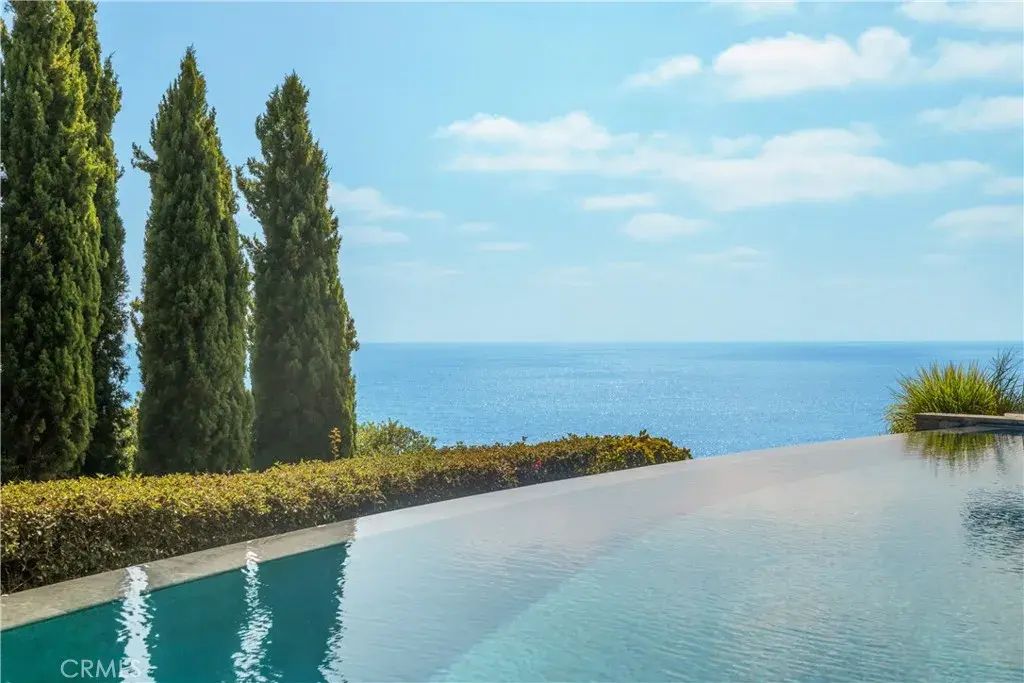
The true feeling and spirit of old Laguna lives on - in the Cypress Compound. Privacy, architectural excellence, and untouched natural splendor converge on maturely landscaped coastal acreage to create a legacy estate. Perched above Thousand Steps Beach, this singular oceanfront compound has been mindfully renovated, with all three structures retaining their original historic footprints. The irreplaceable Chris Abel-designed main residence, anchored by a Monterey Cypress, rests on a bluff 70 feet above the surf, offering seclusion and uninterrupted coastline vistas. This single bedroom architectural gem consists of a spacious living salon, a kitchen overlooking the sand, and a sizable deck for all-season enjoyment. Two fully-equipped bungalows serve as a well-appointed extension of the primary quarters. The upper features a one-bedroom apartment while the lower structure offers a two-bedroom flat on the top level and a one-bedroom accommodation with a large multipurpose living room below, all with individual kitchens. The pristine grounds have been consciously landscaped with native plants and mature trees, creating an unspoiled retreat. The estates amenities are truly remarkable. An exclusive double-gated staircase with an observation deck leads to a roped-off, 15 ft deep privately owned beach area which extends along the oceanfront property line. Thoughtful consideration was given to not overbuilding this incredible parcel yet it does not lack incredible modern improvements: a 45+ ft long infinity edge pool with first-row views of the Pacific was added in recent years. Ad$39,995,000

Newport Coast 18 Sail Vista
A true trophy location, this custom estate crowns on a premier wraparound lot at the end of a private cul-de-sac in the ultra-exclusive community of Pelican Crest. Perched atop a coastal hill, the residence enjoys commanding, unobstructed ocean views. From sunrise to sunset, immerse yourself in panoramic ocean views stretching from Catalina Island to Newport Harbor and across the glittering skyline, one breathtaking canvas. It opens a world of possibilities that spans all the way to pristine golf greens. The breathtaking shoreline views with year round sunsets and Catalina rest in the back drop. Every inch of this architect-driven, open-concept home has been carefully curated with structure and entertainment in mind. Radiating an encapsulates luxury living at every turn. This meticulously custom built home offering a rare and inviting opportunity intentional, intimate environment where nature's beauty converges with architectural artistry, manifesting as the ultimate sanctuary for harmonious living. Everything fusions with the fresh ocean breeze. The living room draws friends and family together, complete with custom built-ins, and an open floor plan that seamlessly connects indoor and outdoor areas which is perfect for entertaining. Outdoor pool is not only hosting stylish celebrations, but also for peaceful, present living in a serene and sunset-drenched environment. The upper level is accessed by a dramatic staircase, or by elevator. Jaw-dropping ocean views are found in most bedroom suites. This once-in-a-lifetime opportunity offers a level of exclusivity that rarely co$39,980,000
Malibu 33360 Pacific Coast Highway
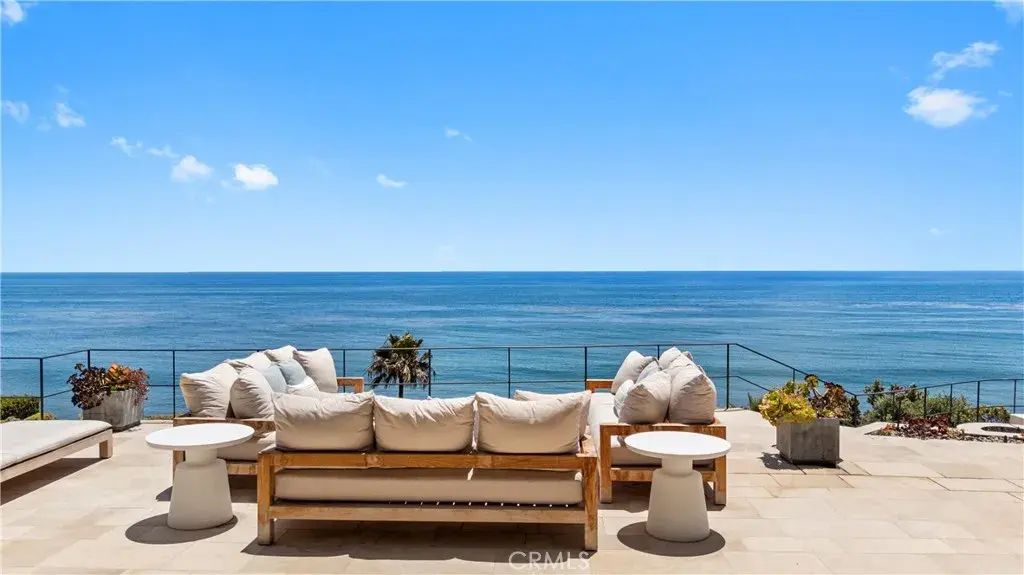
Set on one of Malibus most coveted oceanfront enclaves with direct beach access, this exceptional estate pairs a beautifully remodeled four-bedroom main residence with a stunning two-bedroom guest house, capturing the essence of California coastal living through architectural refinement, privacy, and an effortless connection to the Pacific. At the heart of the estate, a serene courtyard creates an inviting setting for relaxation and entertaining, featuring a built-in pool, spa, and outdoor dining area. The well appointed guest house opens directly to the courtyard and offers two ensuite bedrooms, providing comfort and privacy for family and guests. The extensively remodeled three-story main residence has been thoughtfully designed to celebrate its breathtaking setting. Walls of disappearing glass dissolve the boundary between indoors and out, framing panoramic ocean views and spectacular sunsets. A refined palette of warm wood, concrete, Venetian plaster, and bespoke detailing lends the interiors a timeless, understated elegance. The dramatic great room features soaring ceilings, a statement fireplace, open living and dining areas, and a gourmet island kitchen designed for both everyday living and effortless entertaining. The primary suite serves as a private retreat, complete with a spa-inspired bath and covered ocean-view terrace. Three additional bedrooms, a dedicated family room, and an expansive home gym provide exceptional day-to-day functionality. Lush, manicured gardens cascade toward the sandy shoreline, where a private funicular provides effortless beach access. A$39,500,000
Newport Coast 12 Skyridge
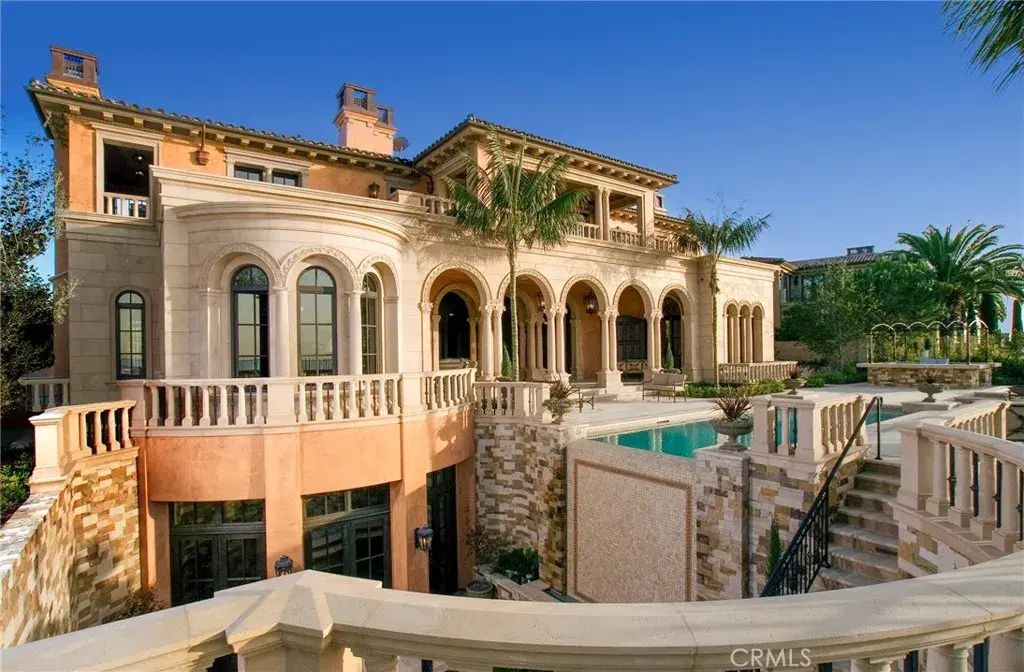
Perched at the highest elevation in the prestigious, guard-gated enclave of Pelican Crest, this custom estate captures breathtaking, unobstructed views of Newport Harbor, Catalina Island, year-round sunsets, and the coastline stretching to Palos Verdes. Set behind private gates and a serene entry courtyard with fountains and water features, the residence showcases timeless architecture and meticulous craftsmanship. A dramatic 34-foot foyer with a sweeping staircase introduces the homes grandeur. Marble and walnut floors flow through elegant living spaces, including a formal dining room, butlers kitchen, and a chefs kitchen outfitted with Viking appliances, Sub-Zero refrigeration, and rich walnut cabinetry. A marble-topped bar and view-facing breakfast nook complete the culinary experience. The great room, boasting the estates most commanding views, opens to a covered loggia through disappearing glass doors offering a fireplace lounge and al fresco dining with panoramic vistas. Additional highlights include a wood-paneled library, Oval Office-style study, rear staircase, soaring ceiling heights, smart lighting, integrated audio, Venetian plaster walls, and detailed millwork throughout. The main level features a private guest suite, while the upper level offers two secondary suites and a luxurious primary suite with a sitting room, fireplace, covered balcony, dual spa-like bathrooms and dressing rooms, and a morning bar. The lower level is an entertainers haven with a 3,096-sq-ft garage, game room, gym with dry sauna, theater, wine cellar, billiards room, and a full bar. An o$39,000,000
Coronado 1127 F Ave
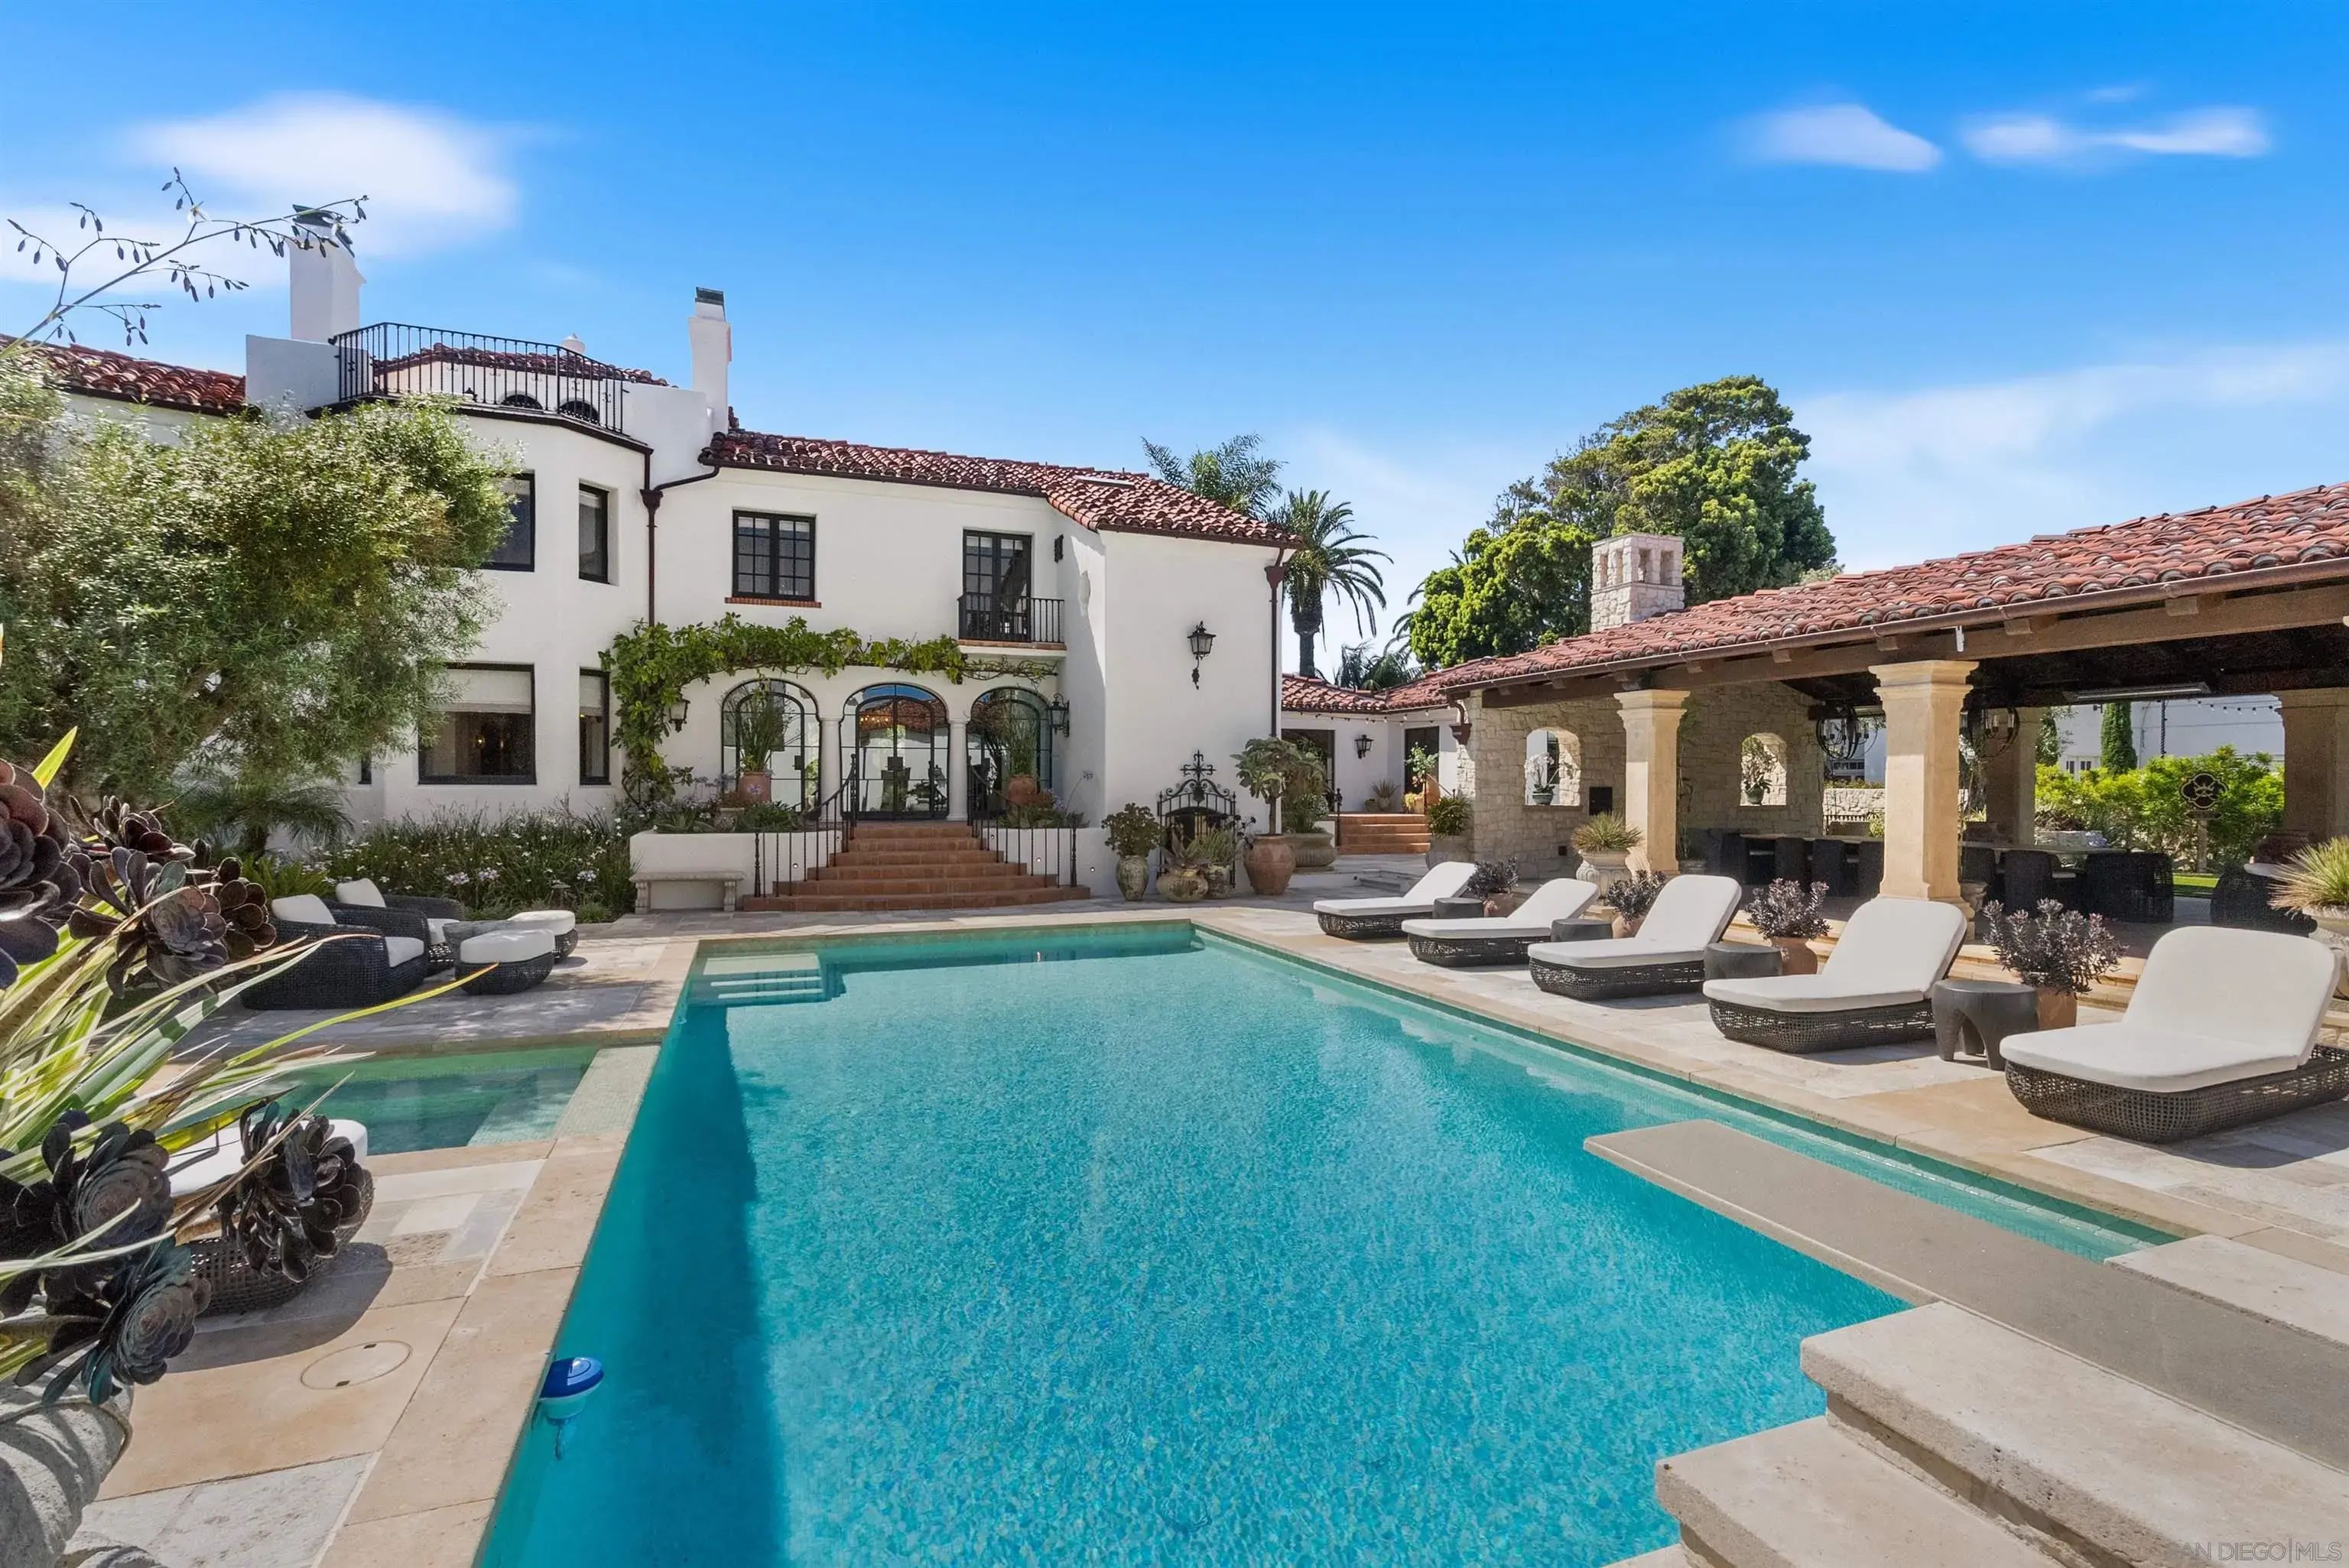
Thought of as the “Crown Jewel of Coronado,” this remarkable residence was conceived in 1925 by Richard Requa, designed in his famed Spanish Revival architectural style and redesigned in 2024 by Carl Pallini with San Diego Interior Design. Historically designated in 1982 and Mills Act funded, this exceptional estate offers 5 bedrooms, 6 full bathrooms, 3 half bathrooms, approximately 15,000 square feet of living space on an approximately 26,000-square-foot lot, 4.5-car garage, and 5 exterior parking spaces. Its impressive scale makes it one of the largest homes and lots in Coronado. Located across the street from the beach and just a short walk from the iconic Hotel del Coronado, this remarkable residence is a true architectural treasure. Having undergone two massive renovations over the past decade, all of the modern amenities have been thoughtfully integrated while preserving the timeless character of the home. Filled with hand crafted detail in every room, this estate must be seen in person to fully appreciate it. From the barn-find, restored hardwood floors, the beams in almost all room and hand painted detailed craftsmanship throughout, unparalleled landscaping design with such care to every detail, you can spend hours appreciating the unique piece of art that as a whole, this gem truly is. Please continue to the supplement for more details.$39,000,000
Newport Coast 9 Sailcrest
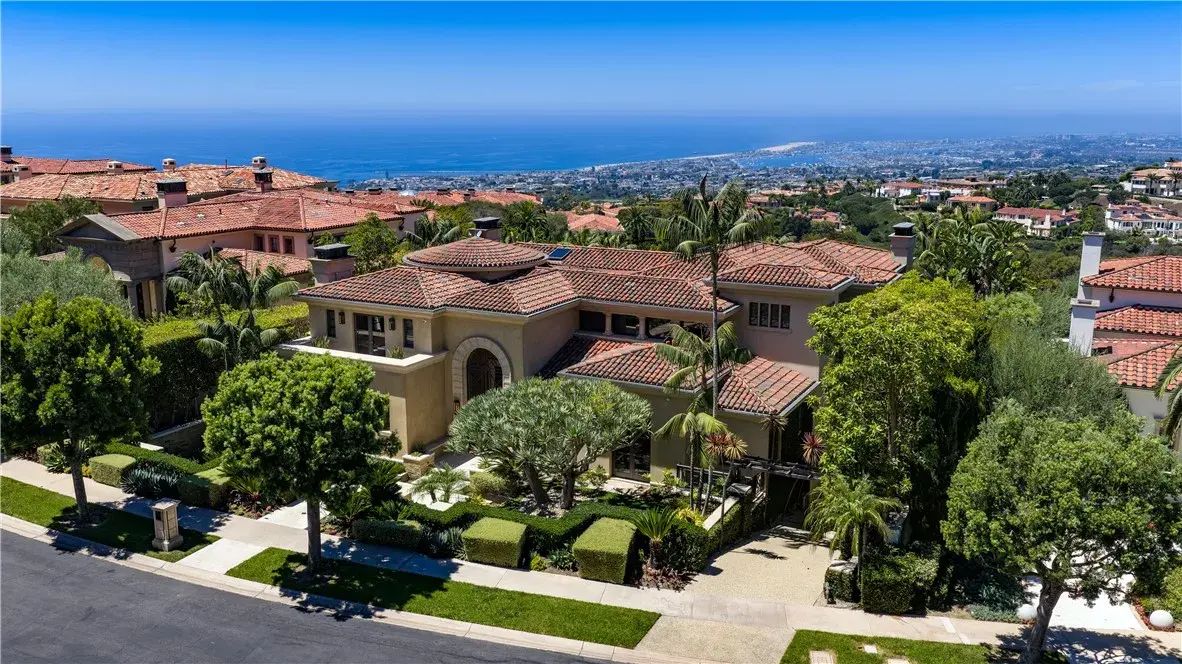
One of the finest turnkey estates ever offered in Pelican Crest, this extraordinary legacy residence occupies a premier front row, unobstructed ocean view parcel with sweeping vistas of the Pacific Ocean, Catalina Island, the white water coastline, Newport Harbor and sparkling city lights. Originally crafted by renowned builder Mark Falcone and engineered to exacting structural standards, including hospital grade seismic construction, the 11,041 sqft residence has recently undergone a comprehensive, no expense spared transformation that rivals new construction, creating a rare turnkey offering within Newport Coasts most coveted guard gated enclave. A masterful expression of timeless architecture and contemporary refinement, virtually every interior and exterior surface has been thoughtfully reimagined through an uncompromising vision, resulting in a residence that lives and presents as virtually new while preserving the integrity of its exceptional original construction. Every major element has been meticulously redesigned through a sophisticated transitional aesthetic, where luminous interiors are elevated by an elegant neutral palette, dramatic Taj Mahal quartzite, complementary natural stone selections, bespoke designer lighting, advanced state of the art home automation, a premium security and alarm system, reimagined landscaping, meticulously refinished solid mahogany flooring with a rich satin finish, expertly restored polished stone flooring that appears new, and exceptional designer finishes throughout. Walls of glass dissolve the boundary between indoors and out, r$38,750,000
Newport Coast 1 Shell Beach
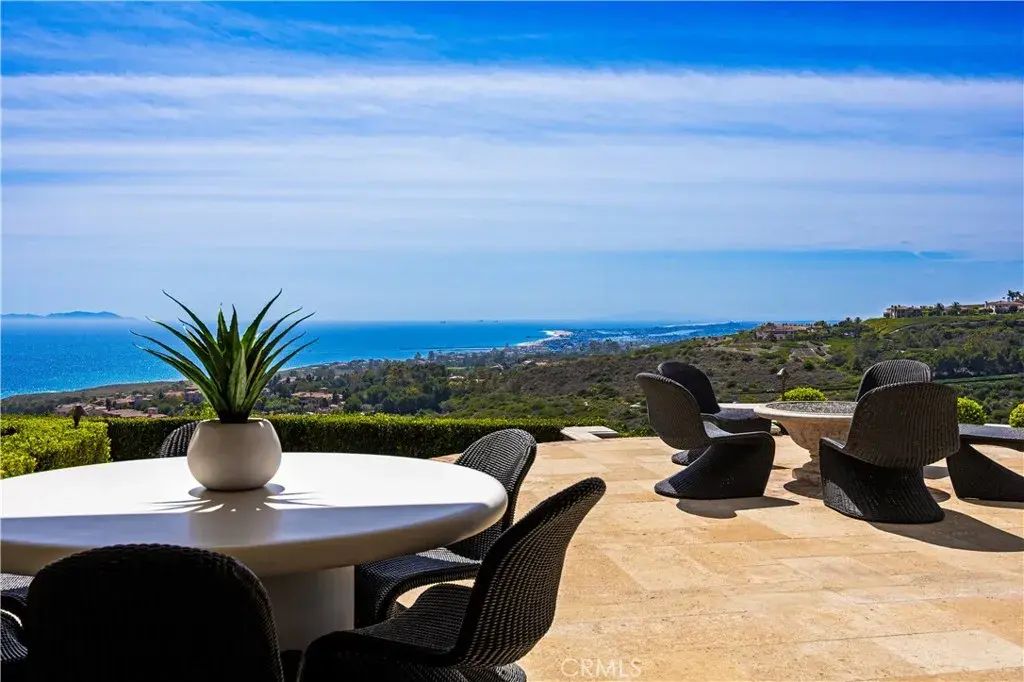
Set on a premier corner homesite within Crystal Coves exclusive custom estate enclave, 1 Shell Beach is a newly reimagined legacy residence with sweeping views of the Pacific Ocean, Catalina Island, Newport Harbor, the coastline, and dazzling city lights. Custom built by Rodeo Homes and recently transformed under the direction of acclaimed interior designer Laura Brophy, the approximately 9,600-square-foot estate offers an extraordinary coastal living experience. By day, endless blue-water vistas stretch across the horizon; by night, sunsets give way to the sparkling lights of the harbor and coastline. A dramatic arrival introduces soaring ceilings, expansive living spaces, and walls of glass that frame breathtaking views throughout. Thoughtfully updated with redesigned cabinetry, refined finishes, and reimagined office and living spaces, the home blends contemporary sophistication with timeless design. At the heart of the residence, a newly reimagined chefs kitchen features new premium appliances and is complemented by a dedicated catering kitchen, expansive walk-in pantry, and abundant storageideal for private chefs, entertaining, and everyday living. Designed for Southern Californias indoor-outdoor lifestyle, the resort-inspired grounds offer multiple ocean-view terraces, an outdoor kitchen, inviting lounge areas, and a spectacular zero-edge pool and spa overlooking the Pacific. The estate encompasses six bedroom suites and nine bathrooms, including a private primary retreat with dual dressing rooms, a spa-inspired bath, and commanding ocean, harbor, and coastline views.$37,800,000
Laguna Beach 199 Emerald Bay
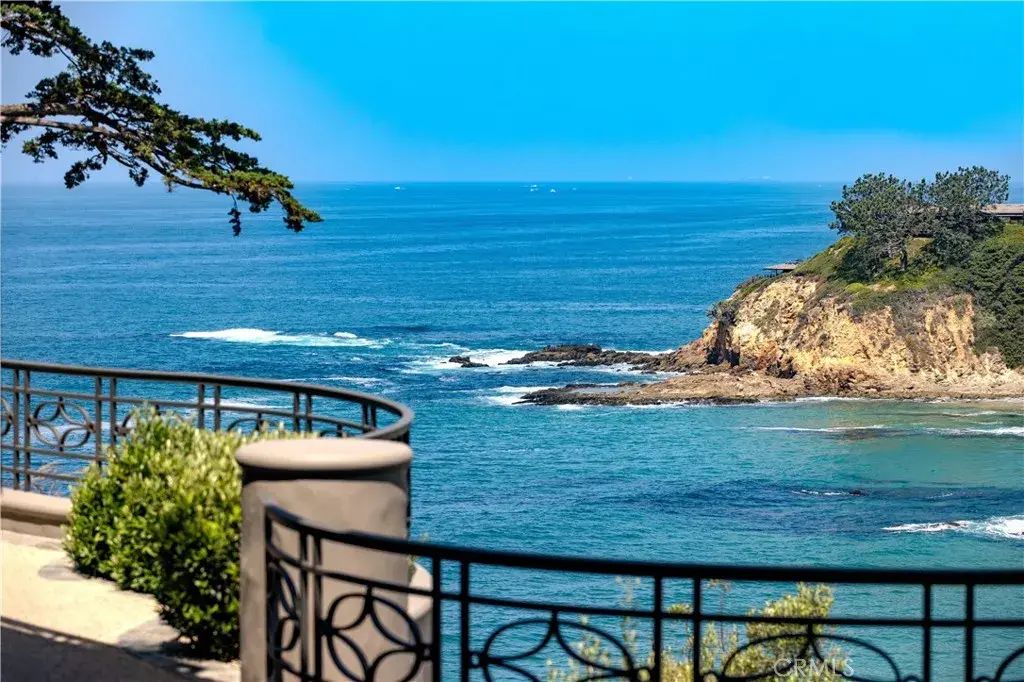
Resting at the end of a quiet cul-de-sac in Emerald BayOrange County's premier private, guard-gated oceanfront enclavethis exceptionally rare oceanfront residence commands a singular oversized parcel with unobstructed surfline, cove, Catalina Island, and sunset views. The home is deliberately private, buffered from neighbors, and organized around dramatic, high-volume interiors that maximize the coastal panorama. A two-story entry sets the tone, leading to main living spaces on a single level: a great room, formal dining room, expansive family room or office, theater, and an oversized kitchen with oceanfront dining. All open seamlessly to a generous seaside terraceone of the property's defining features.The terraced grounds descend toward the water's edge, featuring broad stone terraces, gardens, a seaside spa, and lawn; all anchored by nearly century-old Monterey cypress. The master suite occupies much of an entire floor, discreetly separated from secondary bedrooms, and enjoys amazing water vistas. An elevator serves all levels, with ample garage and off-street parking for residents and guests. A private gated path and staircase provide direct, exclusive access to the cove belowan uncommon privilege. Emerald Bay remains inimitable under current restrictions: a secure oceanfront community that enjoys nearly a half-mile of pristine private beach, parks, tennis courts, swimming facilities, volleyball, and other amenities in coveted North Laguna Beach. Its residents enjoy a lifestyle that is unmatched along the coast of Southern California. This is a rare opportunity to own a$36,500,000
Laguna Beach 157 Emerald Bay
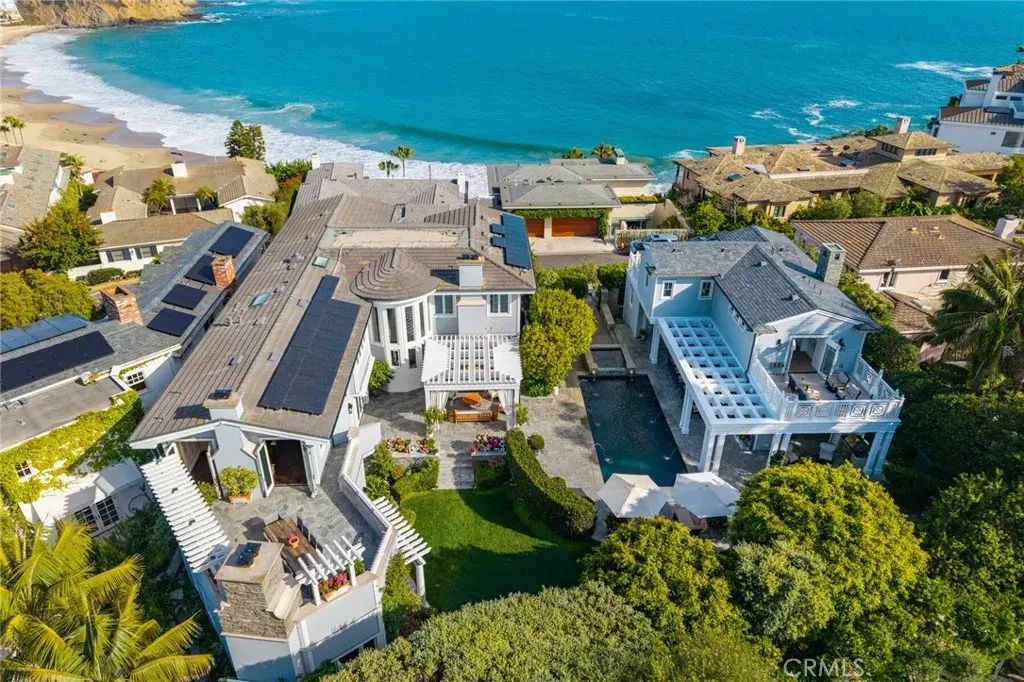
**Legacy by the Sea: A Rare Two-Residence Compound in Emerald Bay**A truly extraordinary opportunity within the prestigious guard-gated community of Emerald Bay in Laguna Beach. Situated on the highly coveted ocean side of Pacific Coast Highway, this exceptional legacy compound encompasses two separate residences on two legal parcels, creating one of the most unique offerings ever available within this world-renowned coastal enclave. Together, 157 and 159 Emerald Bay offer approximately 8,856 square feet of living space on a combined 15,706 square feet of grounds, thoughtfully designed for multi-generational living, grand-scale entertaining, and effortless coastal luxury. Sweeping ocean views, expansive indoor-outdoor living spaces, and an unmatched collection of amenities define this one-of-a-kind estate in absolute pristine condition. The main residence features elegant formal and casual living spaces, a chef's kitchen, elevator access, theater and bonus rooms, fitness area, conditioned wine room, extensive storage, and a five-car garage. The secondary residence offers contemporary coastal design, a dramatic great room with disappearing walls of glass, designer kitchen, private office, guest suite, a custom bunk room plus a two-car garage. Resort-inspired grounds include a saltwater pool and spa, infrared sauna, outdoor shower, two outdoor fireplaces plus a seated fire pit, outdoor television, expansive lawn, built-in barbecue, and multiple dining, lounging and entertaining areas. Residents enjoy Emerald Bay's private beach, tennis and pickleball courts, volleyball, swim$34,500,000
Irvine 76 Golden Eagle
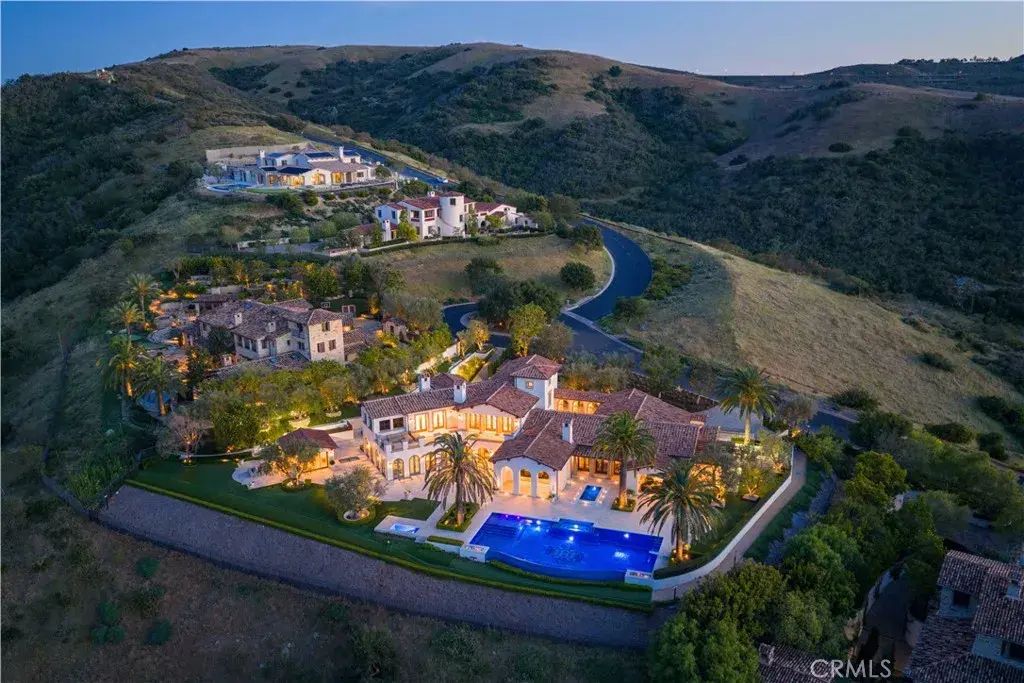
Located in Shady Canyon, Orange Countys premier private golf course and country club community, this residence represents the pinnacle of refined coastal living. Offering a scale rarely encountered in this setting, the homes 13,000 square feet of meticulously conceived living space is complemented by nearly an acre of mature gardens, terraces, and grounds of remarkable design and maturity. Within, generously proportioned principal rooms open to verdant views of the gardens, golf course, rolling hills, and city lights extending to Los Angeles. Positioned on one of the most desirable streets within this esteemed gated enclave, the homes elevated setting affords an uncommon sense of privacy and tranquility. In harmony with the surrounding landscape, the residence evokes the atmosphere of a secluded country estate, enveloped in near-complete solitude. A comprehensive, multi-year renovation recently elevated the property to the ranks of the region's finest residences. Some of Southern Californias most accomplished craftsmen executed the installation of millions of dollars in carefully selected marble, hand-troweled Venetian plaster, artisan wall coverings, hardwoods, millwork, and exceptional finishes. Reimagined with a warm contemporary approach, the interiors express a distinctly modern European sensibilityboth sophisticated and inviting. Six bedrooms and ten bathrooms are accompanied by formal living and dining rooms, an expansive kitchen with an adjoining family room and informal dining area, a theater, games and entertainment room, pool pavilion, two private offices, enclos$33,500,000

Coronado 527 Ocean Blvd
Gracefully positioned along iconic Ocean Boulevard, welcome to The Ocean House. This modern coastal estate is a masterclass in scale, restraint, and effortless living, capturing the essence of beachfront life in Coronado. Encompassing approximately 7,237 square feet, the residence offers six bedrooms and eight bathrooms, thoughtfully designed to balance grand-scale entertaining with an atmosphere of warmth, comfort, and calm. Throughout the home, unobstructed Pacific views and natural light define the experience. Amenities include multiple outdoor living spaces, a wellness center, game room, rooftop deck, multiple laundry areas, and a 4 car plus garage, all thoughtfully integrated into the home’s livable coastal design. A rare generational opportunity to own one of Ocean Boulevard’s iconic and irreplaceable beachfront homes.$33,000,000
Newport Coast 5 Sailview
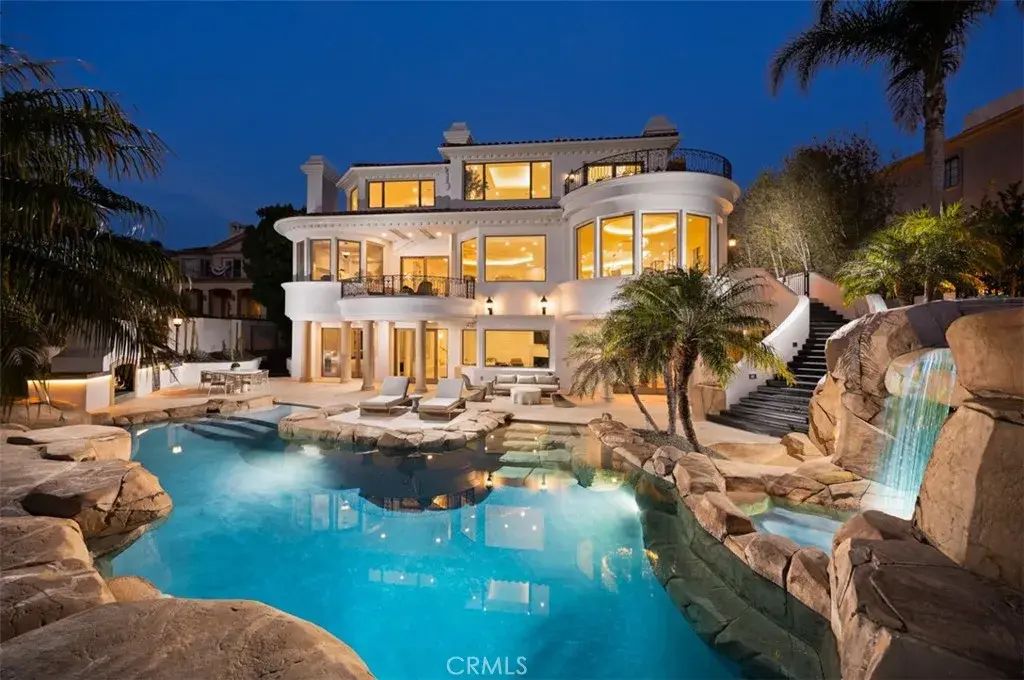
Perched high within the prestigious 24-hour guard-gated community of Pelican Hill, 5 Sailview is a newly reimagined resort-style estate capturing sweeping views of the Pacific Ocean, Catalina Island, Newport Harbor, the coastline and sparkling city lights. Spanning approximately 9,219 square feet on an expansive 18,924-square-foot lot, the residence offers six bedrooms, seven bathrooms and an exceptional collection of indoor and outdoor living spaces. Recently remodeled throughout, the home pairs grand scale with a fresh, sophisticated coastal aesthetic. A dramatic entry opens to soaring ceilings, abundant natural light and beautifully proportioned living spaces oriented toward the views. The redesigned kitchen serves as a centerpiece of the main level with an oversized island, extensive cabinetry and seamless connection to the adjacent dining and entertaining areas. Multiple fireplaces, a dedicated office, bar and expansive gathering spaces create a home equally suited for everyday living and large-scale entertaining. The upper level is anchored by an impressive primary suite with panoramic ocean views, fireplace, sitting area, spa-inspired bath and substantial dressing room, while additional bedroom suites provide privacy and comfort for family and guests. The lower level expands the lifestyle offering with additional bedroom accommodations, a game and billiards room, wine cellar, sauna and generous lounge spaces. Outside, the property transforms into a private resort surrounded by mature landscaping, with a lagoon-style pool, spa grotto, waterfall, slide, sun terraces, o$32,900,000
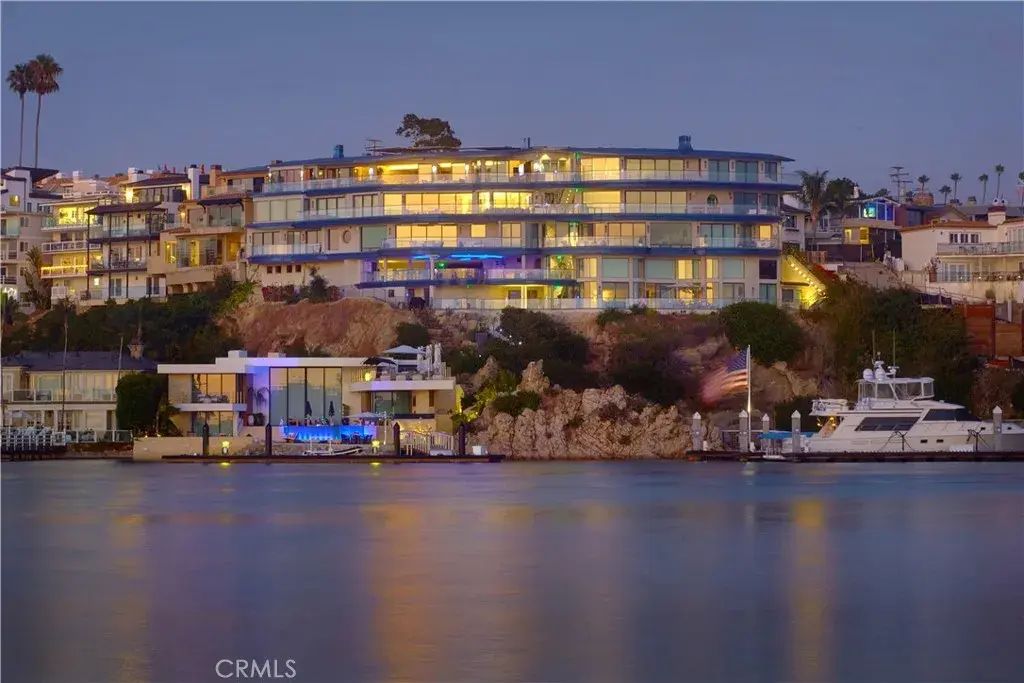
Corona Del Mar 183 Carnation Avenue
Capturing Newport Beach's rare beach, bay, and bluff trifecta, this contemporary retreat balances elevated luxury with the intrigue of a 007-inspired aesthetic. Poised above Newport Harbor, with its own private boat slip accommodating a vessel up to 30 feet within the AERIE marina, the residence commands views across the Pacific Ocean, the channel, The Wedge, bay, and storied Sand Dollar Cove. Architecture by Brion Jeannette, construction by Tony Valentine Construction, and interiors by Leo Parrella Design Group unite in a residence defined by precision and cinematic sophistication. Walls of glass dissolve the boundary between interiors and horizon, while a Savant home-automation system with Alarm.com security supports effortless living. Main living areas are clad in Calacatta Bluette marble sourced as a single block in Italy, cut into a proprietary format with stainless steel reglets for a one-of-a-kind pattern. Panoramic water views animate the great room, where a fireplace is framed in Cristallo Quartzite from Brazil. Super-honed Calacatta Borghini marble surrounds the kitchen's countertops, with Gaggenau appliances and built-in sous vide equipment. Commercial-grade Sub-Zero refrigeration for 1,000+ bottles and a dedicated tasting area fill the privately secured wine enoteca, not included in square footage. Harbor views continue into the primary suite, where a marble fireplace anchors the bedroom and a private sitting room overlooks the harbor, connected by a private view balcony. Heated floors, an in-ground spa, and an outdoor shower complete a second private patio. Two$31,995,000
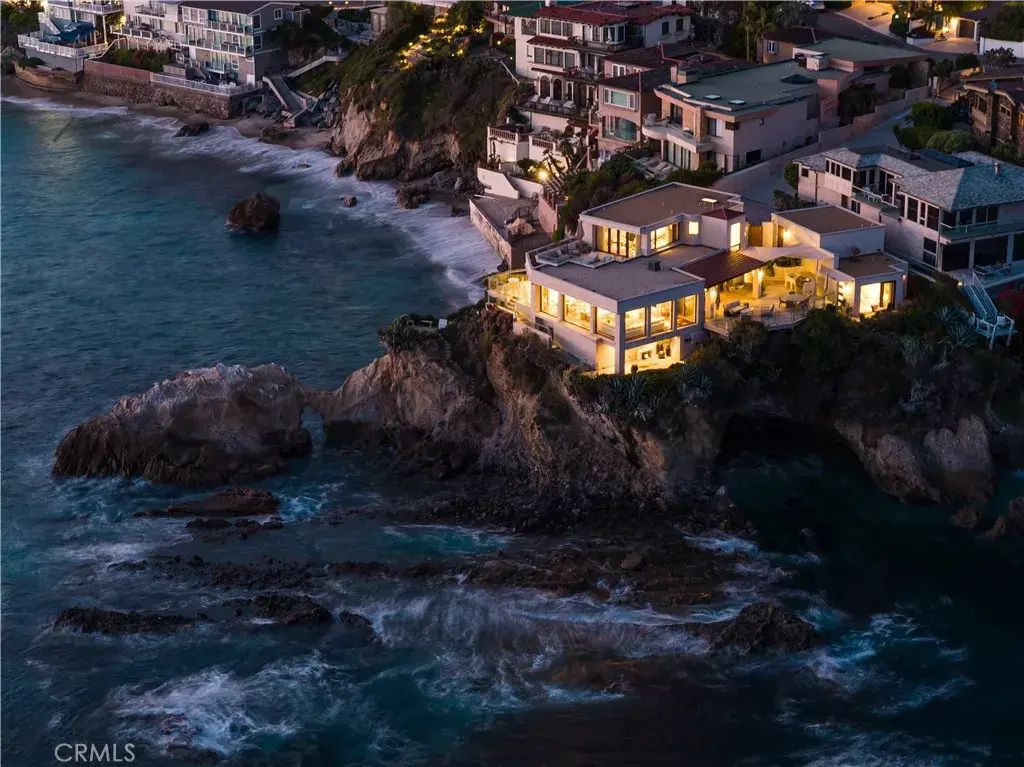
Laguna Beach 1901 Ocean Way
Perched above one of Laguna Beachs most dramatic stretches of coastline, this landmark oceanfront residence occupies an irreplaceable setting atop the famed Arch Rock with commanding views overlooking Woods Cove Beach and Pearl Street Beach. Accessed by a private gated drive and positioned on its own peninsula, the property captures sweeping, unobstructed views that span the surf, coves, sunsets, whitewater, and miles of Southern California coastline. It is a setting that feels almost impossible to replicate. The residence itself was thoughtfully reimagined in recent years, blending refined contemporary architecture with the natural power of its surroundings. Walls of glass frame the ocean from nearly every primary living space, creating a constant connection to the coastline below. The main level centers around an open great room that flows seamlessly to the kitchen, formal dining area, and a series of ocean-facing terraces designed for entertaining, relaxing, and taking in the sound of the waves below. The full-floor primary suite is a true retreat, positioned to feel as though it is suspended over the Pacific, with its own private terrace and breathtaking coastal outlooks. Additional guest accommodations, including a separate guest suite, provide comfort and privacy for family and visitors. From sunrise light over the coves to golden sunsets over the water, the home offers an immersive coastal living experiencesalt air, crashing surf, and panoramic views from nearly every angle. A private stairway leads directly to the coves below, offering immediate access to the beach$31,995,000

La Jolla 5416 Candlelight Dr
La Jolla’s most expansive view features a 220-degree panorama from this almost one-acre trophy lot. A truly peerless site offers unmatched privacy and recent new construction. It is set with the most desirable southern and westerly unlimited orientation. Rebuilt in 2020, it includes the most current amenities and timeless design. Curated to create a home that lacks nothing to be desired, this serene compound is complete with a two-bedroom guesthouse, secure gated entry, home theatre, gym with infared heaters, infinity-edge pool, spa, elevator-ready setup, solar and battery system, expansive flat yard, full-size volleyball court, designated playroom, enviable his and her closets, and dueling offices. Modern amenities of convenience and comfort fill each living area, combined with unobstructed ocean, bay, island, and city-light views throughout. The interior evokes a sense of awe, while the elevation frames your vantage point for inspiration throughout the day. This is La Jolla’s most complete offering.$30,000,000

Rancho Santa Fe 15651 Puerta Del Sol
Located in the prestigious Covenant of Rancho Santa Fe, this exceptional custom-built estate spans 8 acres of pristine grounds. Beyond the grand gated entrance, a picturesque bridge leads over a serene freshwater pond, setting the tone for the tranquility and elegance of the property. In addition to the main residence, the estate includes five thoughtfully designed structures: a dedicated gym, a private spa building, a two-bedroom guest house, a two-bedroom staff house, and auxiliary detached garage. The grounds are adorned with mature landscaping, a lush grass arena, a full regulation tennis court, and expansive open spaces that create a resort-like atmosphere. Kids of all ages will love the bowling alley and game room built into the hillside. Auto lovers will appreciate the ability to house 10 cars. The main residence is a masterpiece of luxury and functionality, featuring five spacious bedrooms, an executive office, a state-of-the-art director's theater, an oversized entertainer's kitchen, a welcoming family room, and a vibrant game room. Conveniently situated on the west side of the Covenant, the estate offers easy access to the freeway and is just a 10-minute drive to the stunning beaches of the area. This property combines unparalleled privacy with exquisite amenities, making it a rare gem in the heart of Rancho Santa Fe.$29,500,000
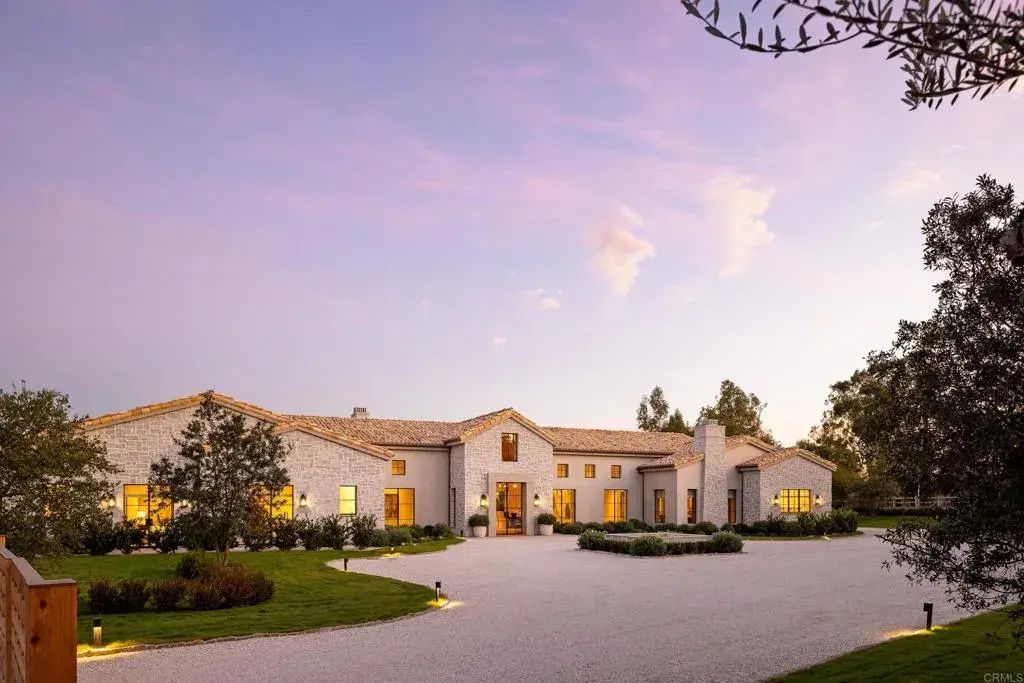
Rancho Santa Fe 17845 Via De Fortuna
Time is the one luxury that cannot be replaced. Created for those who understand its value, this extraordinary Rancho Santa Fe estate delivers an exceptional living experience where world-class design, privacy, and resort-caliber amenities redefine everyday life. Prepare to be Inspired. Maison de Campagne eliminates the years required to design, build, furnish, and perfect a home of this caliber. This newly constructed estate has been exquisitely curated to the last detail. Crowning approximately 3.66 Covenant acres, Maison de Campagne is an unparalleled offering. Every architectural element, natural material, furnishing, artwork and accessory was personally selected for this home by designer, Barbara Lee Grigsby, and her chosen team of master artisans. Being offered completely furnished, rare objects, centuries-old antiques, gallery-acquired art, handcrafted furniture, and distinctive collections were sourced from around the worldnot simply to decorate the elegant residence, but to become an integral part of its story. Antique roof tiles and reclaimed oak beams from France, exceptionally wide French oak floors, hand-selected limestone and marble, Christopher Peacock cabinetry, custom ironwork, artisan lighting, and bespoke textiles reflect uncompromising craftsmanship at every turn. Many materials are centuries old and cannot be sourced again today. This gracious home is flooded with natural light. The interiors are sophisticated yet serene, blending the warmth of a French country manor with the ease of modern California living. The main residence, guest house, zero-edge p$29,000,000
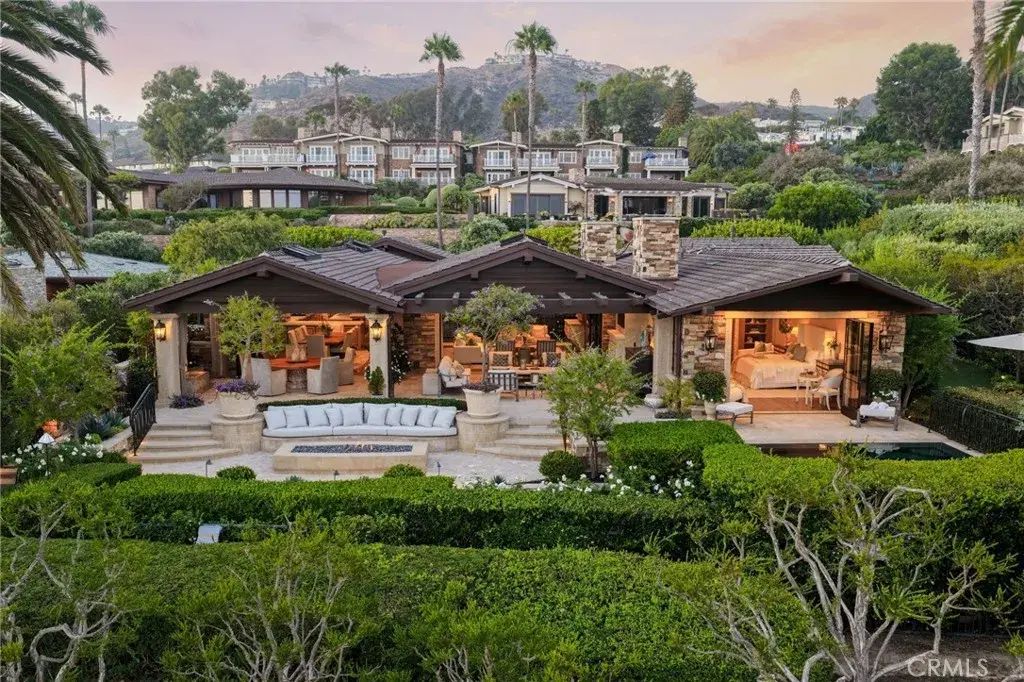
Laguna Beach 15 Montage Way
An incomparable Montage Ocean Estate where Pacific horizons & Catalina Island views define every moment of coastal living with timeless craftsmanship and effortless luxury. Thoughtfully reimagined by renowned builder Jim Birmingham & designer Chris Light, the residence showcases hand-finished walnut flooring by Richard Marshall, rich Venetian plaster walls, reclaimed timber beams, custom artisan details by Dan Luna, and exceptional stone & tile work throughout. Designed for both grand entertaining and everyday living, the home features expansive indoor/outdoor spaces including an ocean-view lanai with a romantic fireplace, skylights, fire feature, outdoor shower, fountains, and multiple gathering areas warmed by outdoor heaters. Unwind in the oceanfront sparkling spa where the infinity edge seems to melt seamlessly into the sea. Inside, the chef's kitchen offers custom honed marble countertops, premium Waterworks fixtures, Sub-Zero refrigeration, an 8-burner Capital range, dual ovens, and a walk-in pantry. The primary suite on the main level is a private sanctuary complete with a stone fireplace & sitting retreat. The luxurious ensuite bath features a soaking tub, steam shower, expansive walk-in closets, and custom finishes. A unique dimension of the home is an extraordinary art studio designed as a private retreat. The space offers endless flexibility for creative expression, a second home office, wellness studio, or collectors gallery. The home office was originally designed as a bedroom complete with an ensuite bath, offering effortless conversion potential. A dedicated$29,000,000
Coronado 501 1st St
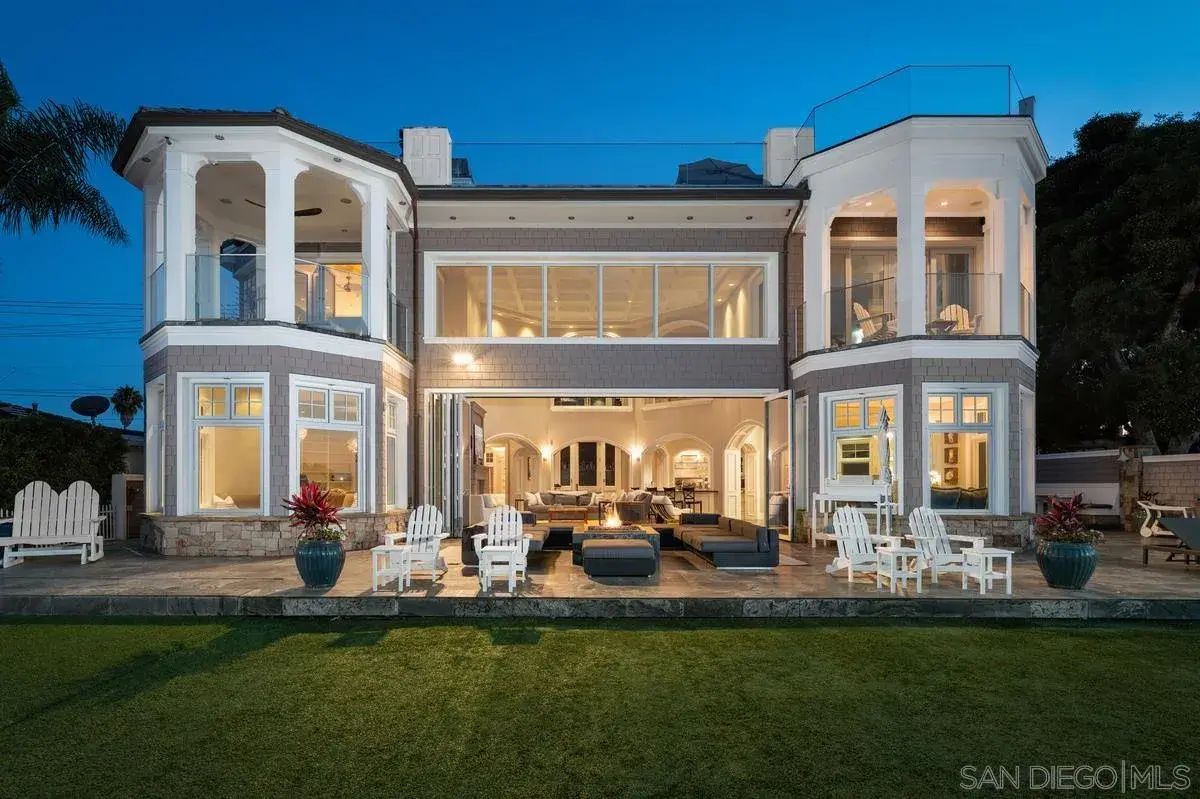
Step through the custom glass front door, etched with the San Diego skyline, and immediately take in breathtaking views of the skyline and beautiful blue waters of San Diego Bay. This sweeping panorama is enjoyed from nearly every room of this extraordinary luxury residence. The main level offers sophisticated open living with 22-foot ceilings, a dramatic dual-sided fireplace and gourmet kitchen with a 14-person dining table positioned to capture the spectacular views. A 21-foot glass folding door opens to the expansive bayside patio, creating seamless indoor-outdoor living. The patio features a large fire pit, built-in barbecue and generous seating. A view sitting room, library and guest bedroom complete this level. The gourmet kitchen features double Viking refrigerators, Viking oven, ice maker and a Viking freezer in the serving pantry. Toe-kicks connected to central vacuum system provide effortless cleanup of slate floor. The second floor features a luxurious primary suite with fireplace, private bayside balcony and fire pit, plus an elevated bath showcasing spectacular bay views. The suite includes a large walk-in closet with washer/dryer. Two additional guest suites include one with a private bayside patio. All five bedrooms have their own full bathrooms. The lower level includes a large laundry room with one washer and two dryers, family living area, bedroom, huge-screen media room with built-in refrigerator, wet bar, wine cellar and sitting area. The five-car garage includes a boat and jet ski lift, to launch into the Bay, workshop and storage. See Supplement.$28,900,000

Corona Del Mar 4521 Fairfield Drive
Set within the coveted coastal enclave of Cameo Shores, Harbor Grove Residence is an extraordinary expression of warm contemporary architecturedesigned to feel as intimate and inviting as it is monumental in scale. Envisioned by Brandon Architects as an architectural composition and currently proposed to be built by Cornerstone Construction, Harbor Grove blurs the traditional boundaries between architecture, interiors, and landscape. Each element has been thoughtfully considered in relation to the next, allowing the residence to unfold with a sense of continuityfrom the warmth and texture of its material palette to the careful framing of natural light, landscape, and ocean beyond. The residence encompasses approximately 8,095 square feet of interior living space, offering five bedrooms, a dedicated office, five full bathrooms, and two powder rooms. The lower level has been thoughtfully designed for both wellness and entertainment, featuring a dedicated game and entertainment area alongside a full-size gym, sauna, shower, and private massage room. An additional 2,622 square feet of garage space features 13-foot ceilings capable of accommodating car lifts, as well as an integrated turntable for effortless vehicle maneuvering and display. At the heart of the home lies a dramatic two-story open-air courtyard, anchored by a mature olive tree rising through the center of the residence. The courtyard draws natural light deep into both levels of the home while creating a visual connection between the surrounding living spaces. By night, the illuminated olive tree transforms into a$28,000,000
Rancho Santa Fe 4704 El Mirar
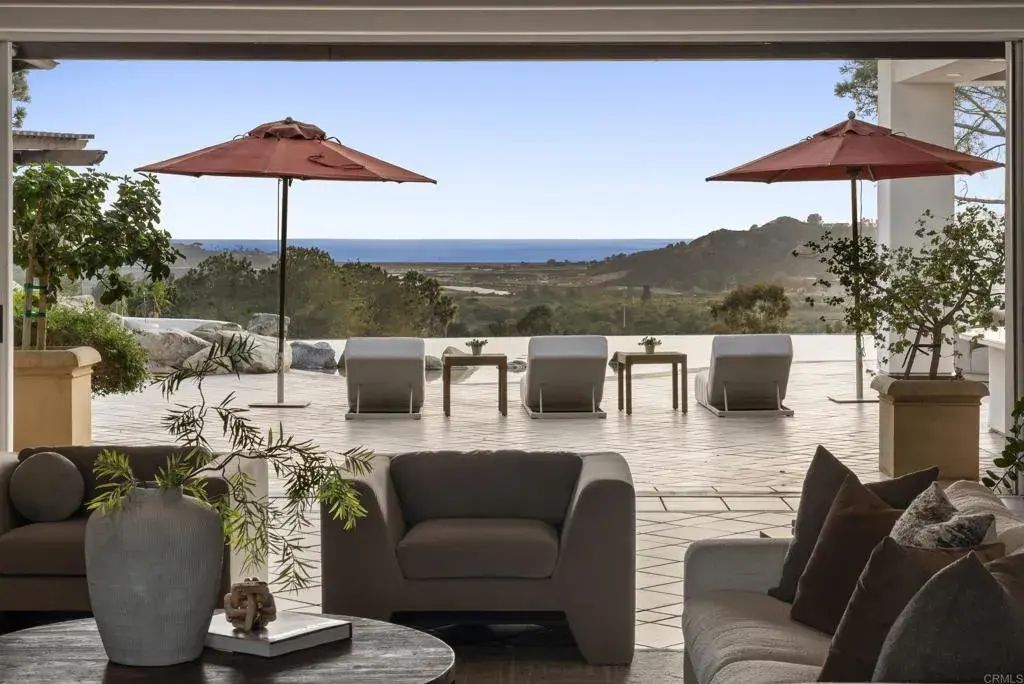
West Side Covenant Stunning Ocean Views Private Tennis Court Lives like a single-level 12,000+ SQFT, 6 acres Fabulous Indoor-Outdoor California Living. Set on the coveted west side of the Rancho Santa Fe Covenant, this gated Mediterranean estate spans more than 12,000 square feet on 6 acres and occupies a remarkable vantage point, with sunrise views over the mountains and Rancho Santa Fe Golf Course to the east and panoramic Pacific Ocean sunsets to the west. Designed around its exceptional setting, the 6+ bedroom residence lives primarily as a single-level home, with a private upstairs two-bedroom guest wing offering ideal separation for family and visitors. Generously proportioned spaces accommodate both everyday living and entertaining, including a grand living and dining room that captures views in both directions, while the expansive kitchen, family room, and entertainer's bar look out toward the Pacific. A game room, media room, and gym provide additional spaces for recreation and relaxation. The grounds create a private resort-like environment with a pool and spa, expansive lawns, a beautiful rose garden, and sunken tennis court. Mature landscaping and the property's elevated position provide a peaceful sense of seclusion. Offering impressive scale, an exceptional indoor-outdoor lifestyle, and a setting that captures the beauty of Rancho Santa Fe from morning through sunset, this is a special opportunity within the Covenant.$28,000,000
Dana Point 5 Oceanfront
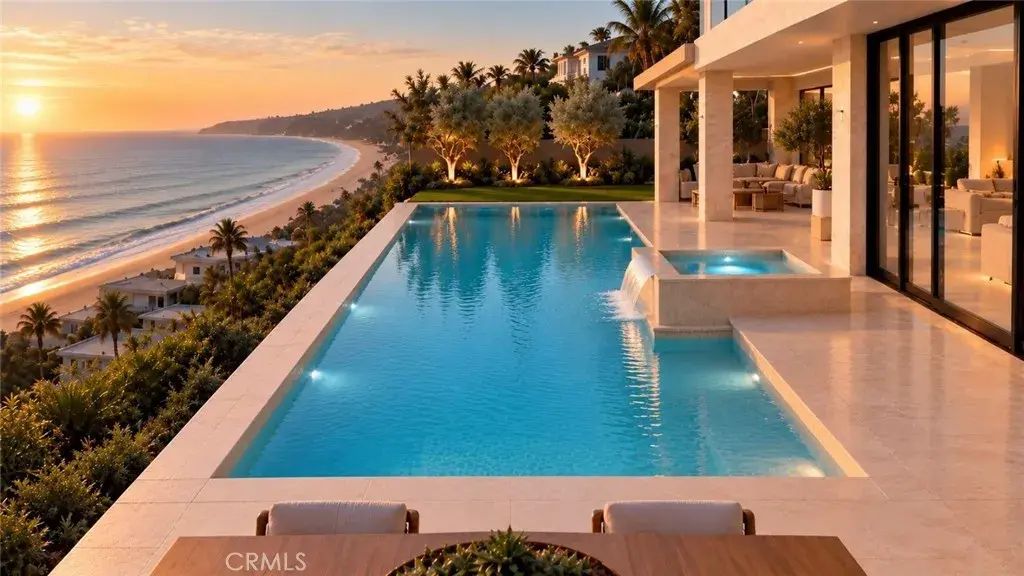
An extraordinary opportunity to create a bespoke coastal estate on one of the last available homesites in the prestigious guard-gated community of The Strand at Headlands. Featuring architectural plans by Chris Light and interiors by Jeffrey Maynard, this exceptional residence will offer over 9,000 square feet of luxurious living space, more than 70 feet of ocean-view frontage, over 1,000 square feet of outdoor decks, and a nearly 1,400-square-foot garage, all just steps from the sand. Designed to support health, longevity, and elevated coastal living, the home will be completed by Ashara Living, a luxury developer specializing in wellness-focused residences. From air and water to light, sound, and materials, wellness is integrated into the architecture rather than added as an afterthought. Every detail is considered for its effect on body and mind, with enduring finishes designed to age beautifully. Three levels connected by a private elevator balance grand-scale entertaining with everyday comfort. The main level features an expansive great room, chefs kitchen, generous pantry, two en-suite bedrooms, powder room, and seamless access to outdoor terraces. Upstairs, three additional bedrooms include a spectacular primary suite with a spacious walk-in closet and spa-inspired bath, a secondary primary suite with panoramic ocean views, and a lounge with a kitchenette and laundry room. The ground level is dedicated to restoration, with a private wellness center featuring a sauna, steam shower, cold plunge, fully equipped gym, and a flexible massage room that can serve as a guest$27,995,000
Newport Beach 1504 W Oceanfront 5
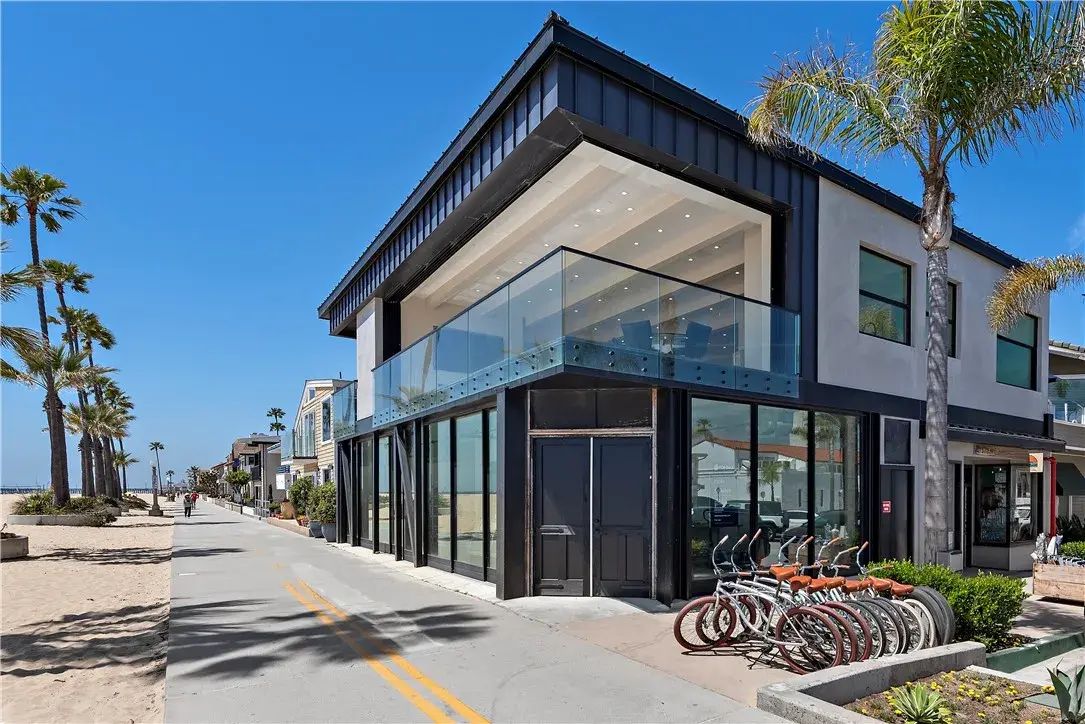
Experience luxury beach front living and investment potential with 1504 W Oceanfront, a one-of-a-kind mixed-use property in Newport Beach on the Balboa Peninsula. This premier property spans approximately 7,609 square feet on a 5,000-square-foot corner lot with 100 feet of ocean frontage and breathtaking panoramic views from Newport Pier to Balboa Pier and beyond. Three residential units with three short-term lodging permits and two commercial spaces, this exceptional five-unit offering blends coastal charm with modern luxury. The commercial spaces include the iconic 15th Street Surf Shop retail store and an oceanfront restaurant currently under renovation, formerly known as The Stuft Surfer. The three separate residential units consist of a three bedroom residence, a newly built two bedroom residence with an office/bonus room, in addition to a newly constructed one bedroom unit. All three units hold short-term rental permits (SLPs), a rare and valuable asset in Newport Beach. This property is primed for exceptional income generation, with pro forma projections estimating $920,608 in annual gross revenue combined from short-term rentals and commercial leasing. A standout feature of this estate is its expansive 50x50-foot rooftop deck, one of the largest oceanfront decks on the Balboa Peninsula, offering unparalleled ocean and bay views with endless opportunities for entertainment and relaxation. 1504 W Oceanfront is not just a five-in-one compound; its a legacy property that delivers both immediate value and long-term returns in the highly coveted Newport Beach market.$27,950,000
Laguna Beach 2460 Monaco Drive
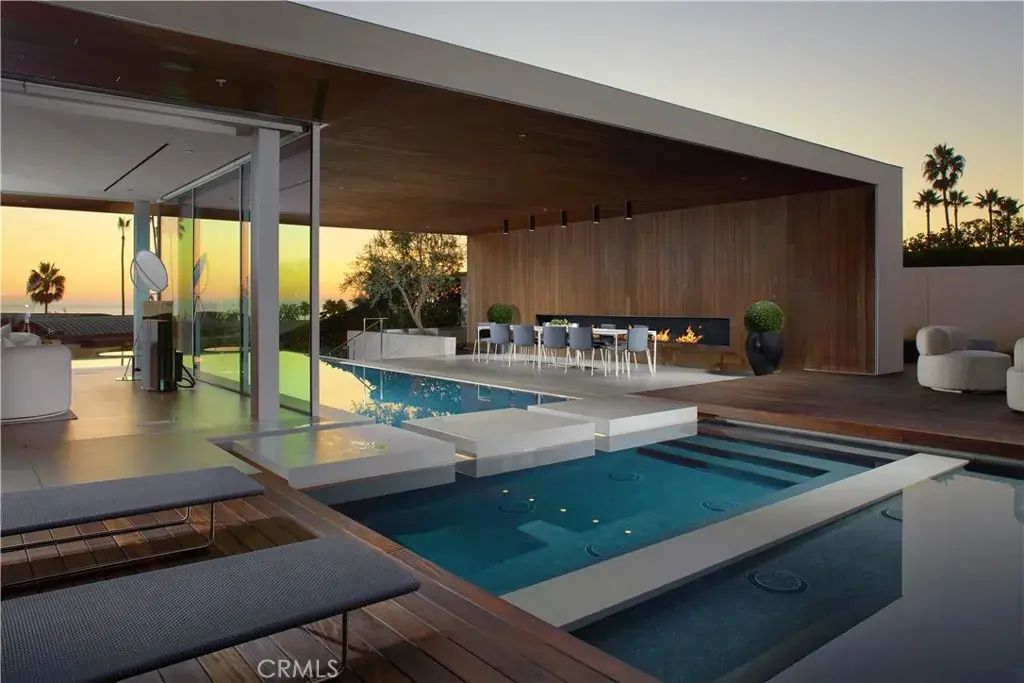
Sculptural architecture meets refined coastal living in this award-winning custom Horst Architects residence inside Irvine Cove, Laguna Beachs most exclusive private community. Clean modern geometry, dramatic scale, and warm natural materials come together with effortless sophistication. Upon arrival, a bold architectural procession unfolds along floating steps skimming an infinity-edge pool, moving past linear fire features and sleek outdoor lounges before reaching an oversized glass pivot entry. Walls of glass slide away completely, dissolving boundaries between indoors and out to create a seamless connection from the courtyard through the main living areas. Light and landscape play across cast-in-place concrete and wood, grounding the home in its coastal setting while framing curated ocean views. Anchoring the residence, a showcase kitchen with Gaggenau and Bosch appliances pairs with a concealed prep kitchendesigned for both relaxed daily living and elevated entertaining. Open-concept spaces invite connection while maintaining architectural drama, all oriented toward sunlit terraces and resort-style amenities. Further along on the main level, the primary suite delivers calm sophistication with ocean glimpses, a sculptural fireplace, automated wood privacy screens, and a spa-level bath illuminated by a glass-ceiling steam shower. Below, lifestyle and wellness take priority with an indoor/outdoor gym, private sauna, and steam facilities designed for daily rejuvenation. Located on the northern end of Laguna Beach, Irvine Cove offers 24-hour guard-gated privacy, tennis cour$27,950,000

La Jolla 7138 Romero Loop Lot 3
Located in the heart of Foxhill La Jolla, the newest and most exclusive, private coastal community, this extraordinary property with fully-approved CDP includes a soon-to-be-built exquisite residence set on a 31,147-SF lot and offering stunning ocean views. The proposed residence is a nearly 13,000-square foot modern sanctuary that seamlessly blends bold urban design with lush tropical vitality. This 7-bedroom, 8 full + 2 half bath retreat showcases a dynamic interplay of geometry and nature, with cascading greenery softening its striking, minimalist concrete architecture. Layered overhangs, brimming with vibrant plants, imbue the home with an organic energy, making it feel both commanding and alive. To compliment the raw concrete, warm wood accents are elegantly woven into the design. Vertical slats and detailed paneling lend a tactile richness, softening the home’s aesthetic while reinforcing its connection to the natural environment. These elements create a welcoming warmth, transforming the modernist lines into an inviting and livable space. Expansive glass walls blur the boundaries between indoors and out, allowing natural light to flood the interiors while framing unobstructed views of the surrounding greenery. Each level offers new discoveries, from shaded terraces to overhanging outdoor spaces embraced by tropical foliage. The design achieves a rare harmony between urban sophistication and natural beauty. The home’s plans also feature a gym, movie room, and entertainment/bar space, including a back kitchen/pantry and laundry/mudroom, and a 3-car garage.$27,500,000
Newport Beach 4521 Orrington
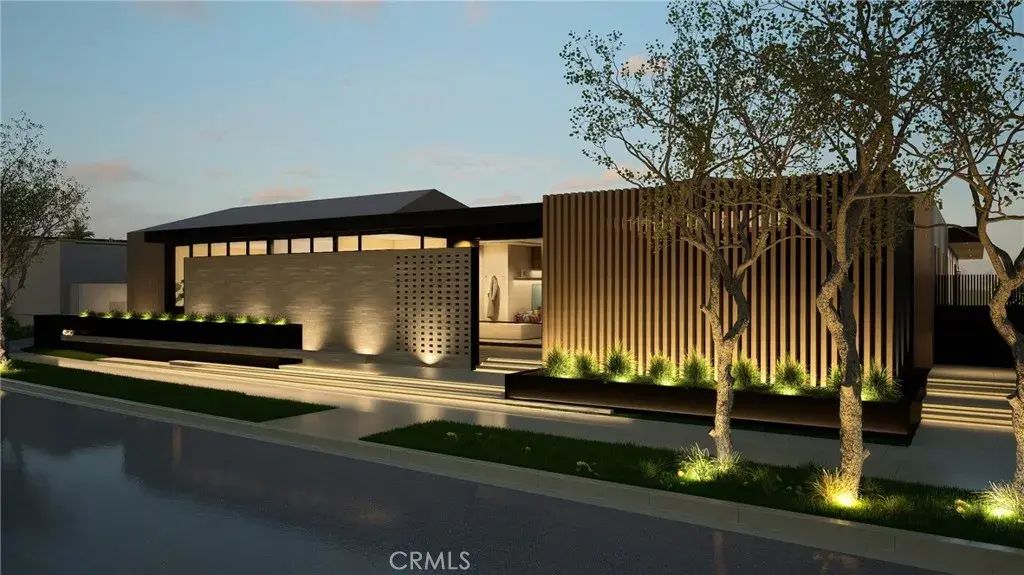
Presenting an exceptional opportunity at 4521 Orrington Road in the heart of Corona del Mar, where striking contemporary architecture, expansive ocean views, and thoughtfully designed living spaces come together in a truly distinctive coastal residence. Designed by architect Craig Schultz, the residence is envisioned at approximately 7,724 square feet of living space with 5 bedrooms, 6.5 bathrooms, and an impressive 2,782-square-foot garage, with anticipated completion in Winter 2027. The home is designed around seamless indoor-outdoor living and a sophisticated modern aesthetic. The main level is centered around a dramatic open-concept great room, dining area, and chefs kitchen, framed by expansive walls of glass that open toward the ocean-facing terrace, pool, spa, and outdoor entertaining spaces. A luxurious primary suite, additional ensuite bedrooms, private office, and carefully positioned courtyards create a layout that balances openness with privacy. The lower level expands the lifestyle offering with a substantial garage, gym, entertainment lounge with bar, sauna, and elevator access connecting the homes two levels. Clean architectural lines, warm natural materials, soaring volumes, and floor-to-ceiling glass are designed to capture abundant natural light and coastal views throughout. Located moments from the beaches, boutiques, restaurants, and lifestyle of Corona del Mar Village, 4521 Orrington presents a rare opportunity to create a statement residence combining scale, design, and an exceptional coastal setting.$26,995,000
Corona Del Mar 1201 Dolphin Terrace
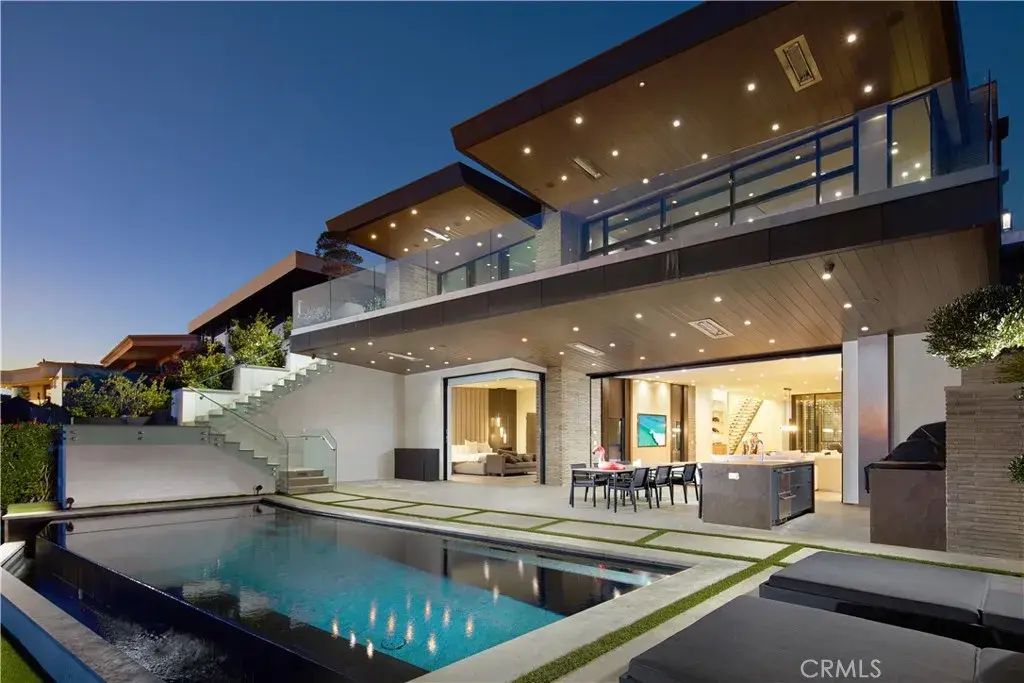
From Irvine Terraces most prized front row, this Brandon Architects estate is composed to hold Newport Harbor, Catalina Island, city lights, and the evening horizon in uninterrupted frame. Approximately 7,735 square feet of living space unfolds with the precision of custom architecture, balancing volume, materiality, and sightlines across five bedroom suites, a private office, and six-and-two-half baths. Inside, 11.5-foot ceilings and wide-plank white oak floors establish a warm architectural cadence, complemented by custom stonework, linear fireplaces, rich millwork, and tactile finishes that reward close attention. Daily life centers around an open great room, dining area, and chefs kitchen, where Gaggenau appliances, a Quartzite-clad island, and an adjoining prep kitchen create an understated command center for hosting. Floor-to-ceiling Renlita doors recede completely, dissolving the threshold between interior living spaces, outdoor terraces, and the harbor beyond. The primary suite includes an expansive view terrace, sleek fireplace, spa-caliber bath with soaking tub and separate shower, and a boutique-style walk-in wardrobe finished in suede and leather. A floating staircase beneath a skylight, framed by glass railings and sculptural lighting, creates an elegant vertical connection between the main living level and the spaces below. On the lower level, a secondary primary suite, guest accommodations, and a grand lounge extend the residences hospitality with ease. Wellness, cinema, wine, and entertaining each occupy their own considered moments: office that could be use$26,995,000
Bradbury 61 Palm Hill Lane
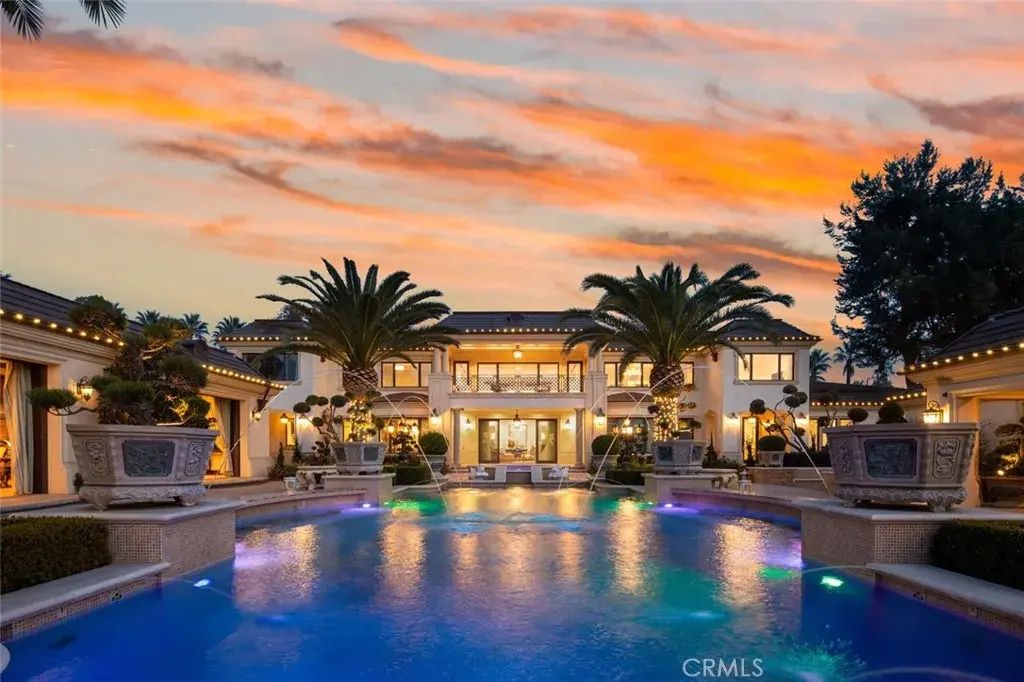
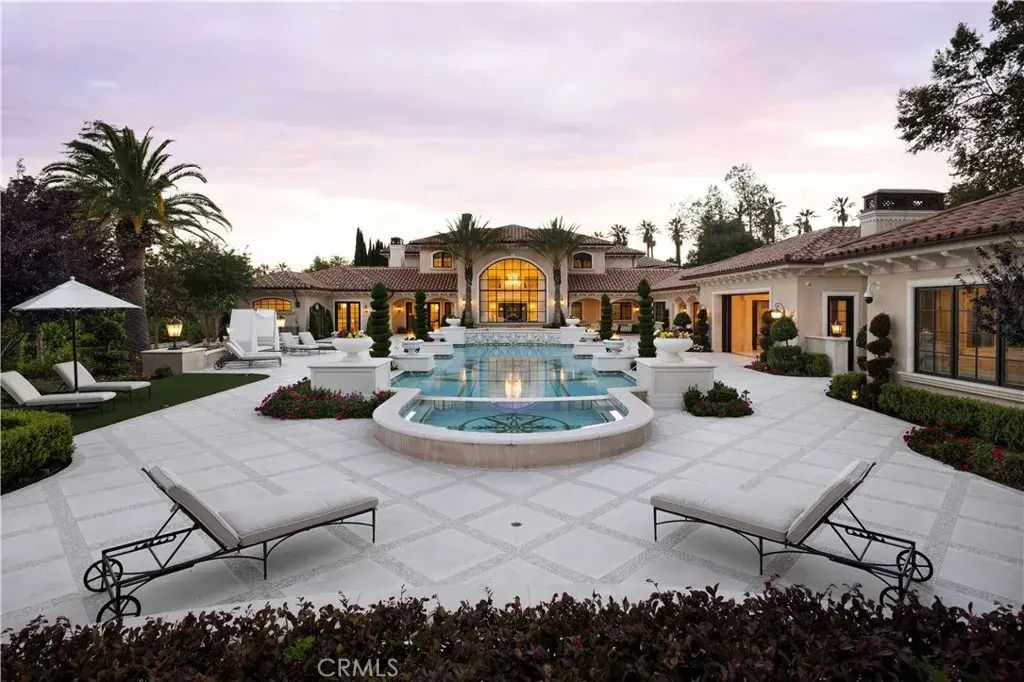
A true estate-style property sited on 2.5 acres, surrounded by an assemblage of accommodations to complement both the structural elements and the sublime natural setting. A Robert Tong concept and design, the compound affords a 15,500-square-foot main residence, refined by a curated selection of exceptional materials and amenities, along with a 2,500 square-foot guest house; a gallery garage with capacity for 20 vehicles; and a spacious cabana all finished to reflect an elevated living experience. The estate was meticulously designed and arranged in accordance with the principles of Feng Shui, with these guidelines serving as the foundational framework for the overarching theme. The surrounding grounds present captivating moments for outdoor enjoyment, thoughtfully arranged around an expansive central gathering space and enhanced by a collection of mature trees, verdant foliage and lawns, and a 100ft-pool with ensconcing fountains. Additional notable appointments include a theater, games room, sauna, hibachi room, tennis courts, and meandering paths. Offering extremely rare lifestyle opportunities, the property is set within the established Bradbury Estates revered for its privacy, location, and proximity to several of the finest schools in California. A property of this caliber, in this idyllic community has not been available in decades.$26,900,000
Bradbury 100 Palm Hill Lane
In the prestigious, guard-gated enclave of Bradbury Estates, this extraordinary estate is a timeless architectural statement defined by Italian artisan craftsmanship and uncompromising luxury. Nestled on over 2 acres, the Tuscan-inspired masterpiece spans more than 14,000 square feet, seamlessly blending timeless design with modern self-sufficiency. A palm-lined drive reveals a grand entrance anchored by a two-story foyer, a showstopping Murano glass chandelier, laser-cut marble inlays, and Lalique crystal accents layered against silk wall coveringsan immediate statement of the caliber that awaits inside. Throughout the residence, hand-selected materials from Italy define the interiors: laser cut marble-inlaid floors, custom embroidery carpets, coffered and domed ceilings, sculpted wall treatments, and a curated collection of Murano chandeliers. Every bedroom suite is its own private retreat, complete with custom lighting and spa-caliber marble baths. Beyond its beauty, the estate is built for true independencefully integrated home automation, extensive solar power, battery backup, underground fuel reserves, and a full-site generator ensure comfort and security never waver, on or off the grid. Entertaining is elevated across indoor and outdoor spaces, including an indoor lap pool, a resort-style mosaic-tiled outdoor pool framed by living room views, a private guest house with two en-suite bedrooms and kitchenette, an executive office with conference lounge, a state-of-the-art fitness center, and a statement car barn built for a serious collection. This is an exceptional opp$26,800,000
Laguna Beach 29 Vista Del Sol
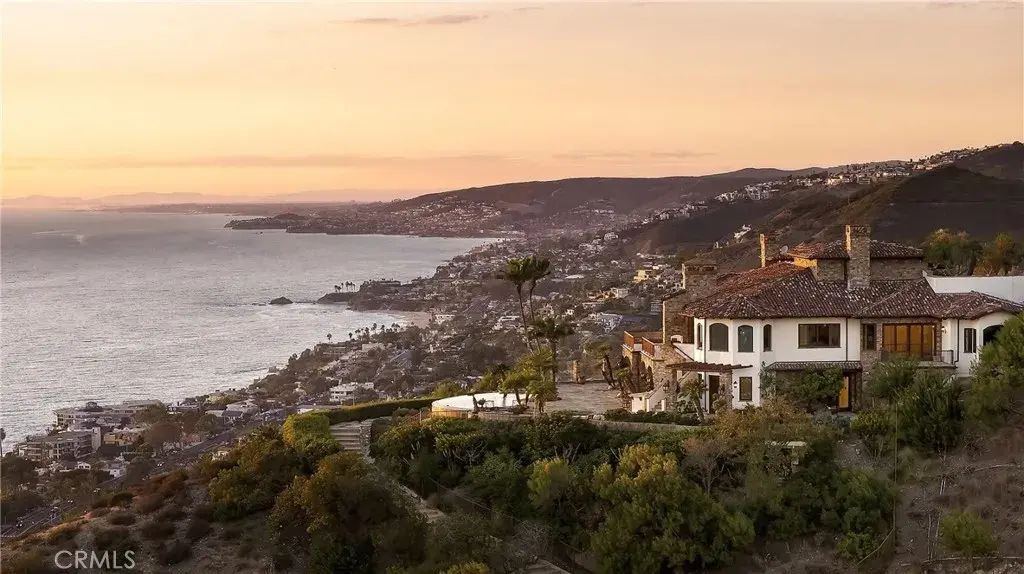
Set atop Three Arch Bay on a private road, this exceptional 11-acre coastal estate commands sweeping views of the Pacific and the entire Orange County coastline. Originally designed and built by architect James Conrad, the nearly 8,000-square-foot residence embodies the warmth and permanence of Santa Barbara architecture, distinguished by finely crafted details and materials sourced from Italy. Six bedrooms, a private office, two family rooms, formal living and dining rooms, and expansive terraces are oriented to the coast, with whitewater views from virtually every room. An infinity-edge pool appears to merge with the Pacific below, creating an extraordinary setting for both intimate living and large-scale entertaining. Beyond the estate itself, ownership includes access to the private world of Three Arch Bay, with its guarded gates, private beach access, clubhouse and tennis facilities. The combination of 11 acres, complete privacy, architectural pedigree and an uninterrupted coastal panorama is virtually impossible to replicate along the California coast.$26,500,000

La Jolla 1410 Inspiration Drive
Built in 2013 to the highest standards, this exceptional home embodies timeless quality, design, and an A+ location, making it one of La Jolla's finest estates. Offering immeasurable pleasure, comfort, and inspiration, this private residence captures the essence of luxury living. Thoughtfully constructed on 2 of 3 parcels totaling nearly 1.4 acres, the fully gated property is surrounded by beautiful landscaping and mature hedges, ensuring privacy. With a California Traditional style that is barely visible from the street, this exquisite home features two above-grade levels. The main level includes a spacious living room, dining room, and family room designed by renowned designer Jeffrey Bilhuber for seamless flow and entertaining. There are also home offices located off the kitchen and primary suite. Pocketing screen doors create a seamless connection between indoor and outdoor spaces, including a covered patio off the family room that epitomizes La Jolla's beloved indoor/outdoor living experience. The upper level boasts an impressive primary bedroom suite with sitting areas, a fireplace, large shower, his and hers closets and toilets, and a private balcony with a therapeutic spa and fireplace. There are also 4 additional bedroom suites on this upper level, and a secondary primary suite on the entry level. Additional features of this remarkable home include a wine cellar, theater room with bar, extensive storage, and an 18+ car showroom that offers incredible flexibility for various uses such as a gym, golf simulator, recording studio, and/or bowling alley. The meticulously$26,500,000
Coronado 519 1st Street
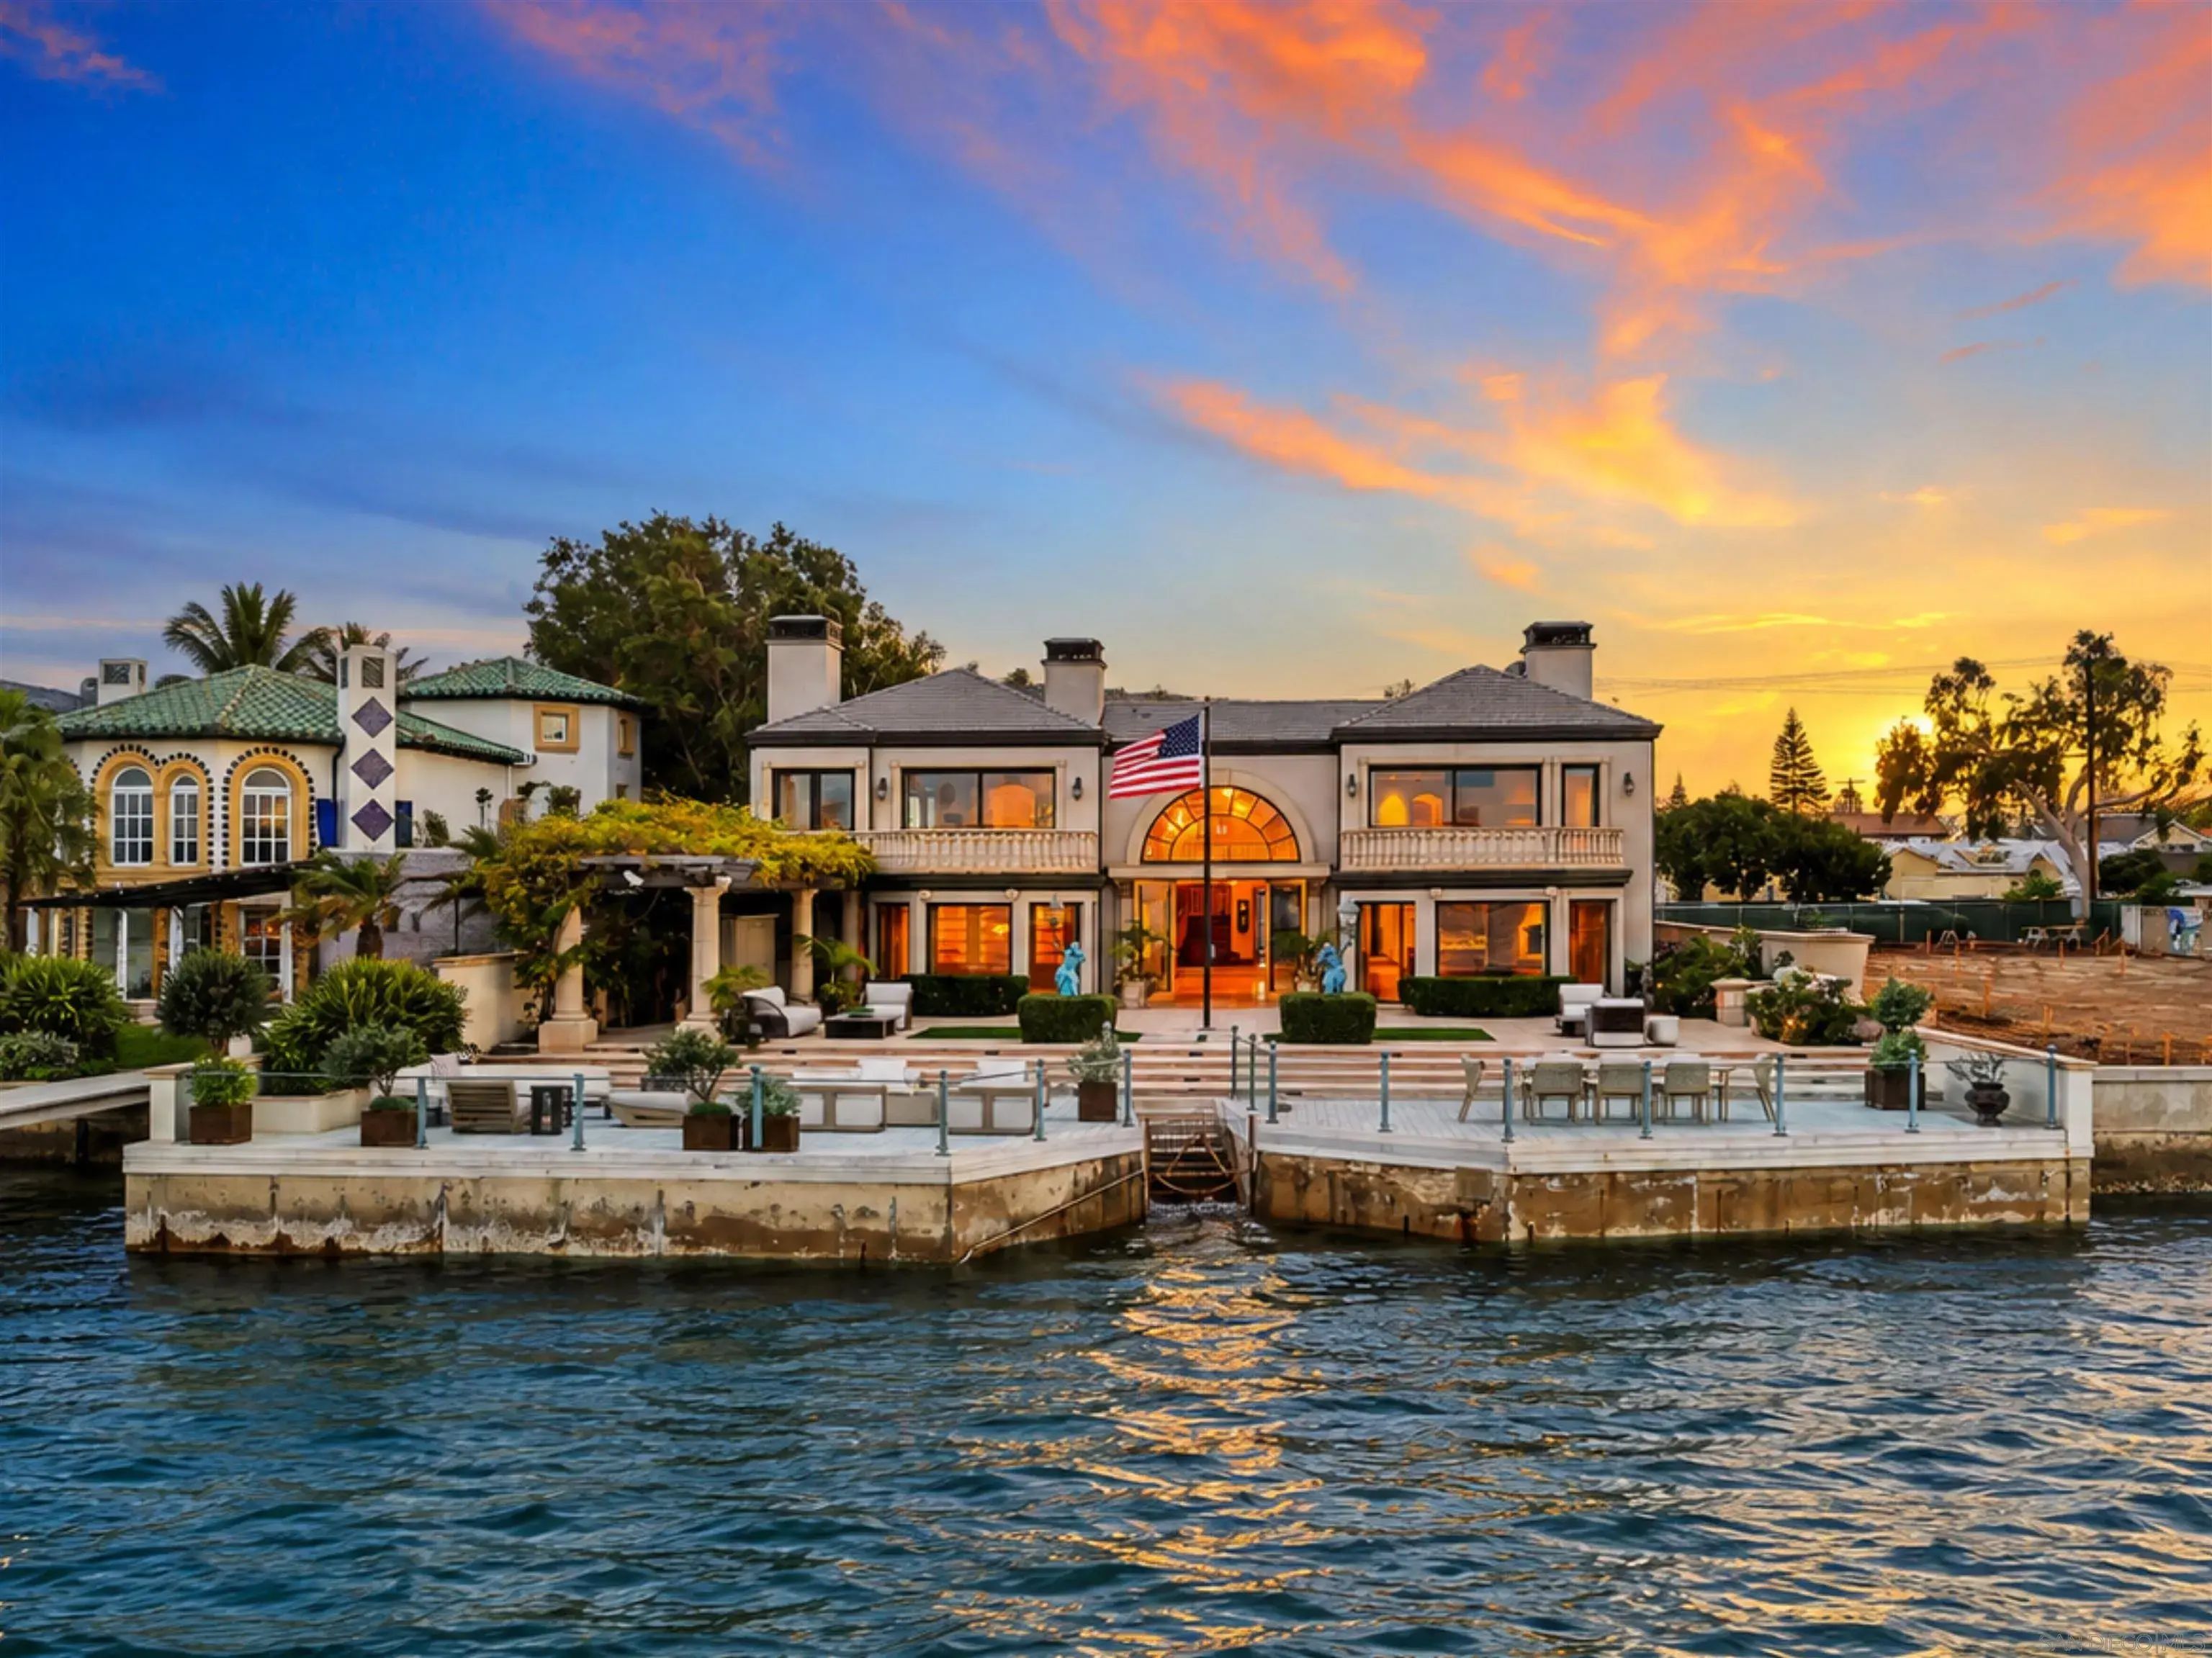
Offered for the first time in decades, 519 1st Street is a legacy waterfront estate defined by extraordinary craftsmanship, substantial scale and an irreplaceable setting on the bay. Set on an impressive 12,560 SF lot, this custom home offers 5 bedrooms, 5.5 baths and approximately 5,415 SF of living space, with expansive water and city views and thoughtful details throughout. The property is distinguished by its substantial, irreplaceable bulkhead and seawall—an increasingly difficult waterfront asset to replicate—along with a private pool and spa and generous outdoor spaces for entertaining and enjoying the bayfront setting. Completely renovated and expanded in 2001, the residence was created with an exceptional level of care, from its overall scale and layout to the materials and finishes selected throughout. Inside, timeless architectural details and carefully selected finishes include intricate mosaic flooring, custom millwork and a beautifully appointed kitchen centered around a La Cornue range. Graciously scaled living spaces and abundant natural light showcase the quality and craftsmanship found throughout the home. Held for generations, 519 1st Street brings together waterfront frontage, significant lot size, architectural character and exceptional craftsmanship—an extraordinary chance to own one of Coronado’s iconic waterfront properties.$26,000,000
Dana Point 11 Beach View Ave
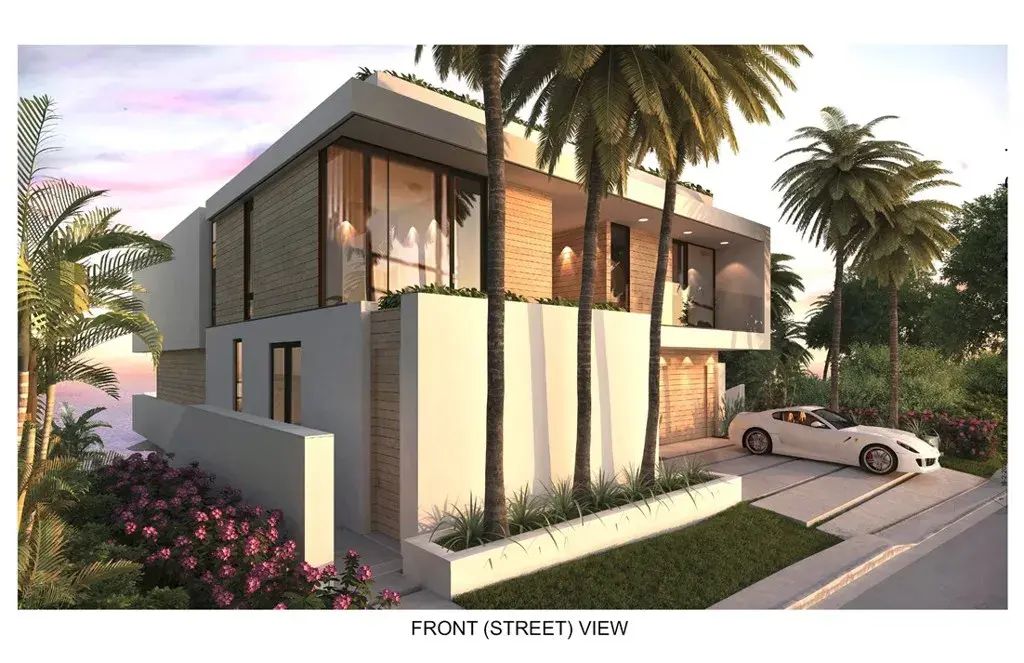
Be the first to experience the joys of living, entertaining and relaxing at this modern ocean-view masterpiece behind the guarded entry gates of The Strand at Headlands in Dana Point. Under construction and scheduled for completion in 2026, the light-filled custom residence presents a prized second-row location that affords stunning Pacific Ocean, Catalina Island, sunset and beach views from four levels, which include a rooftop patio with kitchen and open-air fireplace. A testament to sophisticated modern architecture showcasing the talents of Geoff Sumich Design, Tiffany Harris Design and built by Genova Construction, the exceptionally designed home will welcome all with a phenomenal foyer centered around a floating circular staircase that accesses all levels. An elevator is also featured, and high-end natural stone and wood finishes, custom-caliber lighting and plumbing fixtures, and wide open proportions combine to create a refined living environment. Approximately 8,237 square feet, the generous floorplan includes six ensuite bedrooms, an ensuite office, seven full baths and two half baths. The main entry level showcases an open design with a dining room, massive living room with high ceiling, a fully appointed island kitchen and a secondary butlers pantry/catering kitchen. This entire space opens to an ocean-view deck via slideaway glass doors. Bedrooms are located on the third floor, complete with a luxurious primary suite that will reveal an entry vestibule with coffee bar, an ocean-view deck, sitting area, walk-in closet, soaking tub, separate shower and two vanitie$25,900,000
Manhattan Beach 101 N Poinsettia Avenue
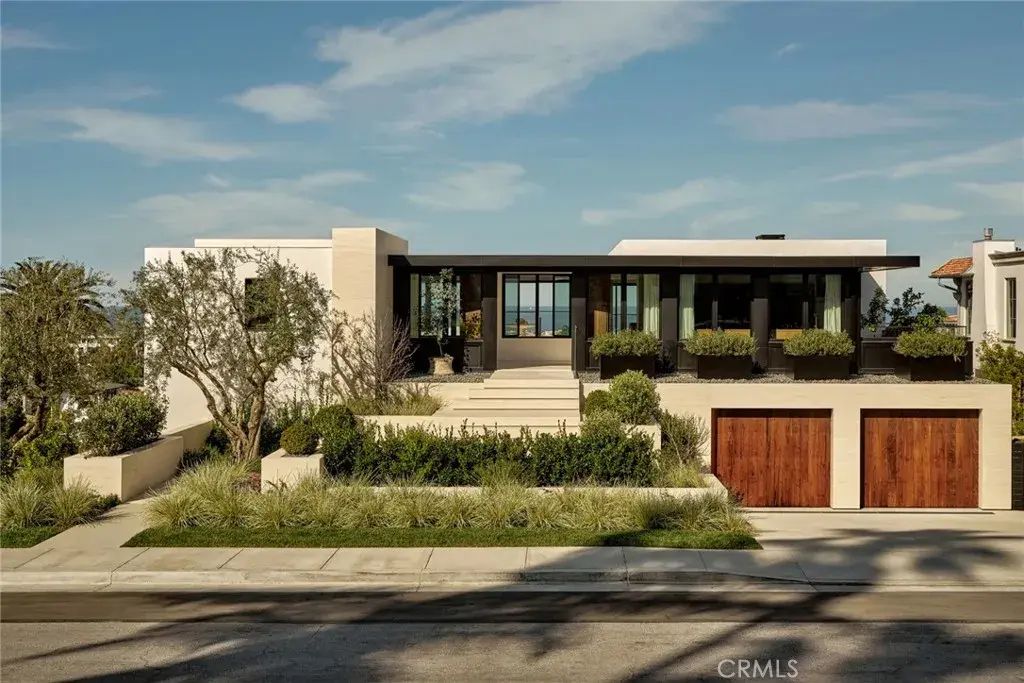
Located in the prestigious Hill Section of Manhattan Beach, this extraordinary residence represents a rare offering of architectural distinction, exceptional craftsmanship, and refined coastal living. Built by Matt Morris Development, with architecture by Forest Studio and interiors by internationally acclaimed designer Teo Yang, the home reflects an exceptional collaboration of design and craftsmanship. Completed in 2024, the residence offers approximately 8,500 square feet of interior living space and 1,200 square feet of covered outdoor areas. Designed for everyday living and entertaining, the home features five bedrooms, a private office, five bathrooms, three powder rooms, a golf simulator, and a recreation space for fitness and leisure. Expansive walls of glass frame sweeping views of the Santa Monica Bay, filling the interiors with natural light and seamlessly connecting indoor and outdoor living. A sophisticated palette of natural materials includes wide-plank walnut flooring, grain-matched custom walnut cabinetry, limestone floors, radiant heating throughout, and hand-applied clay walls and ceilings, creating an atmosphere of understated elegance and timeless design. The beautifully appointed kitchen features a statement La Cornue range, exquisite custom cabinetry, and an adjoining fully equipped scullery kitchen, providing an elegant setting for entertaining. Among the homes most extraordinary features is its innovative hydraulic movable-floor swimming pool. At the touch of a button, the terrace transforms into a swimming pool as the floor lowers into the water, o$25,500,000
Redondo Beach 417 Paseo De La Playa
A once-in-a-generation opportunity to acquire one of Southern California's rarest oceanfront compounds. Offered together, 417 & 421 Paseo de la Playa create an extraordinary legacy estate comprised of two legal side-by-side oceanfront parcels with private, fenced beach access; an opportunity nearly impossible to recreate today. Built in 2005, the contemporary oceanfront compound designed by acclaimed architect Hugh Newell Jacobsen is a modern interpretation of pavilion architecture, celebrating natural light, open volumes, and seamless indoor-outdoor living against the dramatic Pacific Ocean backdrop. Combined, the estate offers approximately 15,728 square feet of living space with 10 bedrooms and 15 bathrooms on an extraordinary 62,772-square-foot (1.44-acre) oceanfront site spanning two legal parcels. Together, the properties provide approximately 150 feet of street frontage and approximately 90 feet of private, fenced sand frontagea scale of ownership rarely found on the Southern California coast. Perched above Torrance Beach and adjacent to the legendary RAT Beach, this remarkable property occupies one of the most coveted locations in the historic Hollywood Riviera, offering panoramic ocean views, unforgettable sunsets, and direct access to one of the South Bay's most iconic beaches. 417 Paseo de la Playa offers approximately 10,200 square feet with 5 bedrooms and 8 bathrooms on a 37,394-square-foot oceanfront lot. Designed for grand-scale entertaining and effortless coastal living, the residence features expansive gathering spaces, exceptional amenities, and seamless i$25,000,000
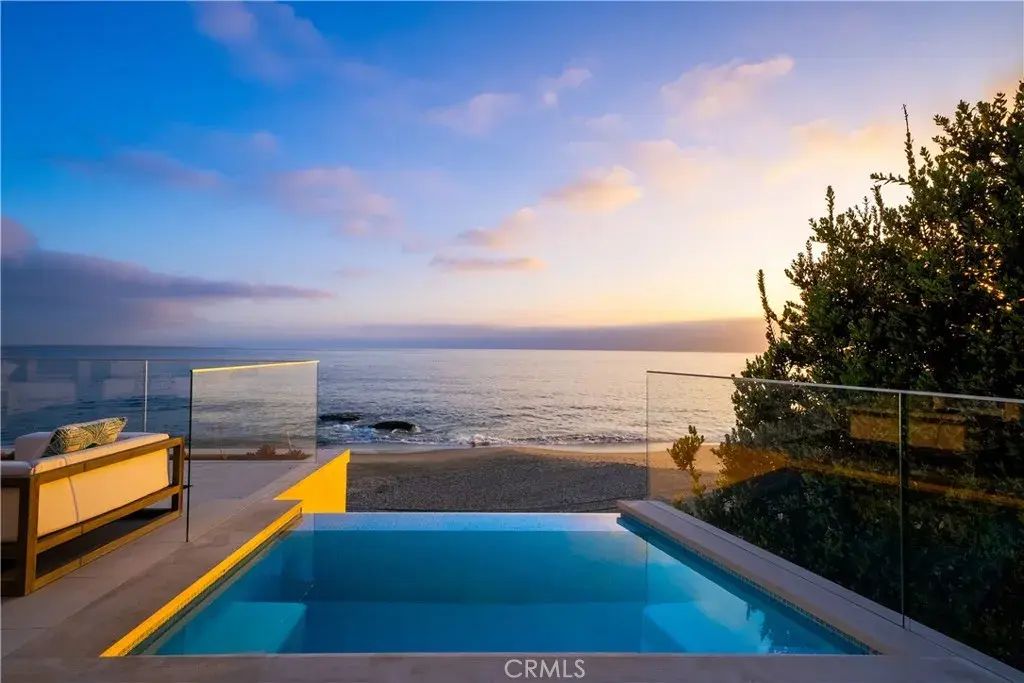
Laguna Beach 18 Lagunita Drive
This is more than just a home; its a lifestyle. Your dream coastal retreat is a stunning contemporary estate nestled on pristine sands in Lagunita, one of a few gated beachfront communities in Laguna Beach. This magical setting features 270-degree panoramic ocean views encompassing Catalina Island in front, the Montage on the left, and Victoria Beach below. Whales nuzzle against the boulders in the center of your view, an incredible glimpse of the natural world at your doorstep. Designed by esteemed architect Stephen Thompson and renowned builder Tony Valentine, this residence represents the pinnacle of craftsmanship and style, where every detail reflects a commitment to quality and excellence. Ground up remodel in 2018, the home offers 6,738 sq ft of luxurious living space across four levels, meticulously crafted for both grand entertaining and intimate gatherings. 62 caissons securing it's foundation. The 54 feet of beachfront allow you to relish the serenity; outdoor living space offers direct community steps, beach access, on-deck infinity spa, Lynx grill, and al fresco kitchen. Expansive interior features four en-suite bedrooms, office, and a total of eight beautifully appointed bathrooms. Design details include four custom fireplaces swathed in onyx & marble, plus a one-of-a-kind stone mantel embedded with fossils. Nearly 12-foot-high ceiling in living room, unique among beachfront homes, add to the sense of space and drama. Dedicated entertaining space features a custom semicircular movie theater with unparalleled acoustics, billiard room with seated bar, 420-bottle$25,000,000
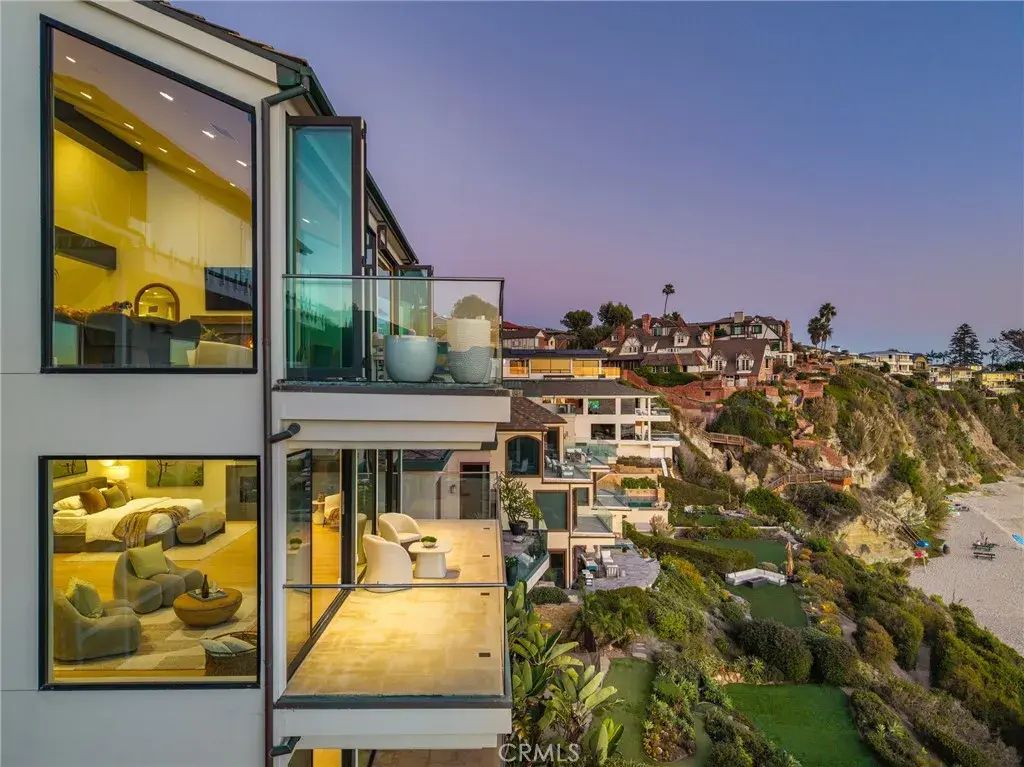
Laguna Beach 33 Bay Drive
There are homes with ocean views and then there are homes where the ocean becomes part of everyday life. Set within the coveted, guard gated Three Arch Bay community, 33 Bay Drive is one of only seven residences among 507 homes with direct access to the sand. An extraordinary distinction that places this oceanfront property in a category of its own. Following a meticulous three year renovation, completed in 2024, the home was intentionally designed to embrace open, effortless living and the restorative qualities of its coastal setting. Natural light, ocean air, transitional indoor outdoor spaces and a constant connection to the Pacific create an environment where wellness is woven naturally into daily life. From first light barefoot walks on the sand, to ocean swims, quiet moments in the sun and evenings lulled by the sound of the waves. Expansive floor to ceiling glass frames the dramatic coastline, iconic arches and ever changing skies. The truest form of natural art in motion. Mornings arrive in soft coastal light, afternoons stretch across brilliant blue water, and sunsets transform the horizon into vibrant arrays of color. The undeniable aroma of salty air, coastal sage and the freshness of the Pacific become common place. Welcoming the outside in and immersing oneself in the elements. Coffee is shared with the sunrise, lunch overlooking the water, cocktails as the sun disappears beyond the horizon and dinner shared with friends as the ocean continues its timeless rhythm. This 4 bedroom, 6 bathroom home was recently reimagined with an emphasis on refined coastal living$24,995,000
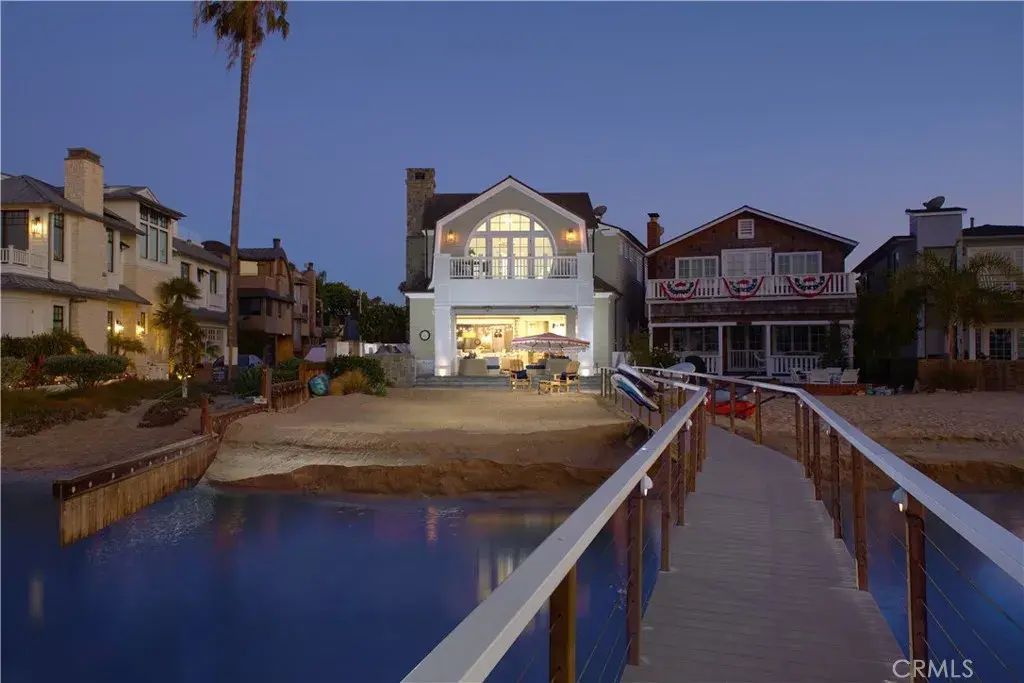
Newport Beach 1324 E Balboa Boulevard
Framed by panoramic sapphire views and the effortless beauty of Newport Harbor, this idyllic coastal residence captures the essence of refined bayfront living on Peninsula Point. Custom designed by Brandon Architects and completed in 2017 by premier homebuilder Spinnaker Development, the home blends clean architectural lines, generous scale, and modern amenities with a soft, sophisticated coastal palette. Throughout the residence, curated finishes and thoughtful details create a sense of understated luxury, from the glass-enclosed walk-in wine room and custom cabinetry to coffered ceilings, an expansive laundry room with built-in dog bath, and beautifully executed stone, marble, and tilework. Positioned to embrace sweeping bay views and peaceful morning sunrises, the opulent primary suite offers a private balcony and a serene retreat above the water. Three additional oversized bedroom suites, an office, and an attached four-car garage provide exceptional accommodations for everyday living, while an interior courtyard with a private pool, spa, and water feature introduces a resort-like sense of privacy and calm. Designed for effortless entertaining, the layout features an adjacent billiard or bonus room with wet bar, a chefs kitchen, and a gracious great room that opens to a loggia directly on the sand. Disappearing doors dissolve the boundary between indoors and out, opening the entire first floor to the interior courtyard and bayfront beach beyond. Set on one of the largest bayfront parcels on Peninsula Point, this Cape Cod-inspired residence occupies a 7,424-square-foot c$24,995,000
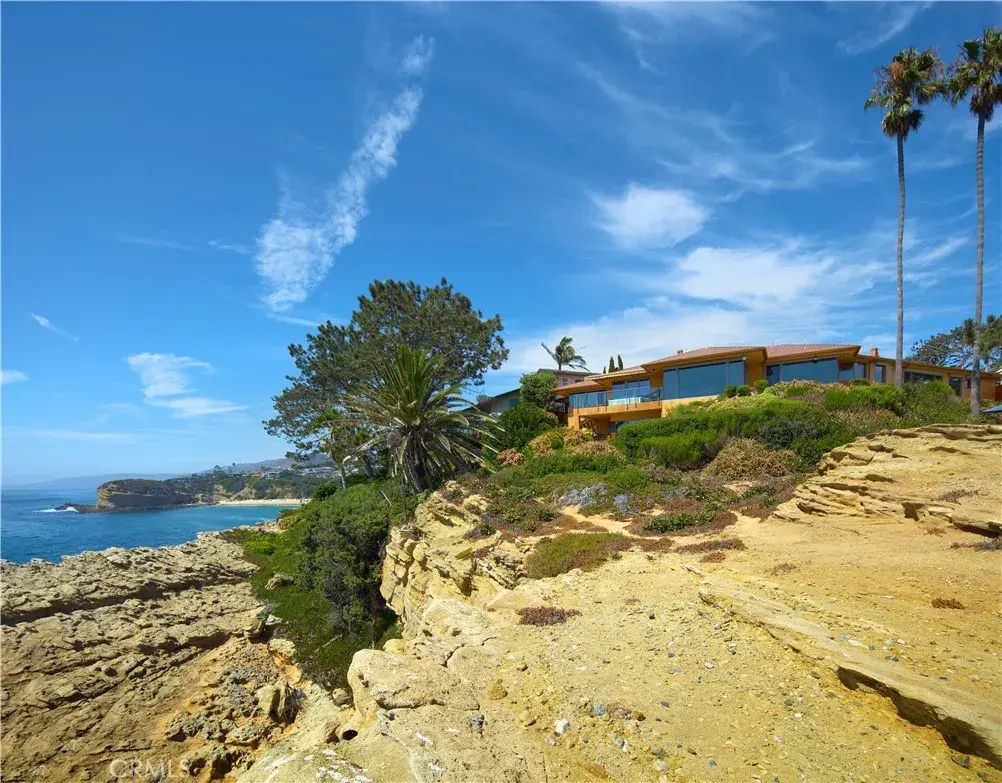
Laguna Beach 111 S La Senda Drive
Rarely does a property of this magnitude present itself on the market. A custom ocean-view estate where artistry and nature unite on a blufftop promontory towering over the ocean. A welcoming home that is part luxury, part beauty, and 100% Laguna Beach. Enjoy views that encompass Dana Point, Catalina Island, colorful sunsets, breaking waves, and twinkling evening lights are viewed from most indoor and outdoor living areas at the estate. Located at the end of a private cul-de-sac in South Lagunas gated Three Arch Bay, the appx. 2.15-acre property encompasses the bluff and part of the beach below. Custom hand-carved mahogany garage doors and a matching entry gate enrich curb appeal, and a private courtyard with Inca Gold natural stone welcomes all with a pool with water feature, electric cover and massaging jets; a built-in Twin Eagles BBQ bar and Salamangrill and retractable Sunbrella awning; two fire pits and outdoor shower; a full outdoor bath; Bromic heater; and bespoke art from Lagunas renowned Marlo Bartels. Floor-to-ceiling windows, glass doors, and sliders from Germanys NanaWall unite exterior spaces with a fabulous interior, where immediate ocean views are experienced upon entry. Main living areas comprise a custom walk-in wet bar with ice-effect glasswork, handmade African movingui cabinetry, a see-through fireplace, a grand dining room that opens to the pool, and a family room with access to an outdoor view deck. The kitchen is as beautiful as it is functional thanks to an island with Brazilian granite top, custom aluminum-finished cabinetry crafted by Bulthaup in$24,995,000
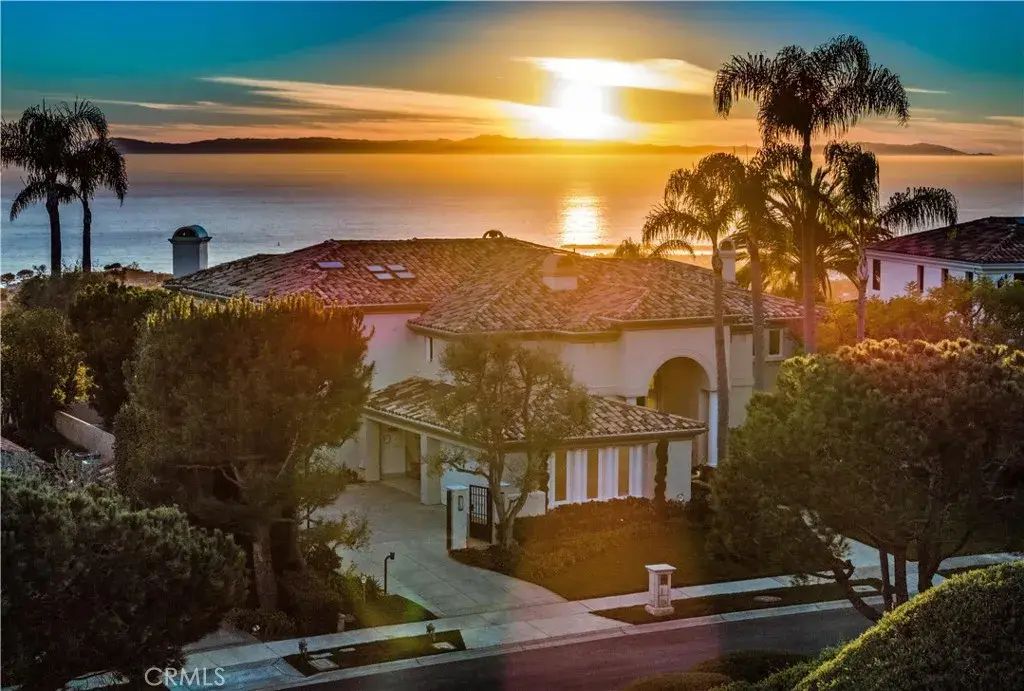
Newport Coast 9 Sea Shell
Nestled within Newport Coast's most esteemed Pelican Hill gated community, this property epitomizes luxury coastal living with its unrivaled ocean vistas, captivating sunsets, and panoramic views of Newport Beach's sparkling city lights. Meticulously reimagined and renovated over the past three years, this residence seamlessly blends contemporary elegance with coastal charm. From the dynamic Pacific Ocean to the lush canyon and verdant fairways of Pelican Hill Golf Course, each vista offers a captivating display of coastal beauty. Step into the foyer to be by a jaw-dropping expanse of nearly 4,000 square feet of continuous open space on the first floor. Fully retractable doors seamlessly connect the indoor and outdoor spaces, creating stunning panoramic views and ample space for hosting events. Discover serenity in five expansive bedrooms, each boasting about its own en-suite sanctuary. The master suite on the second floor, almost 2,500 sq ft, boasts double WICs and master bathrooms, both with invincible sea views. This avant-garde layout is thoughtfully designed for partners to share the master suite while providing separate vanity areas for a perfect balance of undisturbed privacy. Retreat further into a private balcony overlooking the majestic coastline. Step outside to a French-inspired garden oasis, where manicured landscapes provide a tranquil backdrop for outdoor enjoyment. Take a dip in the refreshing pool or gather with loved ones in the BBQ area for all fresco dining amid the coastal breeze. With gated privacy and security, this enclave ensures peace of mind while$24,980,000
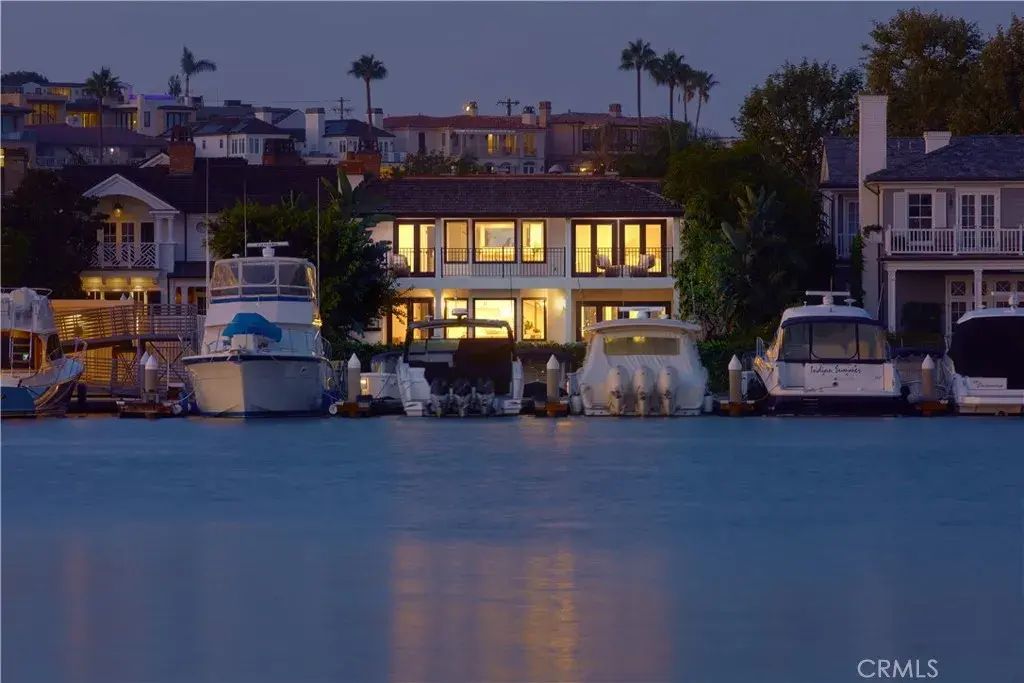
Newport Beach 2572 Bayshore Drive
Occupying a rare end-of-row position with approximately 60' of bay frontage and sweeping 180-degree views across Newport Bay, this exceptional residence in the 24-hour, guard-gated enclave of Bayshores offers remarkable privacy at the waters edge, with a neighbor on only one side. Extensively remodeled in 2022, the home showcases new windows, doors, baths, flooring, and air conditioning, complementing its classic East Coast-inspired architecture, with white brick, white oak, and traditional detailing creating a timeless presence in one of Newport Beachs most established bayfront communities. Tree-lined streets, a private marina, two bay beaches, a clubhouse and a private-gate to the Balboa Bay Club contribute to Bayshores distinctive sense of exclusivity and place. White oak hardwood floors run throughout the main level, beginning in a two-story foyer anchored by a circular staircase with a white oak handrail. Vaulted, grooved ceilings add architectural character to the formal dining room, while the adjoining living room centers on a white brick fireplace and French doors opening directly to the bayside patio. The kitchen pairs marble countertops with a full white brick range surround, curved hood, subway tile backsplash, and stainless steel appliances, including Wolf. A bay window frames the marina just beyond, while the kitchen opens to a breakfast nook and an additional living area warmed by a fireplace, keeping the water in view throughout the main gathering spaces. Outside, brick hardscape and lawn extend the living space toward the bay. A main-level bedroom with an ad$24,950,000
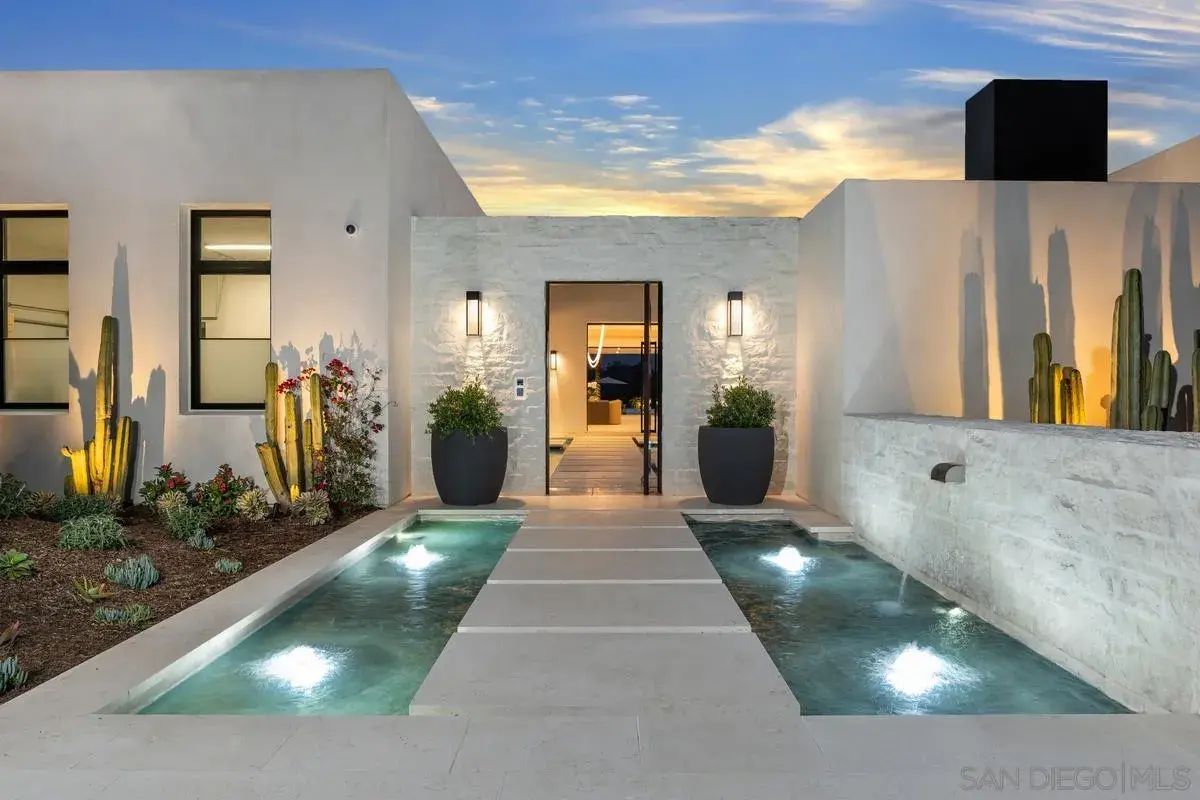
Rancho Santa Fe 17474 Via De Fortuna
Looking for Extraordinary ~ You’ve found it here! 2025 New Custom Construction. Nothing else compares! This all Single-Level Estate is selling furnished, not a single step in the floor plan, specimen 150-year-old Vintage Olive Trees, majestic & private grounds, offering Stunning Sunset Vistas in a highly coveted area of the RSF Covenant. Enjoy vanishing walls of glass, total peace and privacy, and seamless indoor-outdoor living. The sumptuous primary suite features dual couture boutique walk-in wardrobes, a private outdoor spa with a fireplace, and a professional gym. The primary bath is a true spa retreat, showcasing Taj Mahal stone counters and a steam shower. The gourmet kitchen impresses with Arabescato marble walls, Caesarstone quartz counters, commercial-grade appliances, and a full back prep kitchen. Solar and countless additional features complete this remarkable home. A level of quality and design you have not seen before!$24,950,000
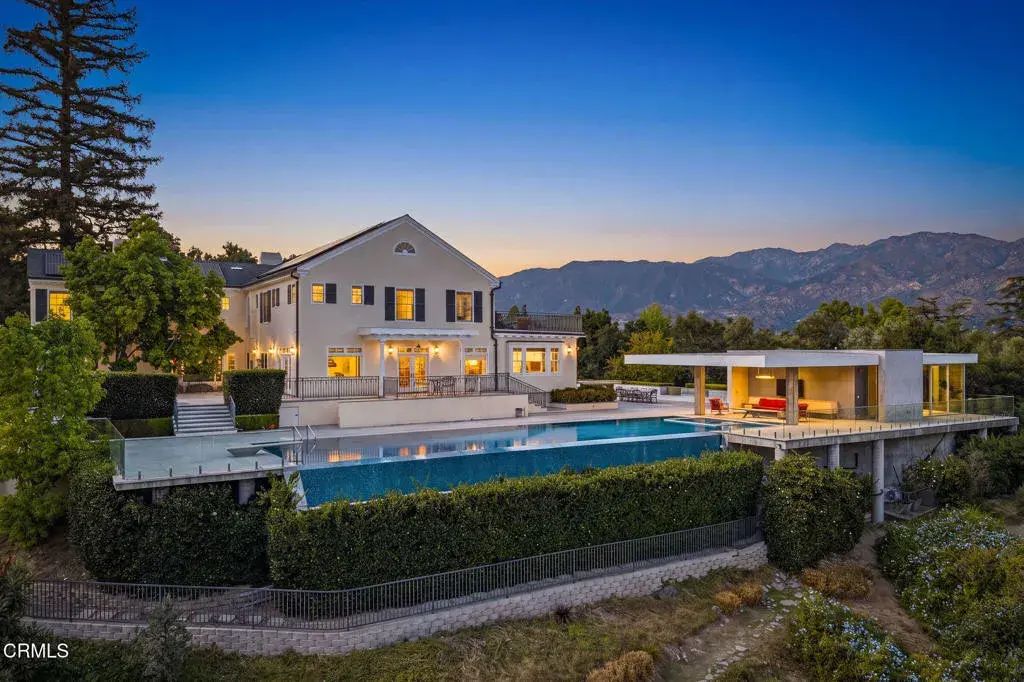
Pasadena 1211 Wellington Avenue
Pegfair Estates - A Timeless Pasadena LegacyPerched atop a gentle hill in Pasadena's prestigious Linda Vista neighborhood, Pegfair Estates is a remarkable residence of architectural beauty, history, and distinction. Designed by renowned architect John Pederson in collaboration with Pasadena architect Garrett Van Pelt, the estate has long been regarded as one of Southern California's exceptional showcase properties.The current owner completed an extraordinary two-year restoration, meticulously preserving the home's Colonial Revival character while introducing the finest contemporary finishes. Completed under the expert care of Tom Courtney Construction, the restoration honors the estate's original craftsmanship while enhancing it for modern living.A grand foyer leads to an elegant formal living room with a stately fireplace and garden views. A charming tea room opens onto a veranda with sweeping mountain vistas. The richly appointed library and executive office feature fireplaces and handcrafted oak wainscoting, while the spectacular formal dining room showcases beautifully restored dark oak paneling and elegant chandeliers.The east wing features a sophisticated gourmet kitchen and breakfast area flowing into a spacious family room with expansive windows and French doors. A generous balcony overlooks the infinity-edge pool, landscaped grounds, and San Gabriel Mountains, creating an extraordinary setting for entertaining and enjoying spectacular sunsets.The second floor offers four luxurious en-suite bedrooms. The magnificent primary suite includes a private sitting room, ove$24,000,000
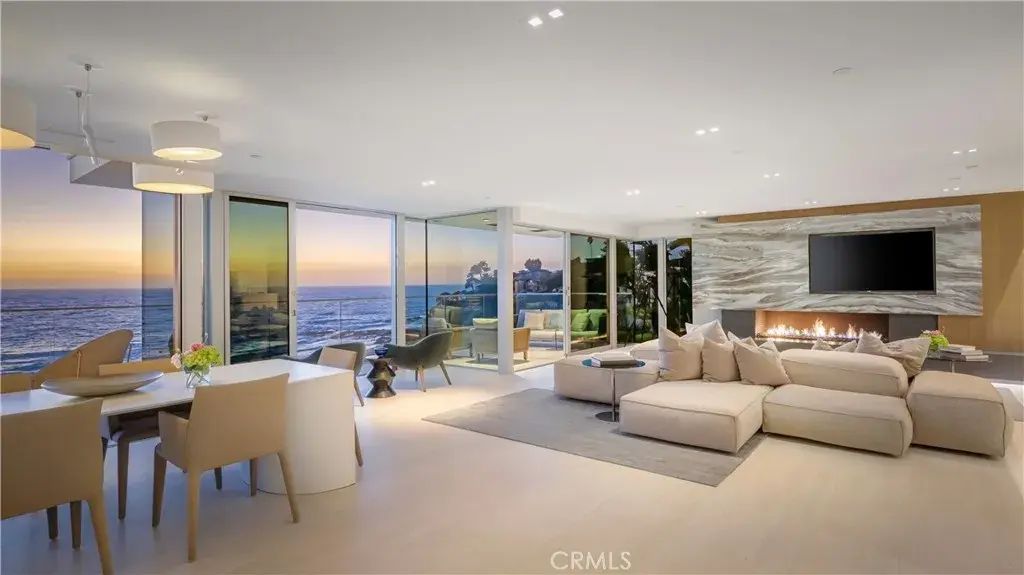
Laguna Beach 14 Lagunita Drive
Commanding 79 feet of rare ocean frontage above Victoria Beach, this Anders Lasater architectural masterpiecerealized alongside Aria Designpresents beachfront living in its purest form complete with direct, private access to the sand. Set behind the gates of Lagunita and mere moments from the Montage Resort, the residence offers sweeping, uninterrupted coastline panoramas framed by floor-to-ceiling Fleetwood glass. Across 3,541 square feet of meticulously curated split-level living, organic warmth meets artisan craft: limestone, copper accents, and dual Isokern fireplaces ground the aesthetic. The culinary space is defined by custom SieMatic cabinetry, quartz counter surfaces, and duplicate suites of Gaggenau ovens, Sub-Zero refrigeration, and Miele dishwashers. The great room is further complemented by a bespoke bar and an illuminated 216-bottle temperature-controlled wine gallery. Living spaces flow effortlessly out to 1,200 square feet of heated limestone patios overlooking the surf, complete with an alfresco lounge, water feature, fire pits, living green wall, and private staircase descending directly to the beach below. The primary suite serves as an oceanfront sanctuary with spa-grade finishes, while two dedicated executive offices and a private meditation room provide versatility. Thoughtfully engineered for effortless permanence, additional appointments include a split-level elevator, full Savant automation, seller-owned solar, dual laundry rooms, whole-home water and air purification, and a vaulted two-car garage. 14 Lagunita Drive is a beachfront acquisition of si$23,995,000
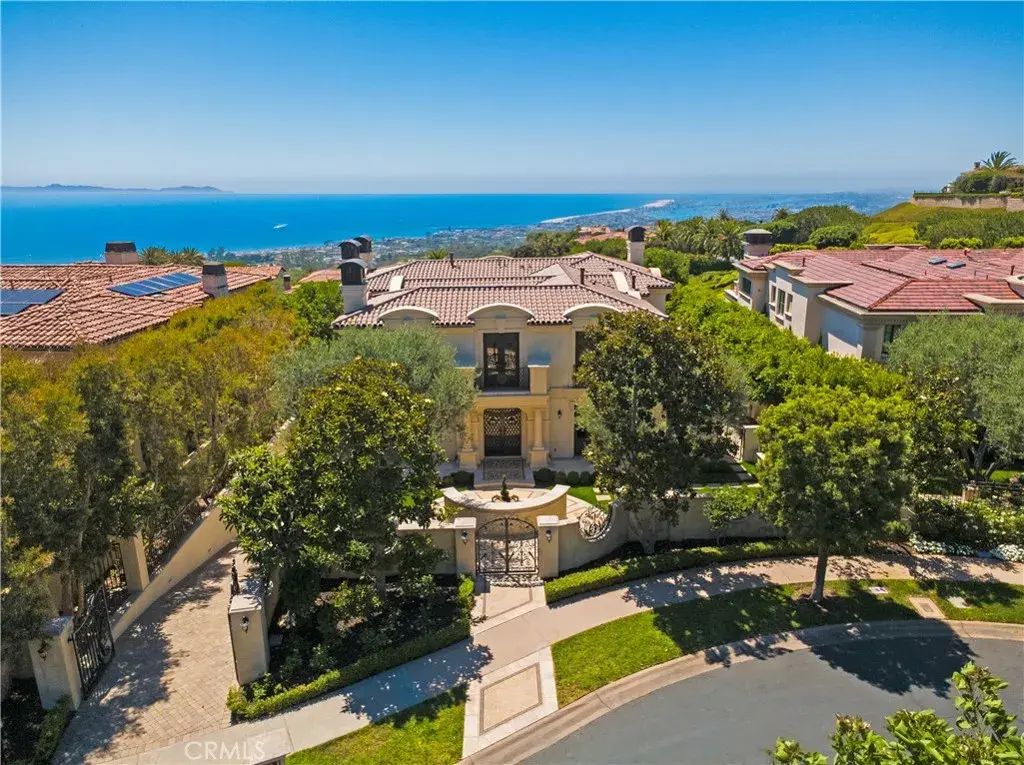
Newport Coast 3 Island Vista
Commanding panoramic views of the Pacific Ocean, Catalina Island, Newport Harbor, and the famed Pelican Hill Golf Course, this stately French palatial manor was exquisitely reimagined in 2025, bringing a fresh sense of modern sophistication to its timeless European architecture. Set on a 13,155 sq. ft. parcel within the prestigious guard-gated enclave of Pelican Crest, the 8,367 sq. ft. residence showcases exceptional craftsmanship and an uncompromising selection of materials throughout. A dramatic two-story foyer, illuminated by an antique chandelier, introduces interiors layered with natural limestone and white oak herringbone flooring, hand-brushed Venetian plaster, Moka Creme honed stone in all wet areas, and bespoke solid brass hardware finished in oil-rubbed bronze or polished nickel. Beyond the grand staircase, gracious formal living and dining rooms feature custom fireplaces, while a richly appointed wood-paneled library offers an intimate retreat. The sun-filled family room, also anchored by a fireplace, flows directly into the gourmet kitchen. Designed as both a culinary showpiece and gathering space, the kitchen is appointed with Calacatta Vagli marble surfaces, custom cabinetry, dual refrigerators, professional-grade appliances, and a built-in upholstered banquette with custom breakfast table positioned to enjoy the ocean views. The opulent primary suite features a fireplace, custom-designed closet, and spa-inspired bath with an ocean-view soaking tub and architectural glass-block accents that welcome natural light. Five additional bedroom suites provide generou$23,995,000
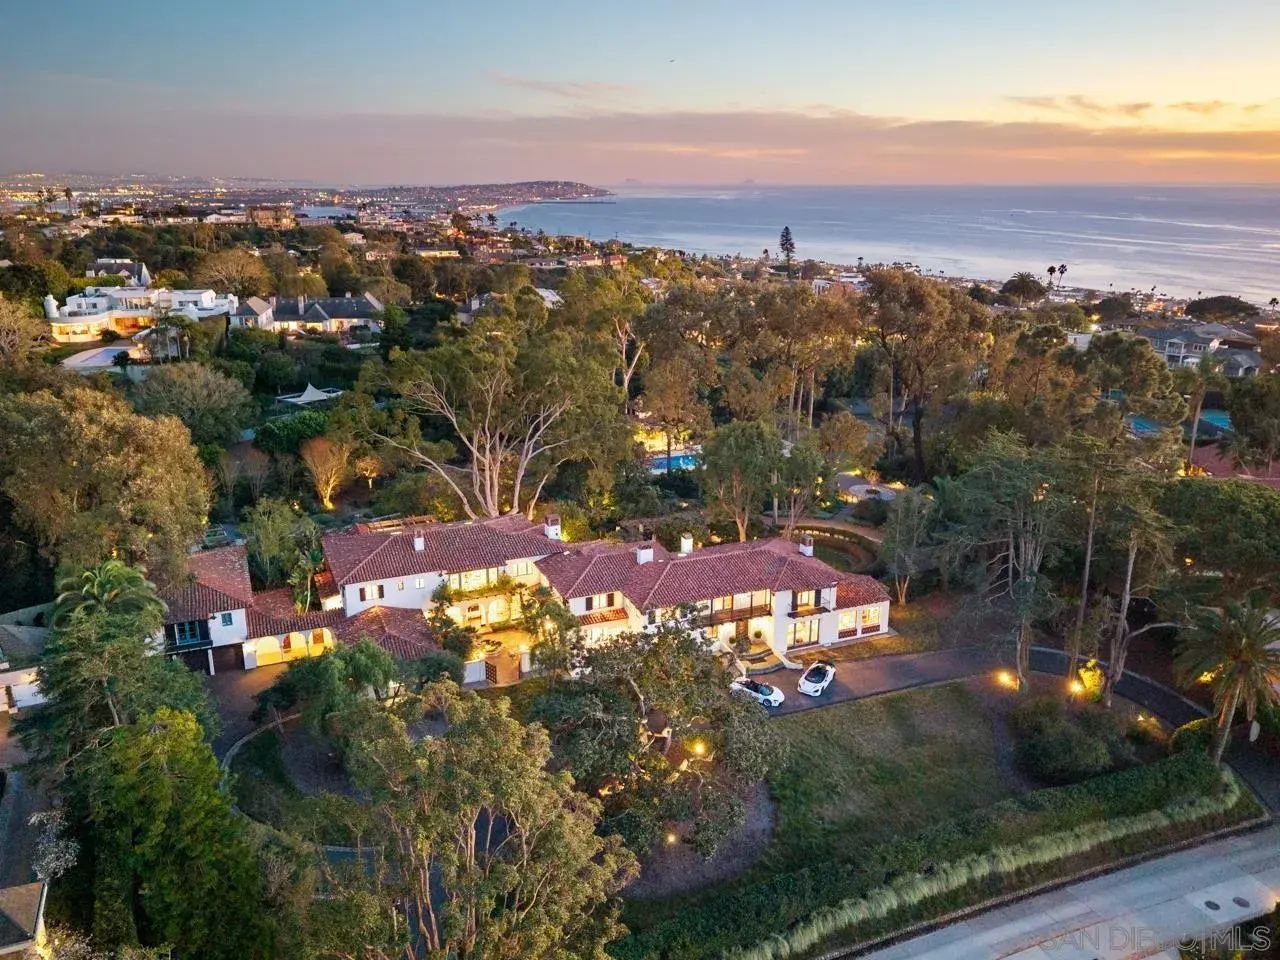
La Jolla 1205 Muirlands Dr
A $3 MILLION SIGNIFICANT REPOSITIONING OF AN ICONIC CALIFORNIA ESTATE! THE VERSAILLES OF LA JOLLA One of California’s great private estates is now available for sale! A once-in-a-generation opportunity to acquire one of California’s truly great estates. There are beautiful homes. There are extraordinary homes. And then there are estates that transcend real estate—properties that become part of the architectural and cultural fabric of a place. The Versailles of La Jolla is one of those estates. Commanding an extraordinary setting in the coveted Muirlands, this magnificent historic estate offers an exceptional combination of architectural pedigree, extraordinary scale, privacy, resort-style amenities, and panoramic Pacific views. Designed by esteemed architect Edgar Ulrich, the residence is a remarkable expression of European elegance infused with a distinctly California sensibility. Its architectural and historical significance is further distinguished by its coveted Mills Act designation. Thoughtfully expanded and modernized by the current owner in collaboration with Island Architects, the estate preserves its historic character and original charm while providing the sophistication, comfort, and livability expected of a world-class private residence. A ONCE-IN-A-GENERATION OPPORTUNITY TO OWN ONE OF CALIFORNIA'S MOST EXTRAORDINARY PRIVATE ESTATES$23,995,000
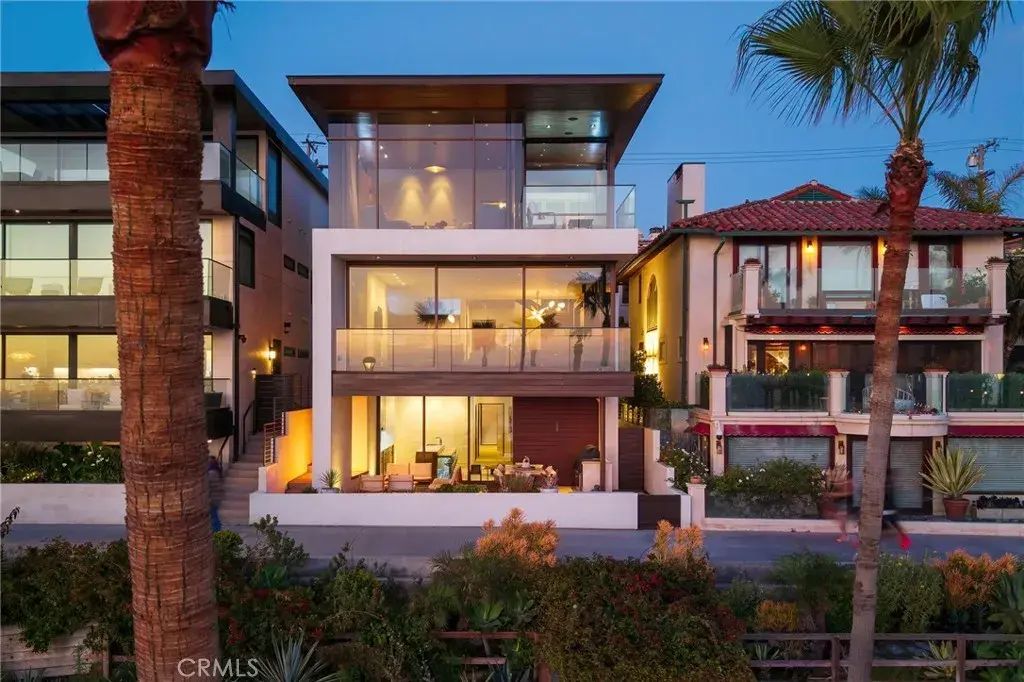
Manhattan Beach 1204 The Strand
Manhattan Beach Strand. This Strand home is a masterwork of contemporary coastal architecture. Designed by the renowned KAA Design Group and built by Baldwin Construction, this oceanfront residence is a rare legacy property that balances high-end luxury with the effortless spirit of California beach living. Rising three stories above the sand, the home is a study in organic warmth and modern precision. The design utilizes a palette of walnut hardwood, mahogany accents, and floor-to-ceiling bronze-framed glass. Offering approximately 5,372 square feet of meticulously planned living space. The home offers 4 spacious bedrooms and 4.5 baths. Designed to offer privacy while maintaining an open, airy flow. An elevator serves all levels leading from the Strand-level "entertainers " floorcomplete with a kitchenette, outdoor dining area with built in BBQ, fireplace, beach bath, and outdoor showerup to the grand living areas defined by 9-foot ceilings, gourmet kitchen with spectacular ocean views. The 3rd floor primary suite is first class. The views are so dramatic they almost dont seem real, but theyre real. The suite has its own oceanfront office, a private balcony and two walk-in closets, one of which is 15 feet deep. The 3rd floor also has a separate laundry. While the panoramic vistas stretch from the Palos Verdes all the way to Malibu, the true centerpiece of this location is the view of the Manhattan Beach Pier. The home is uniquely positioned to offer some of the best views of the iconic pier from a private residence. Whether youre on the primary suite balcony or the main li$23,950,000
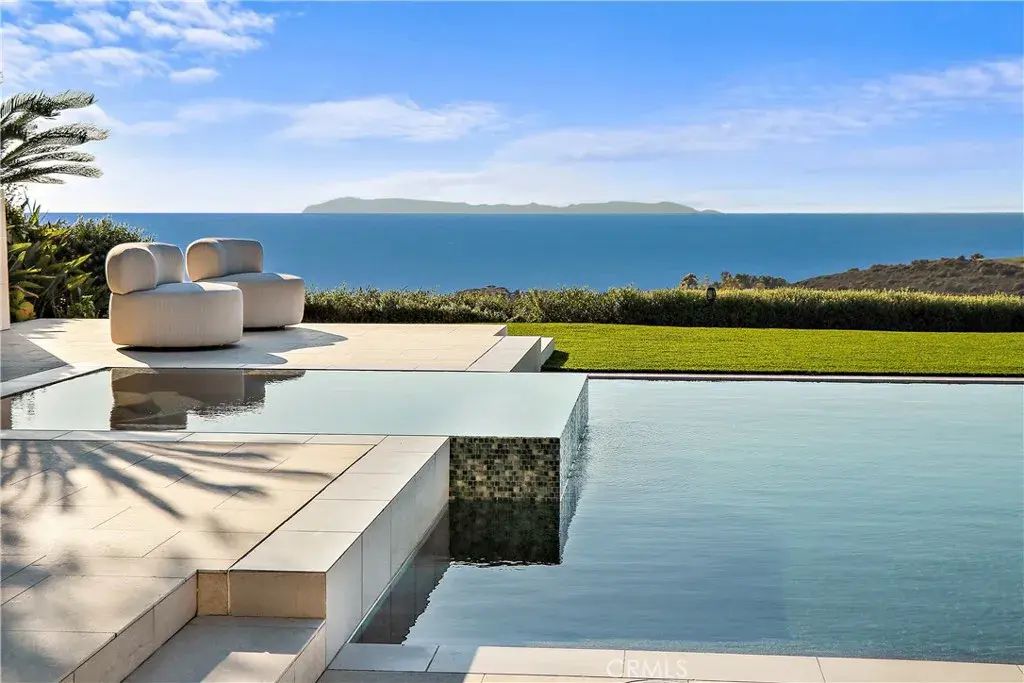
Newport Coast 11 Spinnaker
Occupying one of Coral Crests most coveted front-row positions, 11 Spinnaker is set on an exceptionally rare 20,027-square-foot homesite with remarkable privacy and sweeping views of the Pacific Ocean, coastline, and canyon. Barely lived in since completion, the approximately 6,400-square-foot residence offers a sophisticated expression of contemporary coastal living, balancing grand scale with warmth, natural light, and refined finishes. White oak flooring, stone surfaces, soaring proportions, and expansive walls of glass create an elegant interior palette while keeping the surrounding landscape in constant view. A private motor court framed by dual two-car garages leads to an intimate entry courtyard with fireplace. Beyond, airy interiors unfold into a great room, dining area, entertaining spaces, and beautifully appointed kitchen, all oriented toward the ocean. Disappearing glass walls extend the main living areas to a resort-inspired backyard with pool, spa, and covered loggia overlooking the Pacific. Designed for entertaining and everyday living, the home features a climate-controlled wine room and secondary catering kitchen. Five bedroom suites and six bathrooms provide exceptional flexibility, with three suites on the main level, including a primary suite. Upstairs, two additional suites include a secondary primary retreat positioned to capture sweeping ocean vistas, while a versatile bonus room provides additional living space. A privately accessed guest casita offers a secluded retreat for visitors. The scale of the front-row parcel, privacy, and panoramic coastal$23,900,000
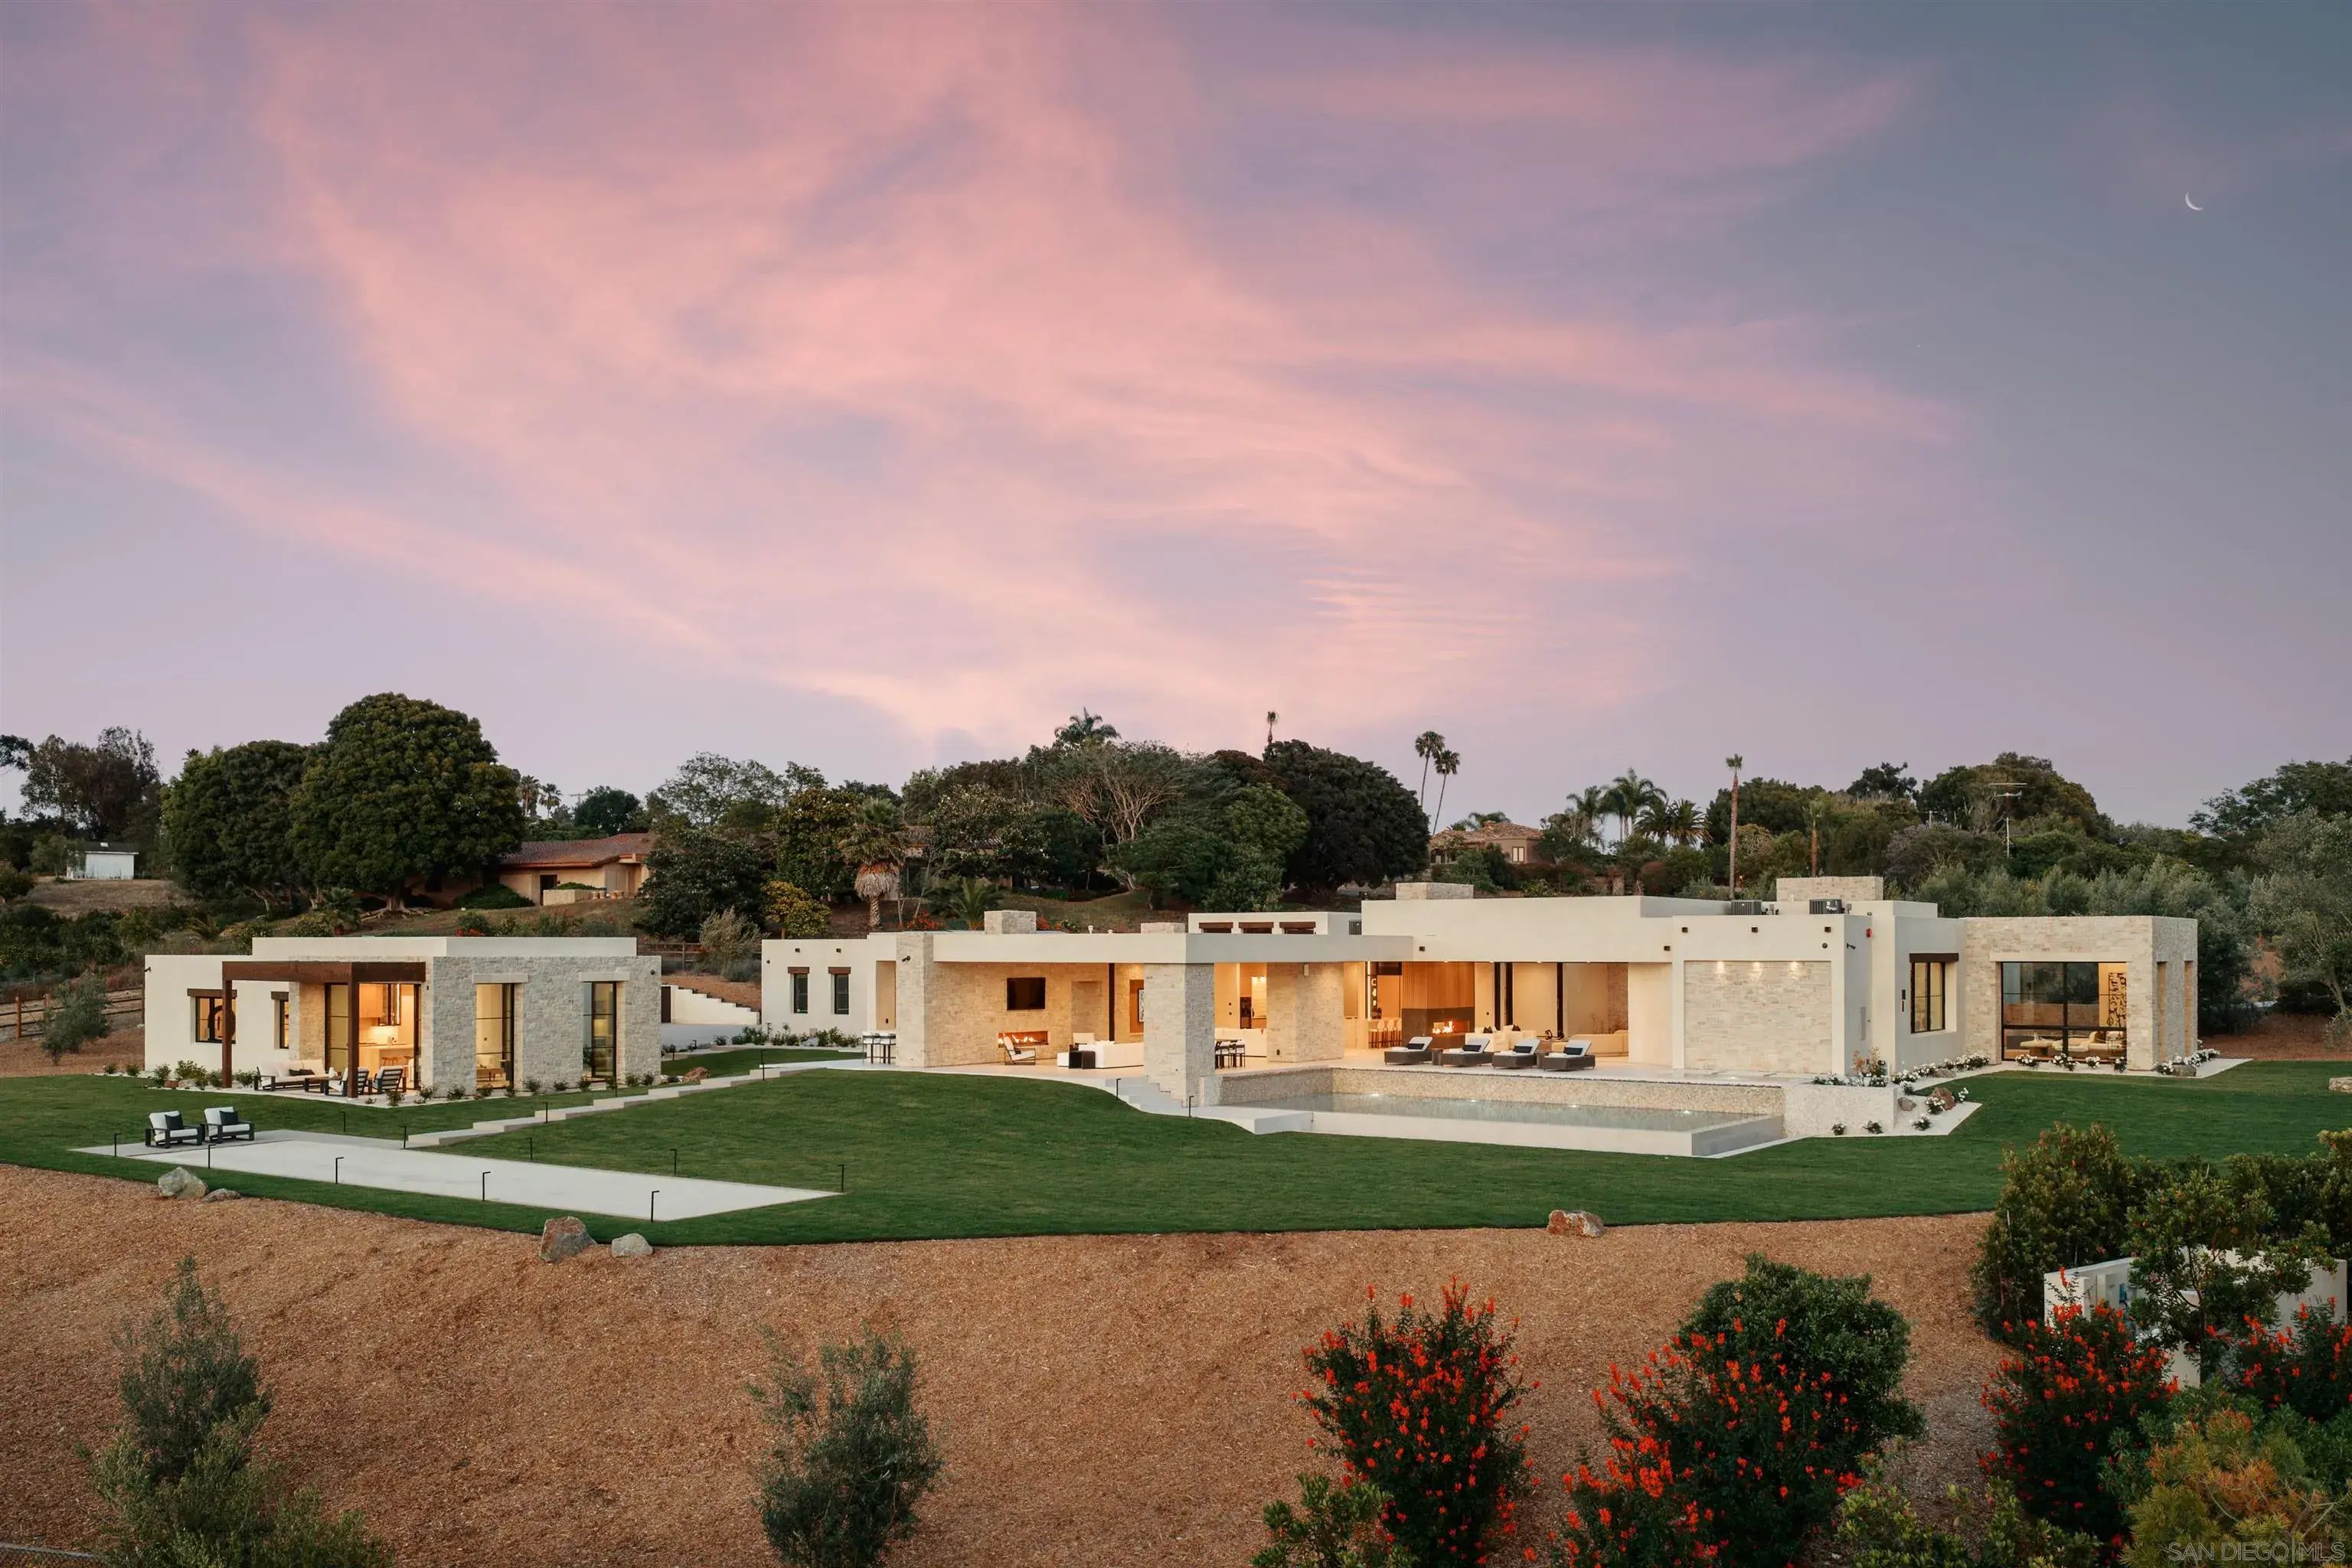
Rancho Santa Fe 17650-52 Los Morros
Introducing AER, a newly completed architectural estate by Dubreville Atelier set across 4.17 acres in Rancho Santa Fe's prestigious Covenant. Named after the ancient Greek word for the air that surrounds us, AER was conceived as a residence deeply connected to its surroundings. Beyond the gated olive tree-lined approach, a dramatic wood pivot entry opens to a tranquil reflecting pool courtyard. Pocketing glass walls, skylights, exposed wood beams, imported Italian cabinetry, Miele appliances, Graff fixtures, bespoke stonework, and fluted white oak detailing create a home distinguished by exceptional craftsmanship. Thoughtfully tailored for contemporary living, the home features a wellness center with fitness studio, indoor zero-edge spa, sauna, steam room, cold plunge, preserved moss installation, and sculptural travertine fireplace. Additional amenities include integrated technology, an eight-seat cinema hidden behind a discreet door, temperature-controlled wine room, game lounge, and angular stone bar for entertaining. A dedicated display garage transforms automobile collecting into an art form. The primary suite serves as a private retreat, complete with a reading den centered around a statement fireplace, spa-inspired bath clad in raked limestone, boutique-style dressing room, and secluded Zen courtyard. Outside, serene grounds unfold across sweeping views with a pool, cascading water features, heated veranda, bocce court, and direct access to walking trails. AER is a carefully curated residence shaped by design, offering a lifestyle rarely found within the Covenant.$23,850,000

Rancho Santa Fe 6710 El Montevideo
A spectacular and rare 16.5 acre all usable parcel in Rancho Santa Fe. Stunning views of the mountains, 8 separate parcels, on a non-covenant "island" surrounded by covenant properties. Lots of possibilities...large estate, family compound or development opportunity.$23,300,000
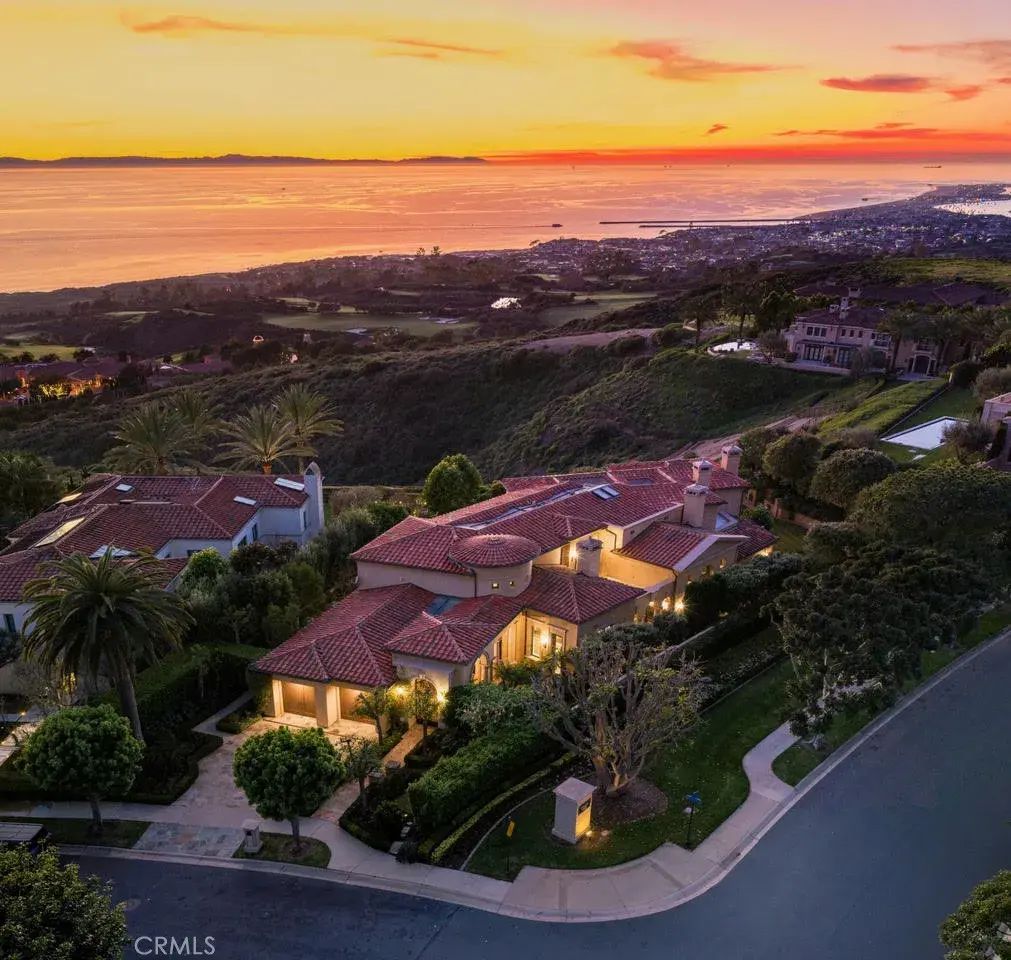
Newport Coast 2 Channel Vista
Set within the guarded and patrolled gates of Pelican Crest, this custom Newport Coast estate is a masterclass in craftsmanship, scale, and view-driven design. Encompassing approximately 7,482 square feet, the residence offers 5 bedrooms and 5 1/2 baths, thoughtfully composed to balance grand entertaining with refined everyday living. From the moment of arrival, the home announces itself with extraordinary architectural features and meticulous detailing an expression of quality that carries throughout. Interiors unfold to reveal a richly wood-clad library, a billiards and game room, and a gourmet kitchen appointed with premium appliances, all anchored by both formal and informal dining spaces. A private office, easily convertible to an additional bedroom, adds flexibility, while a grand staircase ascends to the second level, creating a dramatic yet graceful transition between floors. The floor plan is both generous and intuitive. A main-level bedroom suite provides ideal guest or multigenerational accommodations. Upstairs, three secondary bedrooms include one en-suite and a thoughtfully designed Jack-and-Jill join the other two secondary bedrooms, offering both privacy and functionality. Completing the upper level is the primary retreat, a sanctuary that rivals a fine resort elevated and serene, with sweeping ocean vistas stretching to the endless horizon. It is the views, however, that truly define this estate. Commanding extraordinary panoramas of white-water coastline, year-round sunsets, and Catalina Island resting in the distance, the home is perfectly oriented to capt$23,000,000
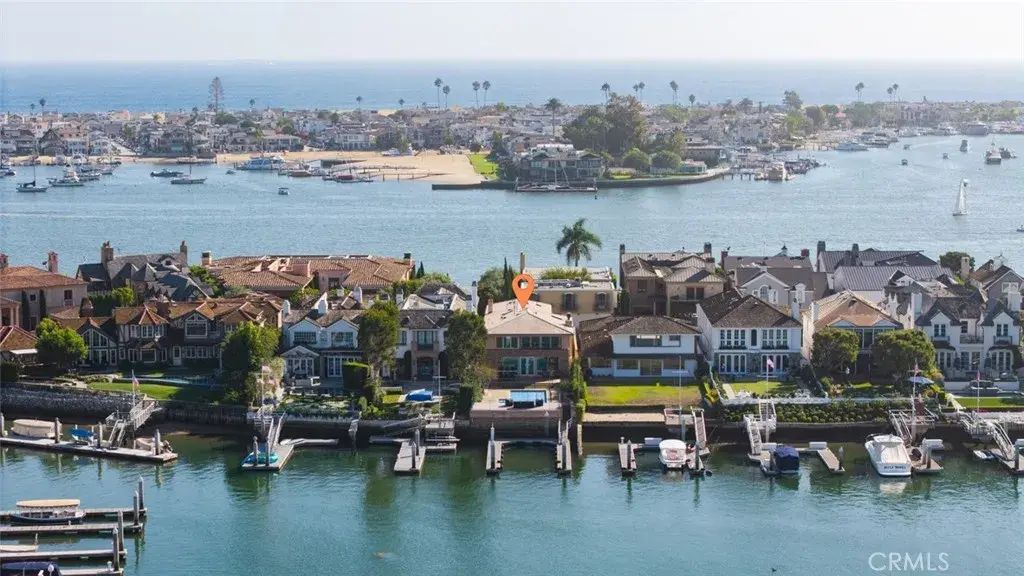
Newport Beach 12 Harbor Island
Set along 40 feet of Newport Harbor frontage, 12 Harbor Island pairs exceptional yacht dockage with a private waterfront pool and panoramic views across the bay. Located within the exclusive, guard-gated Harbor Island community, the 4,684-square-foot residence offers three en-suite bedrooms, generous living spaces and a direct connection to the harbor. Expansive windows frame the water throughout the main level, where living and dining spaces open to the waterfront terrace and pool. The kitchen features a large center island, six-burner cooktop, double ovens and walk-in pantry. A separate family room offers an additional living space with a fireplace and integrated office area. Upstairs, the primary suite overlooks the harbor with sweeping water views, a private balcony, sitting area, spacious bath and walk-in dressing room. Two additional en-suite bedrooms complete the second level. The substantial private dock provides exceptional boating access, placing Newport Harbor and the open ocean directly from home. A three-car attached garage and 24-hour guarded access complete this exceptional Harbor Island residence.$22,995,000
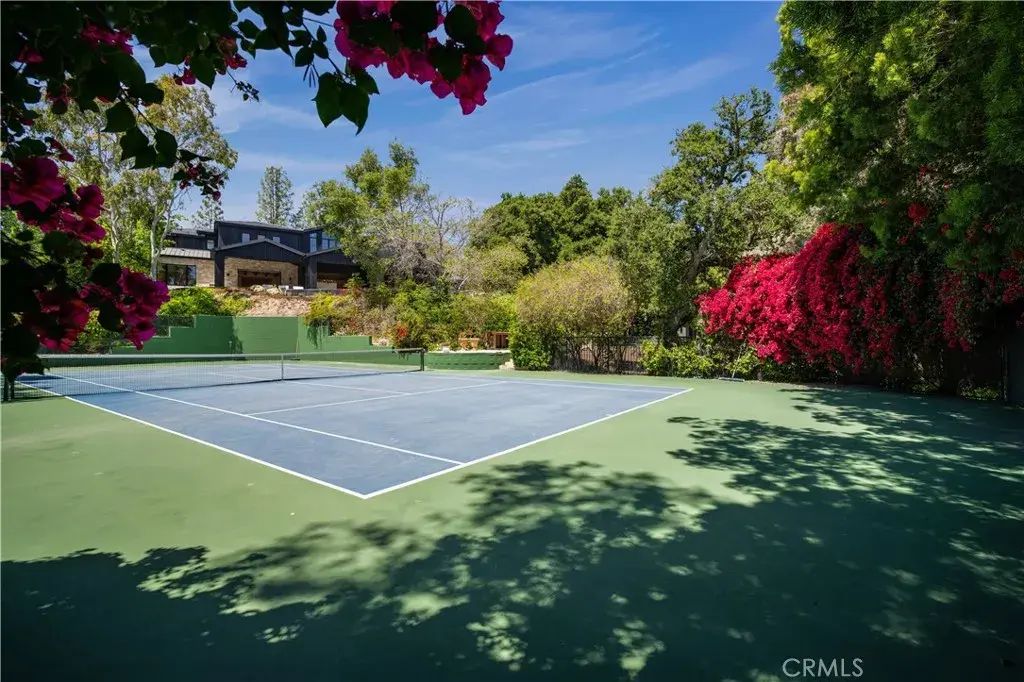
Hidden Hills 24341 Rolling View Road
Sited on nearly 2.5 acres of mature trees and superbly private grounds, this gorgeous new estate includes your own full-size tennis court. Nestled on a quiet cul-de sac, highlights of this beautifully built residence include an open floor plan that's perfect for relaxed family living and gracious entertaining. Highlights include a chef's kitchen with two islands and a sunny breakfast room, all opening to the spacious family room with stone fireplace and huge picture windows overlooking the lush grounds. Additional amenities include both formal living and dining rooms, a lounge with wet bar, a glass encased, refrigerated wine room, beautiful custom office, a deluxe home theater, a gym/wellness center with both steam shower & sauna, and a second, upstairs children's den. All six bedrooms in the main house are ensuite, and the primary suite is a true statement of refined luxury with dual all stone baths, two generous, room-sized custom closets, a two-sided, floor to ceiling fireplace, and an expansive walk-out balcony, all nestled amongst numerous mature oak & pine trees. The amazing grounds also include a sparkling infinity edged pool and spa, a covered patio with barbecue center, and a one-bedroom guest house set on its own pad with a large grassy lawn area, plus a 4-car garage with loads of off additional off-street parking. With a wonderful, center of Hidden Hills location, close to highly regarded public and private schools, and just minutes from The Common's Shopping Center, this home has much to offer. *** Please see the property video in the link below.$22,950,000
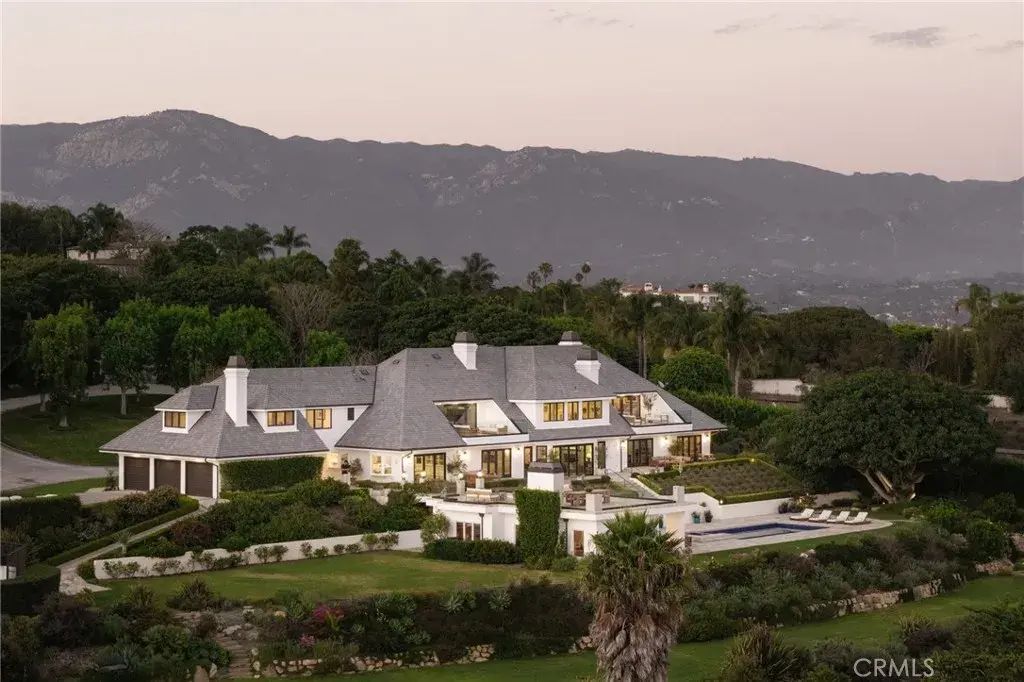
Santa Barbara 3201 Campanil Drive
Perched at the end of one of Santa Barbaras most coveted private drives in prestigious Campanil Hill, this exceptional coastal estate offers a rare convergence of scale, serenity and natural beauty. Set on approx. 3.75 acres, it enjoys sweeping views of the Pacific Ocean and Channel Islands with remarkable privacy and seclusion. From the moment of arrival, the estate reveals a quiet, understated elegance. The entrance is framed by glass, allowing ocean views to remain beautifully present on approach. Inside, a grand staircase creates a striking focal point while the living room opens to an extraordinary Pacific panorama.Expansive disappearing glass walls dissolve the boundary between indoors and out.The same graceful connection continues in the kitchen, where walls of glass open to the grounds and coastal setting. Encompassing approx. 10,600 sq. ft. across the main residence and a collection of complementary guest and lifestyle accommodations, including a guest house, pool house and tennis pavilion, the estate has been thoughtfully enhanced to embrace its setting. The main residence offers six bedrooms and beautifully appointed interiors designed for both grand entertaining and intimate living, including a formal dining room, grand billiard room and media room. A one bedroom guest house and one bedroom pool house with stunning Pacific views, fireplace and private office offer welcoming retreats, while the tennis pavilion features a dedicated gym and additional private bedroom.Expansive terraces and elevated gathering areas invite leisurely afternoons, open air dining and fi$22,900,000

Encinitas 1230 Neptune Ave
A Coastal Masterpiece, this luxury estate represents the final chapter of California's golden age of coastal development. Over a quarter-century in the making, this site was selected for its exceptional bluff positioning 65 feet above the water, offering a unique vantage point unlike any other delivering views superior to properties directly on the waterline. The architectural narrative unfolds through a dramatic multi-story entry, where an 800-pound pivot door yields to the unfurling of an endless ocean view. A commercial grade elevator provides seamless vertical integration to all four floors, while walls of glass and steel frame infinity views of the Pacific from La Jolla to Dana Point. Along the private direct beach access sit bluff side terraces; private sanctuaries positioned 30 feet above the water. Three Tesla Powerwalls anchor a comprehensive energy management system, while 44 solar panels ensure sustainable operation of the integrated Savant home automation system. The entertainment spaces include a state of the art theater featuring a 15 foot microLED video wall anchoring the media room additionally complemented by wellness amenities including a private gymnasium, sauna, and temperature-controlled walk in wine cellar. The primary suite crowns the residence with a deck inspired by a mega yacht's bow wrapped in rainforest teak floating above the Pacific Ocean. Built under a 2008 coastal permit that preceded transformative 2012 sea level rise regulations, this opportunity represents an unrepeatable opportunity that is, quite literally the first and last of its kind.$22,880,000
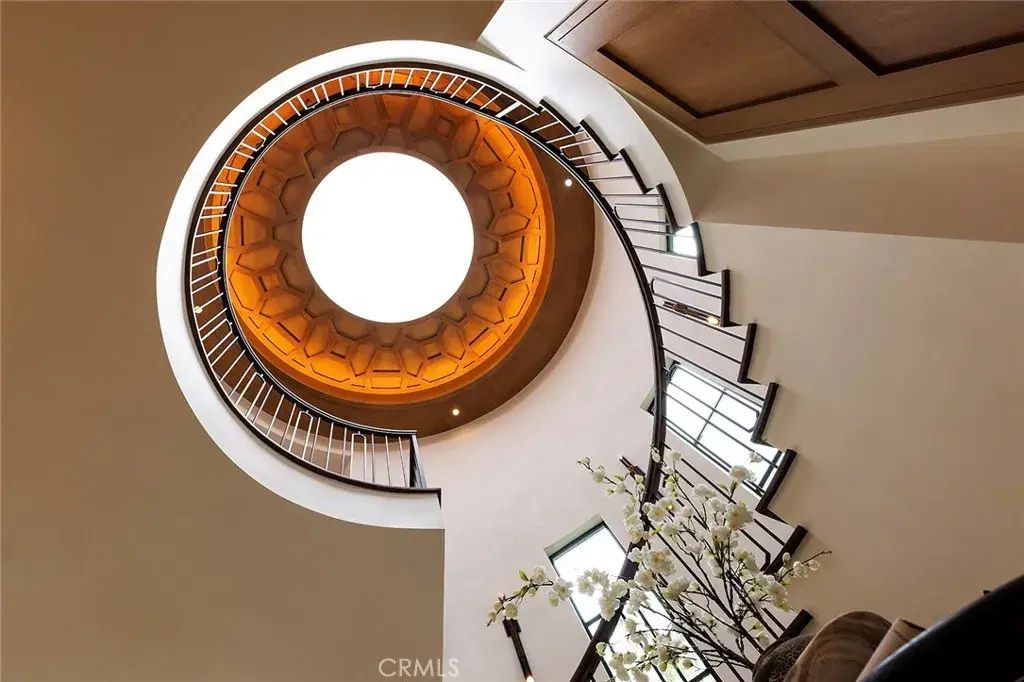
Newport Beach 615 Lido Park
This exceptional Lido Village custom home defines Santa Barbara contemporary style across more than 5,000 square feet of bayfront luxury. Framed by a white limestone exterior and expansive Arcadia windows, the residence captures water views from both the front and rear, while automated power-sliding doors seamlessly merge sophisticated interiors with coastal breezes. Rich Venetian plaster walls, custom white oak ceiling beams, and European oak floors in herringbone and straight-plank patterns bring warmth and texture to the living spaces. At the heart of the home, the chefs kitchen showcases Cristallo Supreme stone slabs, Wolf and Sub-Zero appliances, custom oak cabinetry, a hand-plastered range hood, and a walk-in pantry with a hand-painted marble backsplashall complemented by integrated Lutron lighting and whole-house Sonos audio. The primary suite serves as a serene sanctuary featuring a Nero Lactea marble fireplace, custom ceiling beams, panoramic water vistas, and dual Italian-imported walk-in closets. Premium designer finishes continue throughout every bath with Waterworks burnished brass fixtures, handcrafted tile, and TOTO washlets. Architectural highlights include a private office with hand-laid wood ceiling paneling, a dramatic staircase adorned with hand-painted Carrara marble tile, a private elevator providing effortless access between levels, and an illuminated, semi-precious crystal quartz-walled, temperature-controlled wine cellar. A three-car showroom garage with porcelain flooring and space to accommodate a car lift adds both functionality and impressive ve$22,500,000
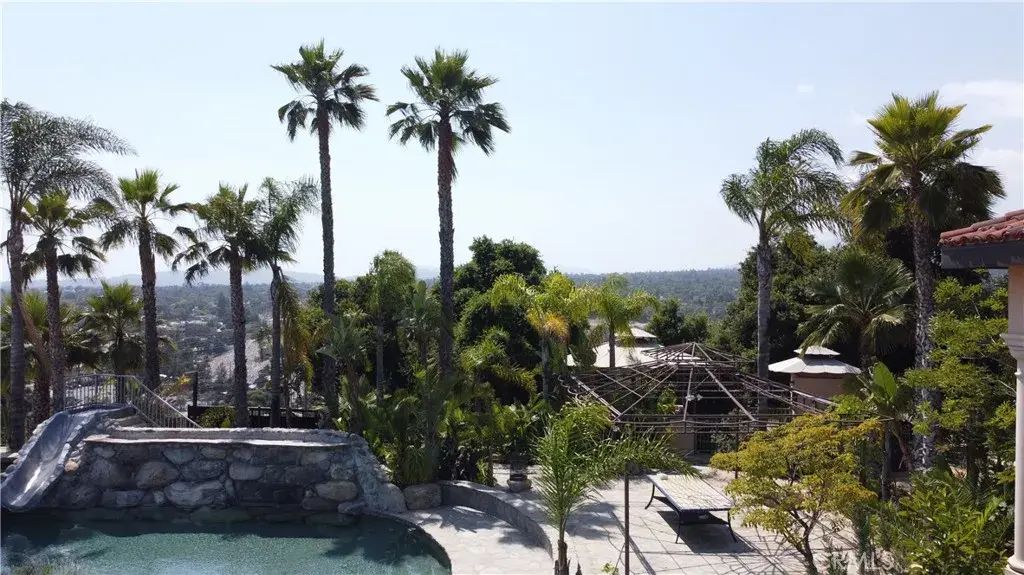
Pasadena 1445 Edgecliff
Beautiful house with a panoramic priceless view of the city and Los Angeles. Single story house with high ceilings throughout. This house is one of a kind, too many features to list. Also, property includes a 3 bedroom and 1.5 bath guest house which has its own gated privacy. Main house has a finished basement with over 3000 square feet additional space.$22,000,000

La Jolla 5910 Camino De La Costa
On an exceptionally special, picturesque cove along La Jolla's renowned Street of Dreams just north of Vista Point and Bird Rock and within a stroll to boutiques and restaurants, this contemporary oceanfront masterwork embraces its magnificent marine environment with a wall of massive 14-foot disappearing doors, merging expansive interiors with gentle surf, ocean breeze, and endless views. Enter through a dramatic entry and find the scale of the main-level living areas is extraordinary, anchored by a seaside terrace with turf gardens and a primary suite with an exceptionally large bath and a closet built for a serious collection. Guest bedroom suites are also on the main level, for effortless comfort and convenience. An elevator serves both levels, though the open stairway itself offers a breathtaking scene of its own, framed by spectacular views on three sides. Warm wood, stone, and metal create an ambience that welcomes graciously, room by room. The lower level opens to its own covered view terrace, extending to turf lawns and decking — perfect for sunbathing, lazing, or enjoying a glass of wine through gorgeous sunsets all year round.$22,000,000
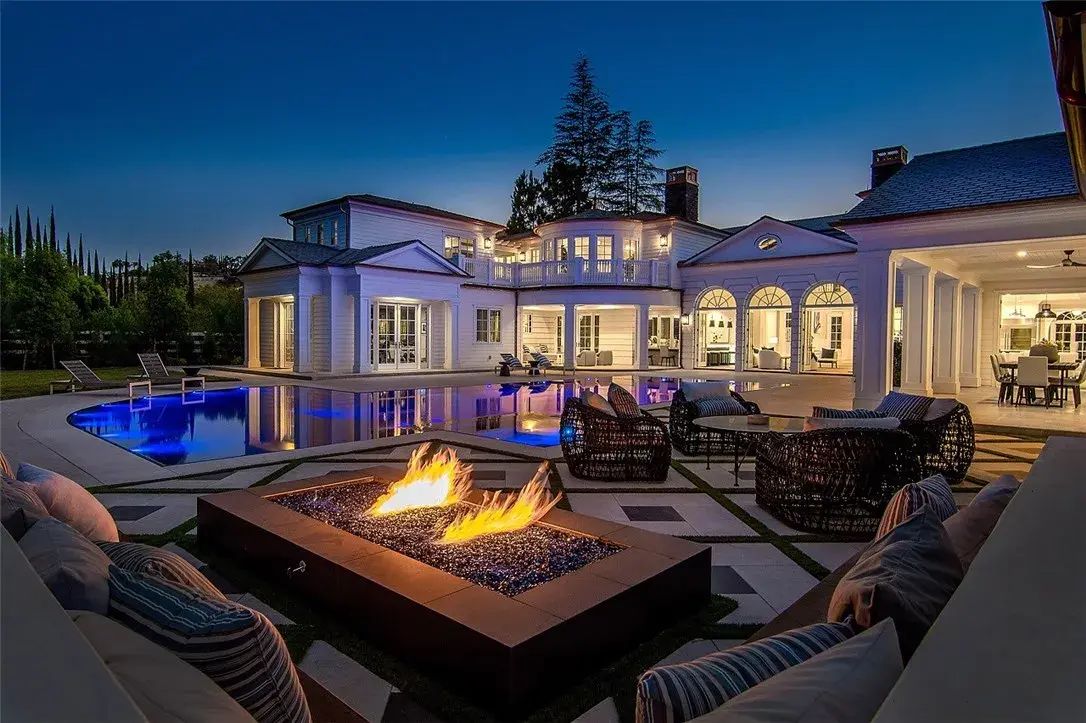
Hidden Hills 5546 Jed Smith Road
SELLER FINANCING AVAILABLE AT 5% INTERESTFULLY FURNISHED Welcome to one of Hidden Hills most extraordinary PRIVATE RESORT COMPOUNDS, encompassing approximately 2.34 ACRES ACROSS TWO SEPARATE PARCELS. Concealed behind mature landscaping and its own private approach, this remarkable estate offers exceptional scale, seclusion and A LEVEL OF CONSTRUCTION AND CRAFTSMANSHIP RARELY REPLICATED IN TODAYS NEW BUILDS. The main residence opens with a dramatic foyer and a SHOWSTOPPING ILLUMINATED ONYX BAR OVERLOOKING THE POOL. A gourmet kitchen flows into an expansive family room, while a game room with its own wet bar, private movie theater and paneled office provide exceptional spaces for entertaining, working and relaxing. A PRIVATE ELEVATOR offers effortless access between levels. The spectacular TWO-STORY GYM, filled with natural light, includes a sauna and massage room. A PURPOSE-BUILT RECORDING STUDIO AWAITS THE BUYERS OWN PROFESSIONAL EQUIPMENT. The primary suite is a private sanctuary with an all-stone bath, steam shower, sauna and generous dual custom closets. Designer lighting, custom closets, blackout window treatments and a whole-home sound system extend throughout. Recent enhancements include upgraded HVAC, whole-house water filtration, comprehensive security with cameras and SEPARATE BACKUP GENERATORS FOR THE MAIN RESIDENCE AND GUEST HOUSE. The second parcel features a FULL GUEST HOUSE WITH ITS OWN KITCHEN, PRIVATE DRIVEWAY AND GARAGE, offering exceptional independence for extended family, guests or staff. The grounds rival a luxury resort, featuring a PERSONAL VINEYARD T$21,900,000
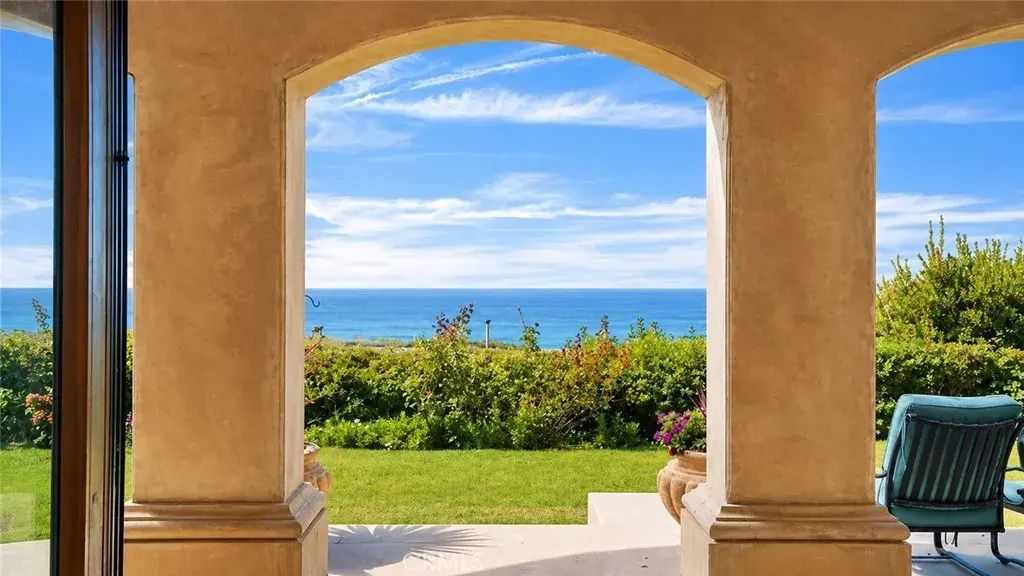
Dana Point 26 Ritz Cove
Two thirds of an acre on the FRONT ROW OCEANFRONT ONE OF A KIND IN RITZ COVE! Welcome to an elegant oceanfront estate in Ritz Cove, the only beachfront community between the Ritz Carlton and the Waldorf Astoria Monarch Beach Five-Star Resorts. Positioned on the largest lot in the enclave, this home enjoys an extraordinary 110 feet of ocean and Catalina facing frontage and the privacy of a double-lot width. There is no neighbor on one side, just garden, grass and a sitting area...so the feeling of privacy is immense. With approximately 8,300 square feet, 5 bedrooms, and 9 baths, this residence was designed for rare coastal living. The subterranean garage accommodates up to six cars, a true luxury along the coast, and a rarity for an oceanfront home. An elevator serves all three levelsa distinction, as homes in many areas of OC are restricted to only two stop elevator service. Additionally, one of the bedroom suites has its own private exterior entrance, which is ideal for a guest apartment, ADU, or quarters for a nanny, chef, live-in family member or caregiver.The ceilings in this separate room are over 11 high. The lower level family room can easily serve as a large Media/Cinema Room/Movie Theatre! A private cul-de-sac setting and a 90-foot setback from the street creates serenity and exclusivity. The lush garden, with roses, peaches, lemons, limes, boysenberries, Fuji apples, palms, and grapes, offers a rare oasis by the sea. Step through your private beach gate and onto the world-renowned Salt Creek Beach path, steps from white sand, dolphins, surfers, and nightly sunset$21,500,000
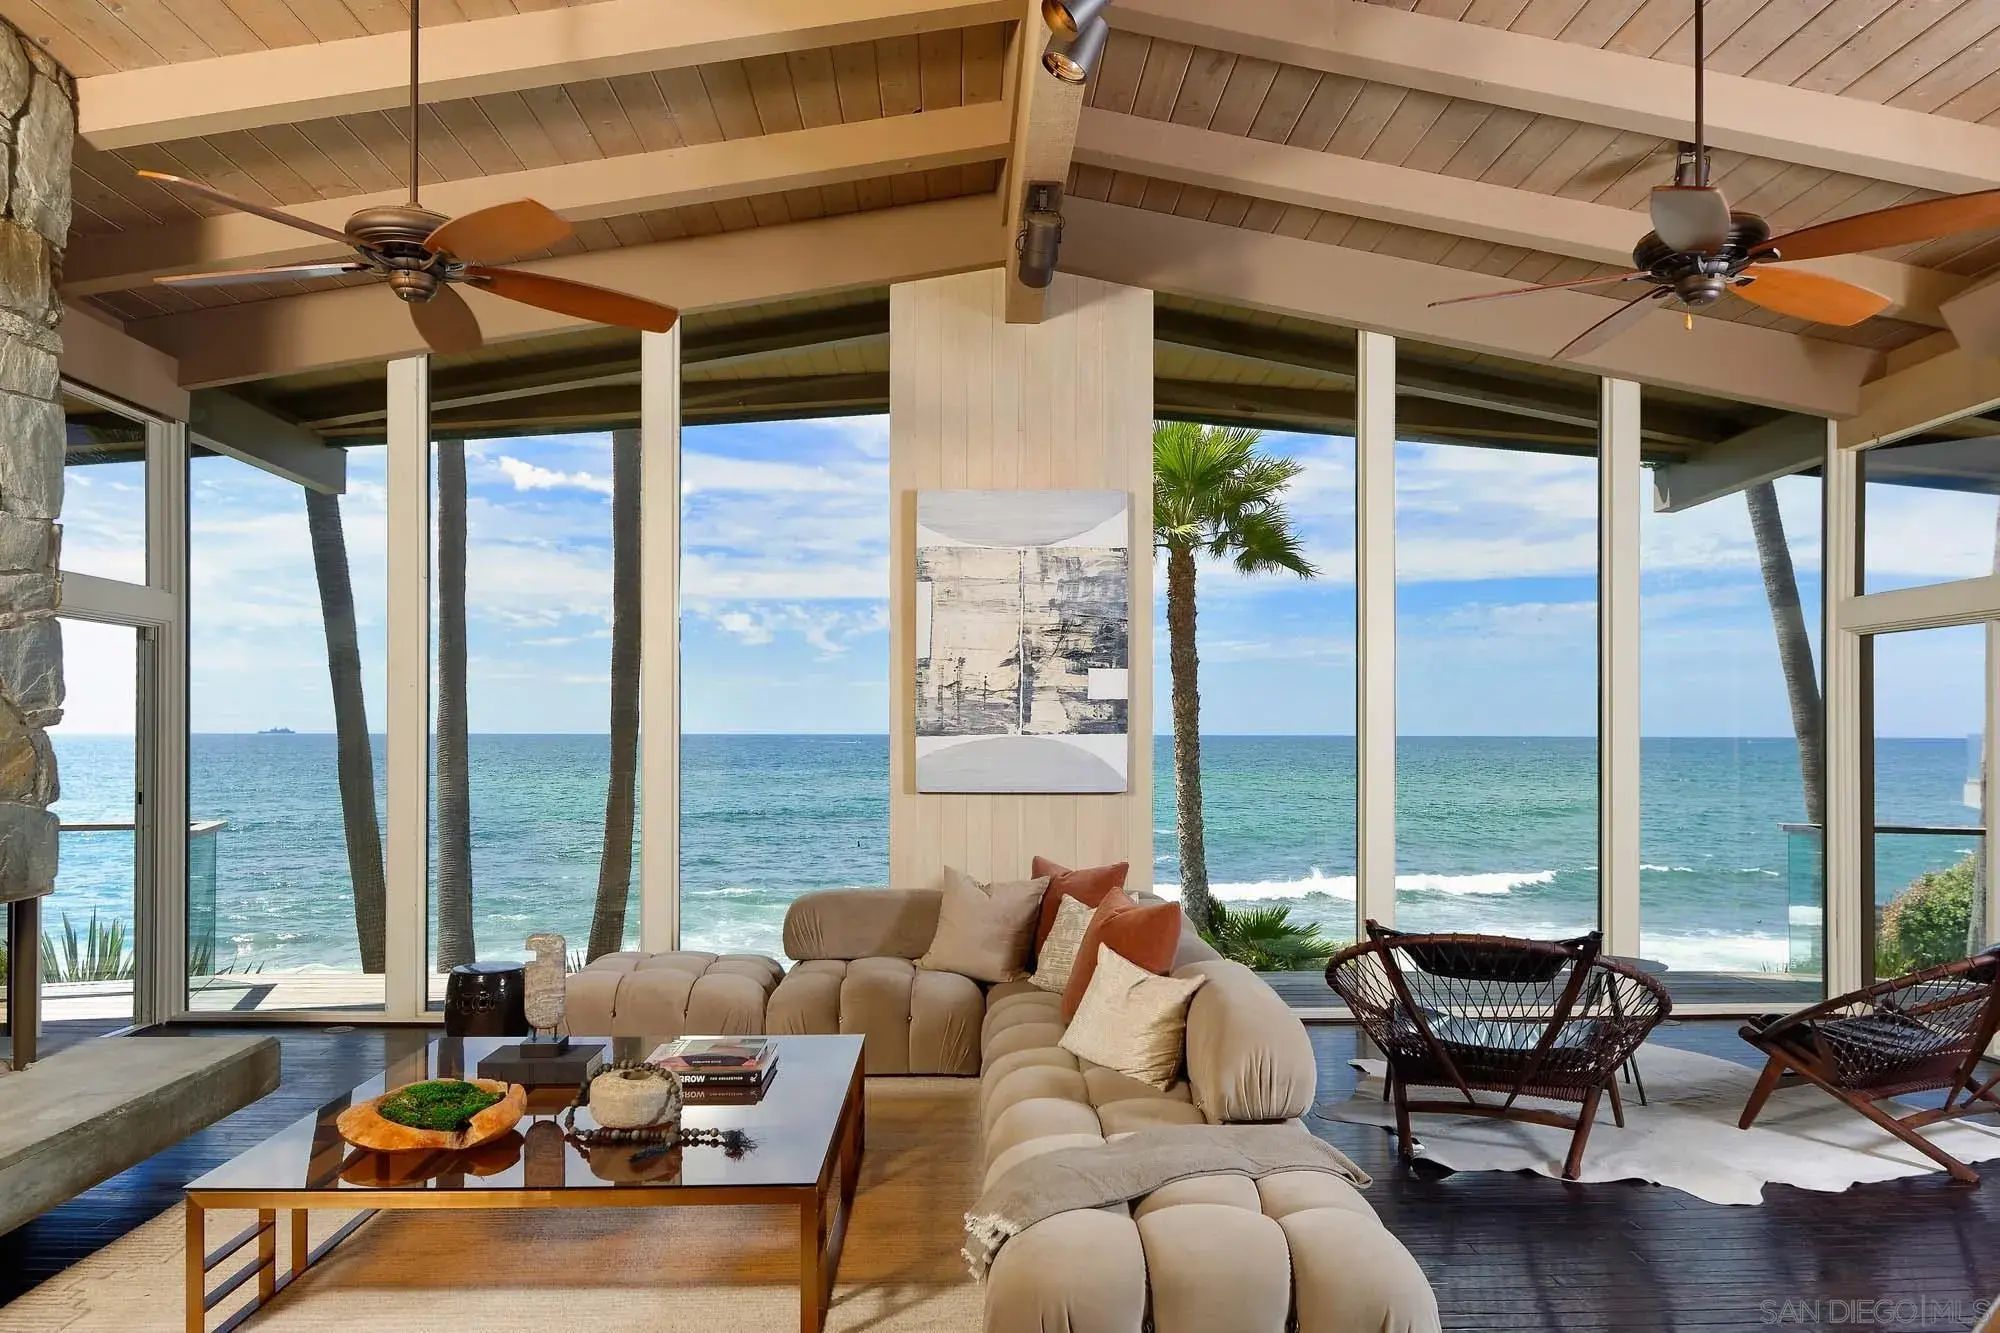
La Jolla 7136 Vista Del Mar Ave
On a singular sandy beachfront cul-de-sac at North WindanSea, this stunning, expansive modern California post-and-beam residence offers an extraordinary connection to the Pacific below. A vast, level turf lawn stretches toward the beach, with endless whitewater surf, open-sea views and spectacular sunsets beyond. Dramatic architecture reflects an organic, Wrightian influence, pairing soaring exposed-beam ceilings, warm natural wood, monumental stone and walls of glass that frame the ocean from within. This property offers a once-in-a-generation opportunity to own one of La Jolla’s exceedingly rare true beachfront properties in a remarkably private coastal setting.$21,500,000
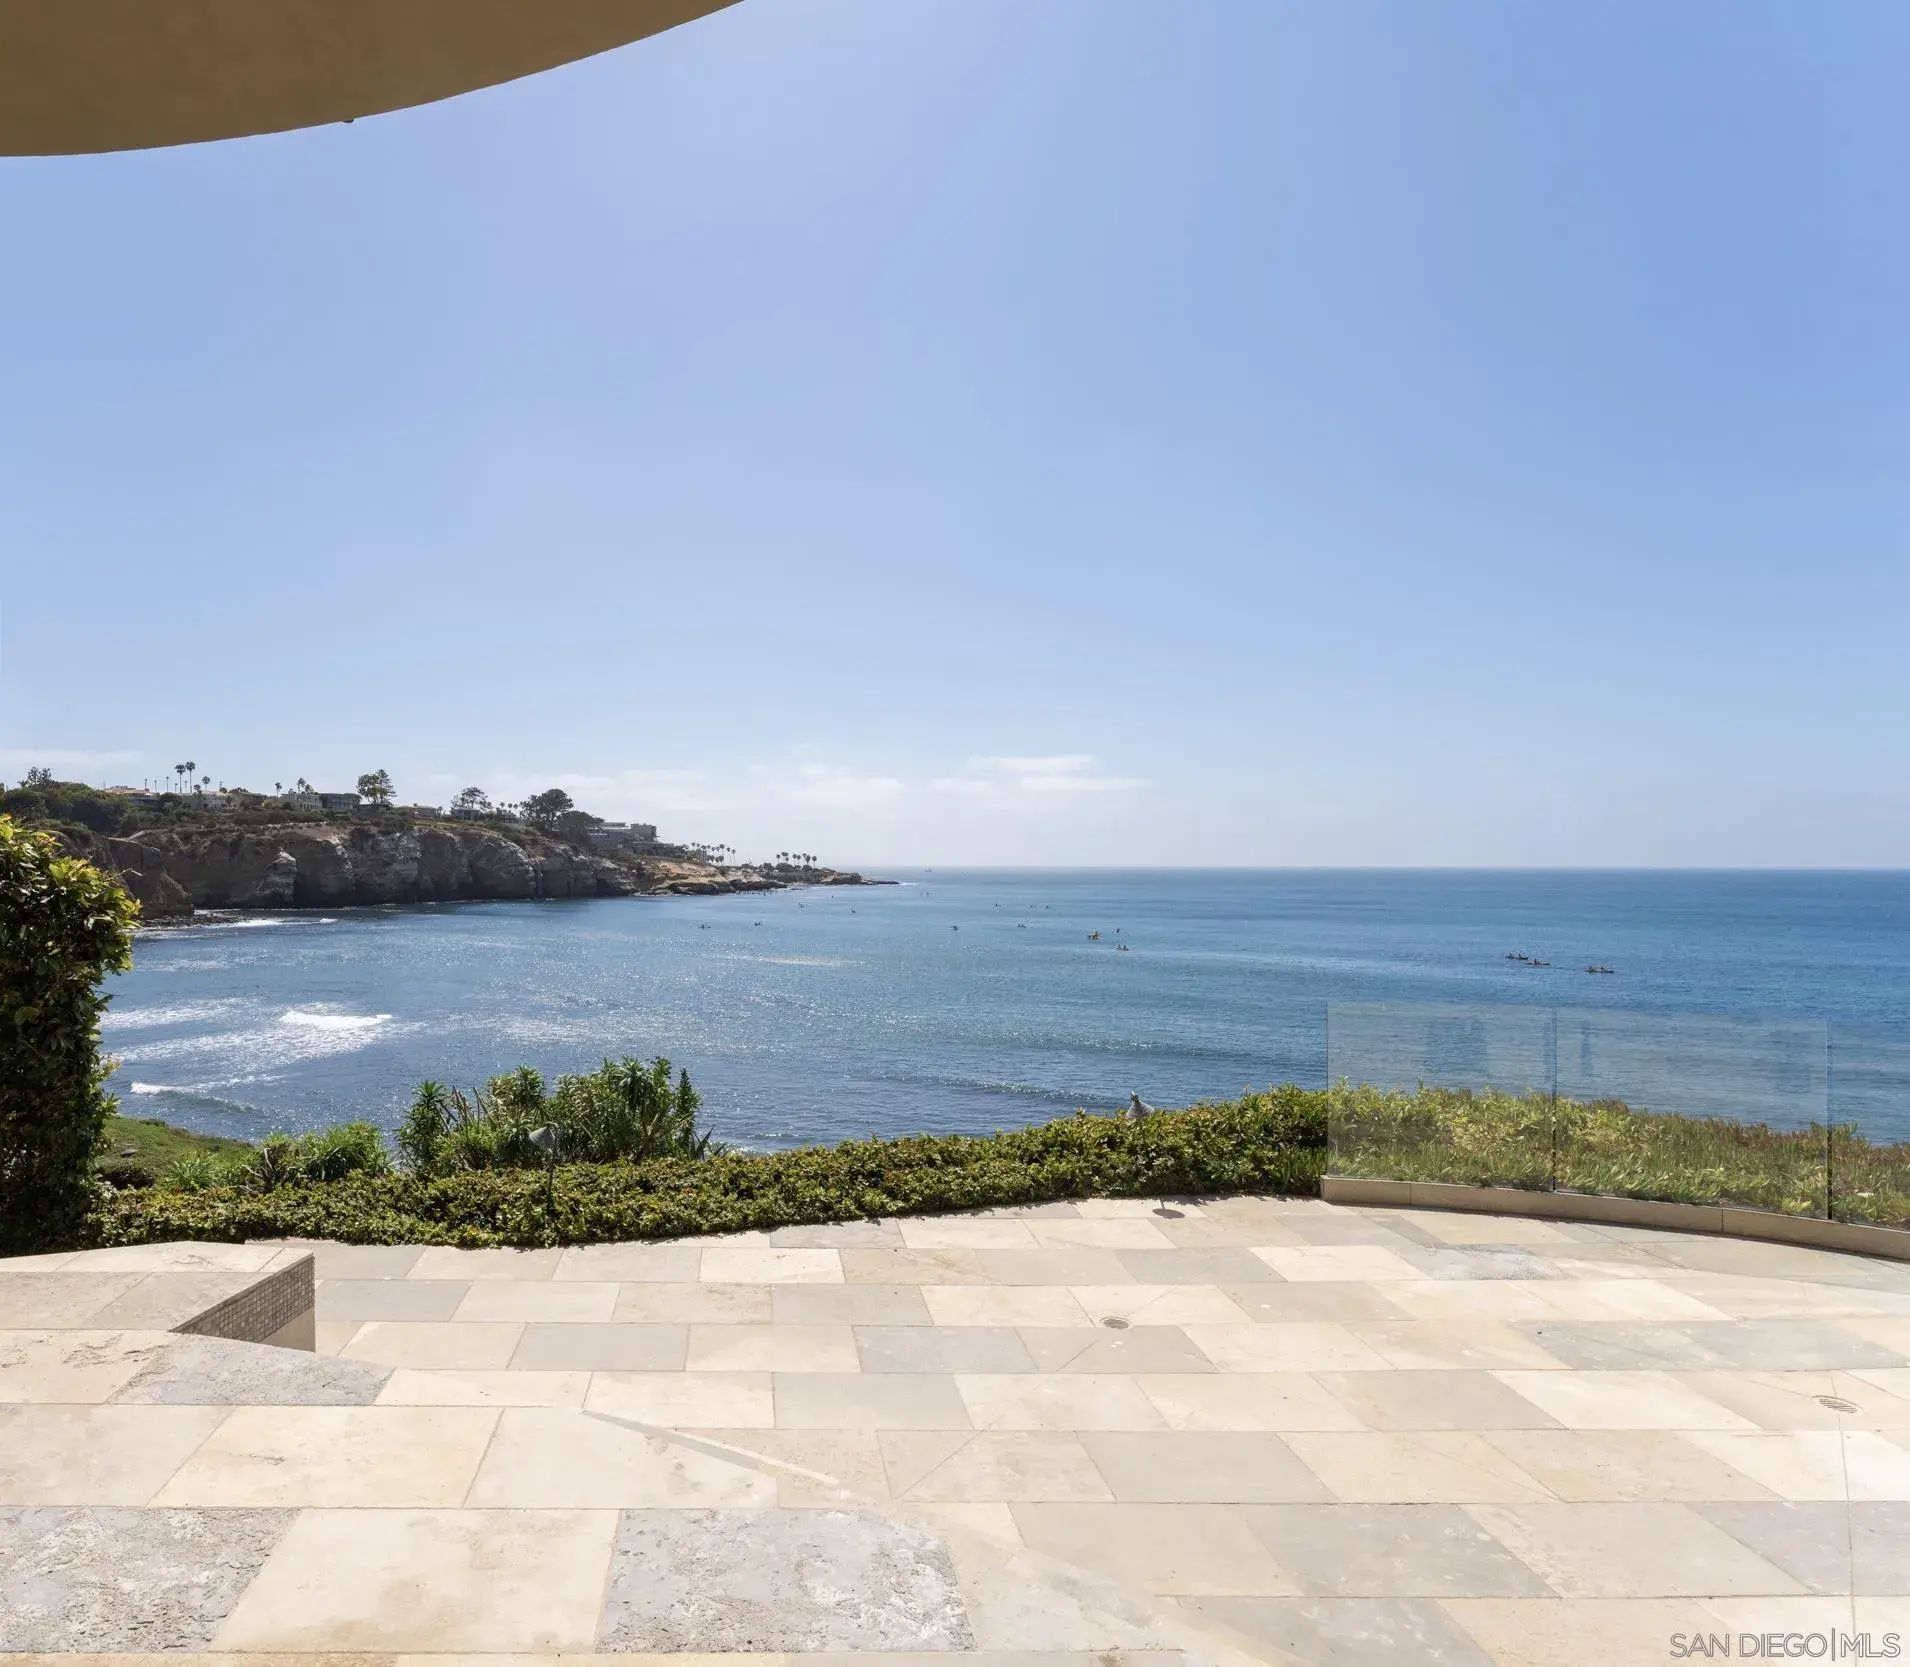
La Jolla 1828 Spindrift Dr
Perched atop La Jolla's coveted Billionaire's Bluff, and adjacent to the highest sale in San Diego's history ($57 million), this extraordinary oceanfront estate is one of only eight residences privileged to occupy one of California's most exclusive stretches of coastline. Recently refreshed and impeccably presented, the property showcases breathtaking panoramic ocean views spanning from La Jolla Cove to Scripps Pier and north to Dana Point, creating an unforgettable backdrop from nearly every principal room. Completed in 2010 after being meticulously crafted over the course of nearly a decade, the residence blends timeless architecture with enduring quality and modern luxury, creating an unrivaled coastal compound just steps to direct beach access to the golden sands of La Jolla Shores. Given today's stringent coastal development regulations, a legacy estate of this scale, prominence, and oceanfront positioning could likely never be replicated, making it an exceptionally rare offering for generations to come. Designed for both grand entertaining and effortless everyday living, the estate offers an exceptional main residence complemented by an expansive detached 2 suite guest residence, delivering a true luxury compound experience with remarkable privacy. Resort style amenities include a spectacular saltwater pool and spa, an impressive game room featuring a two lane bowling alley, a private theater, fitness studio, billiards lounge, and countless spaces designed for recreation and relaxation. Completely concealed behind gates and surrounded by mature$21,500,000
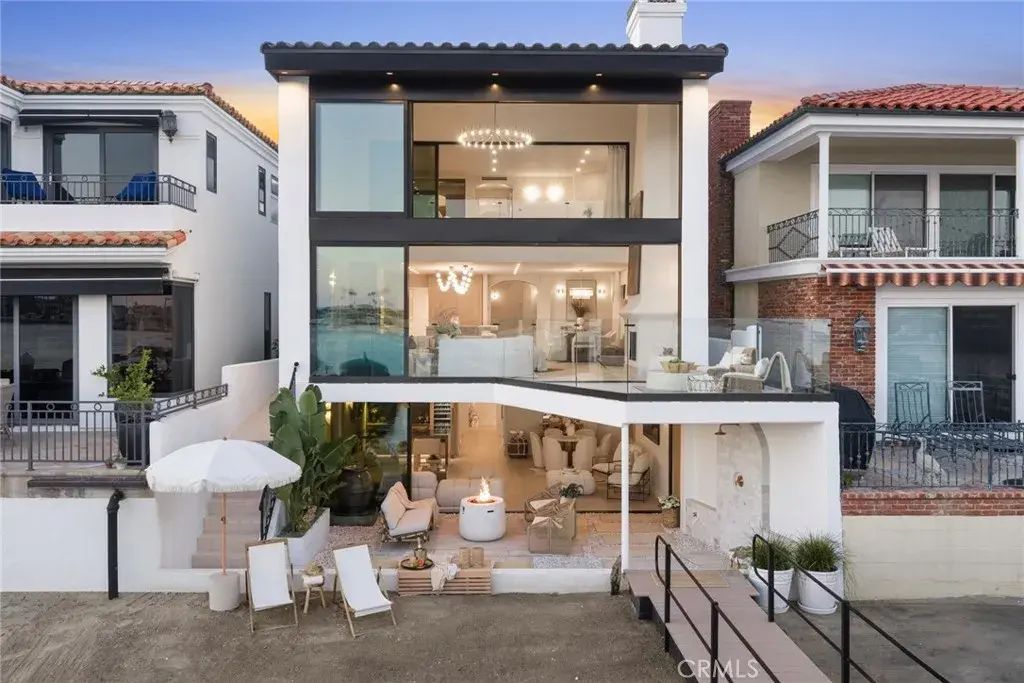
Newport Beach 809 Via Lido Soud
On an island where the standard lot runs ninety feet deep, 809 Via Lido Soud sits on one hundred five; an extra-deep parcel on the coveted 800 block of the Soud side, with something even rarer beyond the property line: your own private sandy beach, a privilege only select Soud-side frontage enjoys. Directly south-facing, the home holds sunlight from first coffee to final pour, opening onto the open sailing channel - no moorings crowding the view, just the daily theater of junior sailors and weekend regattas playing out against the Newport Harbor Yacht Club across the water. Four levels rise from the sand, each with sweeping 180-degree bay views - a profile current codes make effectively impossible to replicate. This is not a house that can be built again. Reimagined over the past year in a comprehensive remodel with new roof, electrical, plumbing, zoned HVAC, windows, doors, and flooring, the residence pairs its refresh with 1984 bones of unusual substance: poured concrete floors throughout for remarkable quiet between levels, a lower level encased in concrete on every surface, and steel-reinforced upper structures engineered to float the primary suite and rooftop deck above it all. The kitchen is fitted with a full suite of Thermador appliances, PITT open burners set directly into a travertine island with matching backsplash, and a true walk-in pantry. Four en-suite bedrooms are joined by a ground-floor flex suite with full bath - made possible by the lot's rare depth - equally at home as a fifth bedroom, theater, gym, or wine cellar. Five and one-half baths in all. Wood-b$20,500,000
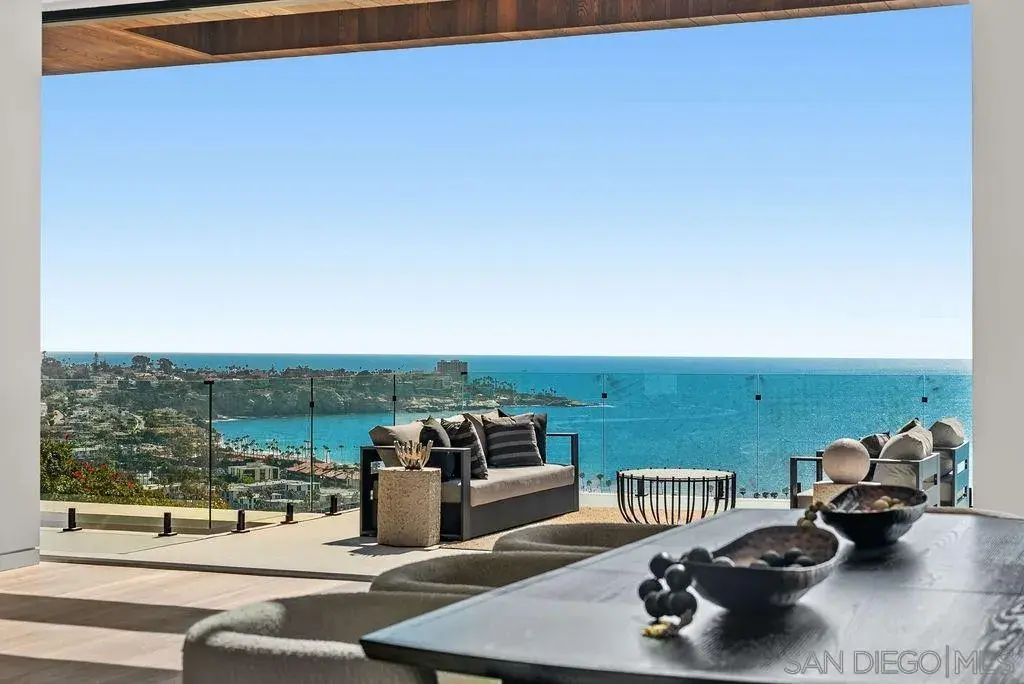
La Jolla 8421 Whale Watch Way
THE MOST OUTSTANDING OF ALL VIEWS. This just-completed contemporary residence captures the breathtaking scale of the sweeping view panorama through retracting floor-to-ceiling walls of glass. Located in upper La Jolla Shores, this alluring home draws people in and makes them want to stay. On one of the most highly-desired streets, Whale Watch Way. VERY, VERY, VERY EXCITING.$20,500,000

Del Mar 1716 Ocean Front
Experience world-class oceanfront living at this architecturally significant Del Mar luxury estate, an ultra-rare, blue-chip coastal trophy property offering 60 feet of prime, unobstructed Pacific Ocean frontage. Set on one of Southern Californias most coveted stretches of sand, this exceptional beachfront compound blends breathtaking panoramic whitewater views, and unmatched privacycreating a coastal sanctuary designed for the global elite. Situated on an expansive 11,614 sq. ft. beachfront lot, this Southern California waterfront estate showcases approximately 6,000 sq.ft. of refined indooroutdoor living, meticulously crafted to capture uninterrupted ocean vistas from nearly every room. Walls of glass open to a sprawling oceanfront terrace, ideal for elevated entertaining, sunset dining, and luxury coastal living at its finest. With the Pacific Ocean as your backyard, the home is fortified by a state-of-the-art 8-foot engineered seawall, offering both peace of mind and enduring value. The primary suite is a true retreatpositioned to maximize horizon views with a private oceanfront balcony, spa-inspired bath, and the rhythmic soundtrack of crashing waves. Six spacious bedrooms and six bathrooms, including separate guest/staff quarters with a private entrance, provide exceptional livability and flexibility for multi-generational living or luxury hosting. Additional rare features include parking for up to 8 vehicles, an oversized 2-car garage, plus a separate single-car garagean extraordinary amenity for oceanfront homes in Del Mar and throughout coastal California. Steeped$19,999,000
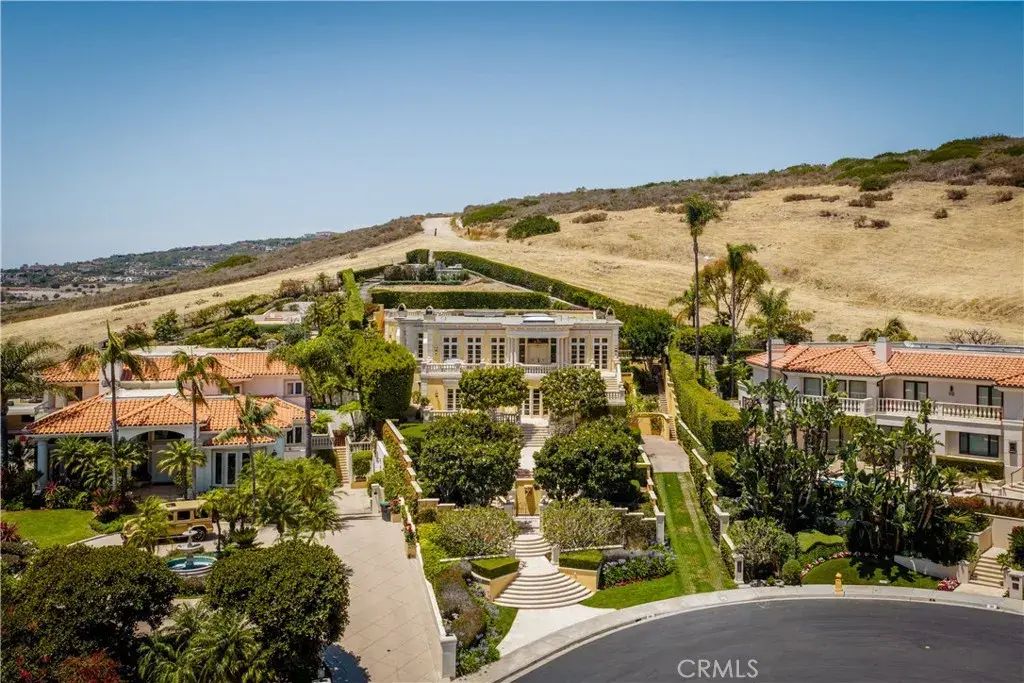
Laguna Beach 145 Irvine Cove Court
A premier opportunity to acquire one of the grandest estates within the coveted, guard-gated enclave of Irvine Cove. Magnificently crafted and spanning a rare half-acre parcel, this privately gated residence seamlessly marries neoclassical lines with palatial elegance. From the custom ribbon-grass driveway to the beautifully manicured grounds, the property immediately commands attention. Inside, the stately three-level floor plan remains thoughtfully livable. A grand foyer on the upper level greets leads to a mahogany-clad library utilized as a home office, formal living and dining spaces, and a family room. The home features six ensuite bedrooms on the lower level, plus a generous home gym that can easily function as additional sleeping quarters, and a multipurpose den. The expansive primary suite is a private sanctuary, complete with an elegant sitting area and a deep walk-in closet, all opening to a spectacular ocean-view terrace. The estate's premier lifestyle amenities are designed for effortless indoor-outdoor entertaining. Numerous balconies and terraces are a perfect vantage point for taking in ocean views and breezes. A poolside cabana with a full dining area and a bar anchors the rear outdoor space of this residence. Premium highlights include antique fireplace mantels, bespoke wall paneling, 12-foot ceilings, a wine cellar, a home theater, an elevator, and a five-car garage with additional parking in the driveway. Backing up to the untouched Crystal Cove State Park and facing brilliant Pacific panoramas, the cul-de-sac location defines coastal luxury. As one of S$19,995,000
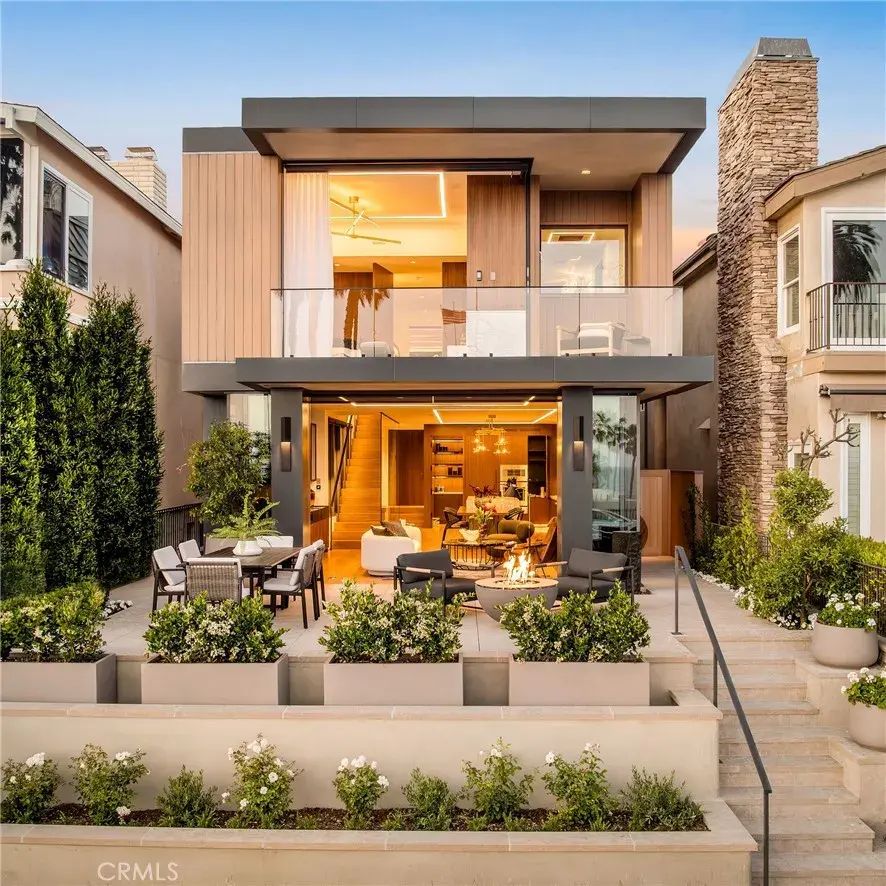
Corona Del Mar 2516 Ocean Boulevard
Setting a new standard for California coastal living, this exceptional oceanfront residence showcases elevated finishes, refined craftsmanship, and a sophisticated, design-forward aesthetic. Bold materials and a curated coastal palette define a home that is both striking and timeless. Designed by Chris Light with interiors by Jeffrey Maynard, the residence offers true oceanfront living with five bedrooms and a level of architectural integrity rarely found along the coast. The main level is designed for living and entertaining at scale. At its center, the kitchen makes a bold statement with steel and Arabescato marble surfaces, complemented by custom walnut cabinetry fabricated in Italy by The Davani Group and fully integrated Gaggenau appliances. The great room is anchored by a fireplace and a refined bar, while expansive doors open to a large front patio with a fire feature for seamless indoor-outdoor flow. A walk-in pantry with elevator access and a spacious garage accommodating up to five vehicles, plus golf cart parking, complete this level. A private elevator connects all four levels. Upstairs, the primary suite features a fireplace, sitting area, and private balcony with sweeping ocean views. The spa-inspired bath includes Calacatta marble, Nero Marquina floors, Dornbracht fixtures, and a steam shower with unobstructed ocean views. A fully built-out closet with in-suite laundry and two additional ensuite bedrooms with a flexible living space complete this level. The lower level offers a multipurpose lounge, temperature-controlled wine cellar, junior primary suite, and$19,995,000
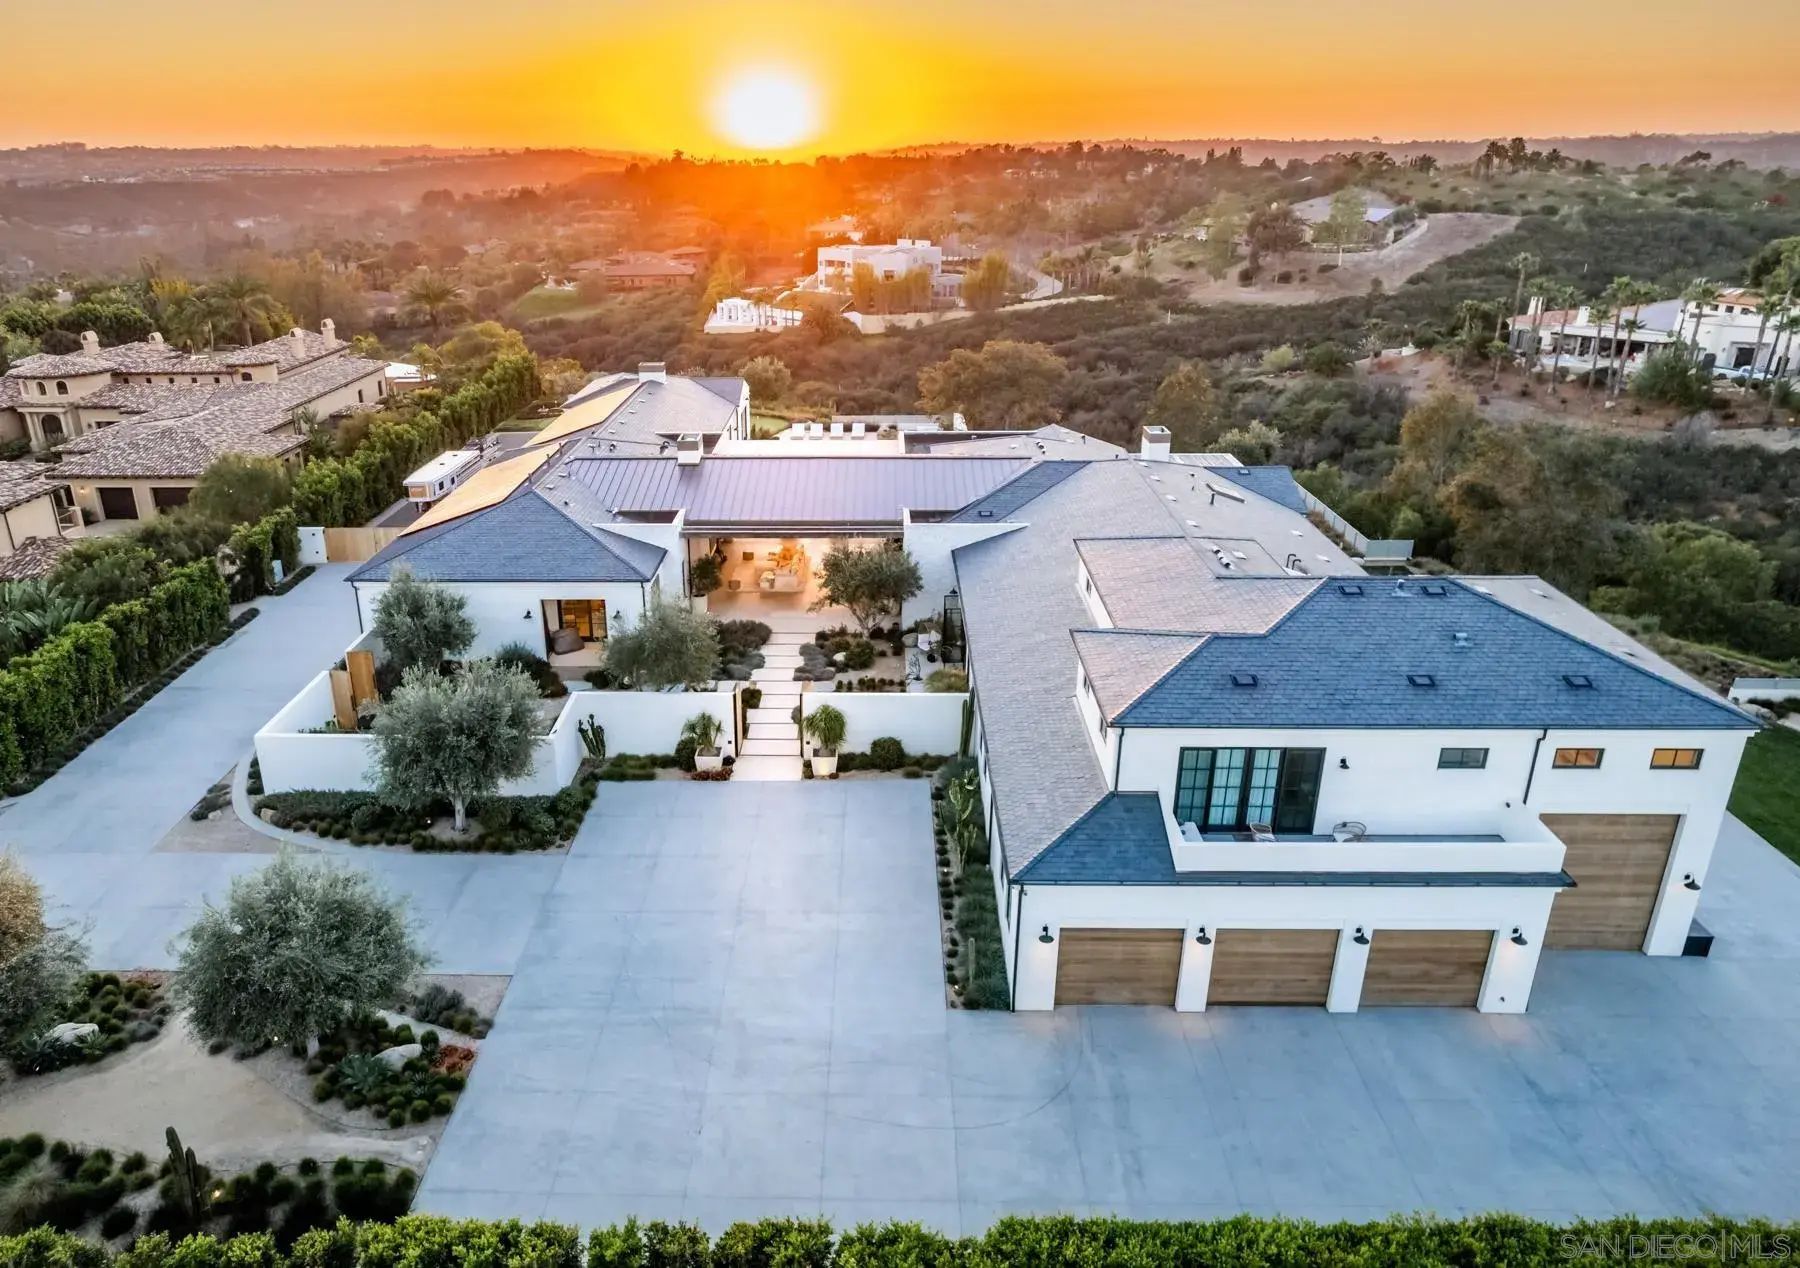
Rancho Santa Fe 14783 Roxbury Terr.
Nestled within a prestigious gated community in Rancho Santa Fe, this monumental "Californian Modern organic" estate featured in Wall Street Journal is a breathtaking triumph of architectural precision and soulful design. Meticulously crafted from the ground up over three years, the residence serves as a grounded sanctuary that seamlessly connects to its natural surroundings using timeless organic materials. Rejecting the predictable layout of traditional luxury, the home welcomes guests through a curated courtyard experience that flows effortlessly into a great room and gourmet kitchen. Here, monumental 16-foot tall steel pocket sliders dissolve the boundaries between indoors and out, acting as a transparent lens for the property's stunning sunset views. Every detail was executed with a "no room for error" philosophy, utilizing bespoke steel finishes that allow every door to look and function like a window. At the creative heart of the home lies a serene photography studio bathed in natural light, offering a "quiet spirit" inspired by the grace and presence of the equestrian lifestyle. Beyond its striking aesthetics, this 2.44-acre estate is an elite environment engineered for unparalleled wellness, recreation, and longevity. The primary suite functions as a private high-performance retreat, complete with a personal spa, built-in sauna, and steam room.$19,990,000
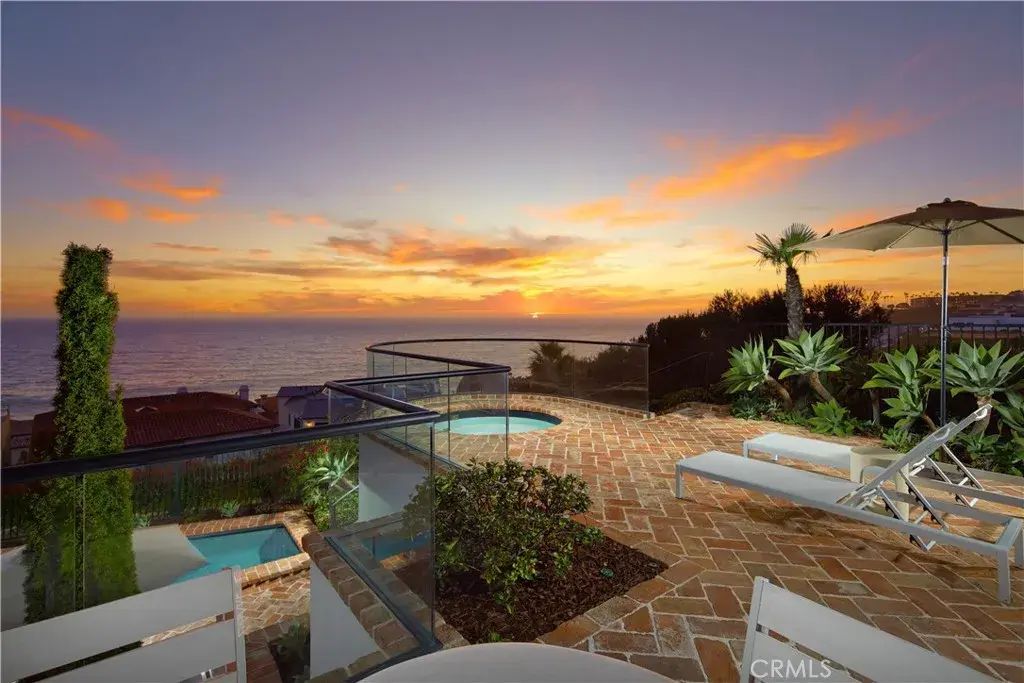
Dana Point 49 Beach View Avenue
Set as the final residence at the end of a quiet cul-de-sac within the prestigious guard-gated enclave of The Strand at Headlands, this extraordinary coastal estate commands sweeping ocean, coastline, Catalina Island, white-water, city-light, and sunset views. Positioned on one of the communitys most coveted elevated homesites, the residence offers exceptional privacy and a remarkable vantage point above the Pacific. Designed by acclaimed architect Jon Eric Christner, the home embraces its setting through elevated coastal contemporary architecture and seamless indoor-outdoor living. Natural materials, walls of glass, entertaining areas, and curated finishes invite abundant light, ocean breezes, and panoramic views throughout approximately 8,100 square feet across three levels. The estate offers four bedrooms, six full bathrooms, two powder rooms, elevator access, and a three-car garage. The primary suite serves as a private ocean-view retreat with dual baths, a fireplace, and sitting area, while an open upper-level lounge offers flexibility as a library, secondary office, or study space. The chefs kitchen features Wolf, Sub-Zero, and Bosch appliances, generous gathering areas, a butlers pantry with an additional dishwasher, and thoughtfully placed refrigeration, including dedicated wine refrigeration. Designed for entertaining and everyday comfort, the residence also features a circular stone wine cellar, private home theater, great room, formal living and dining areas, and executive office. The lower level introduces a private wellness center with an exercise room, massage$19,950,000
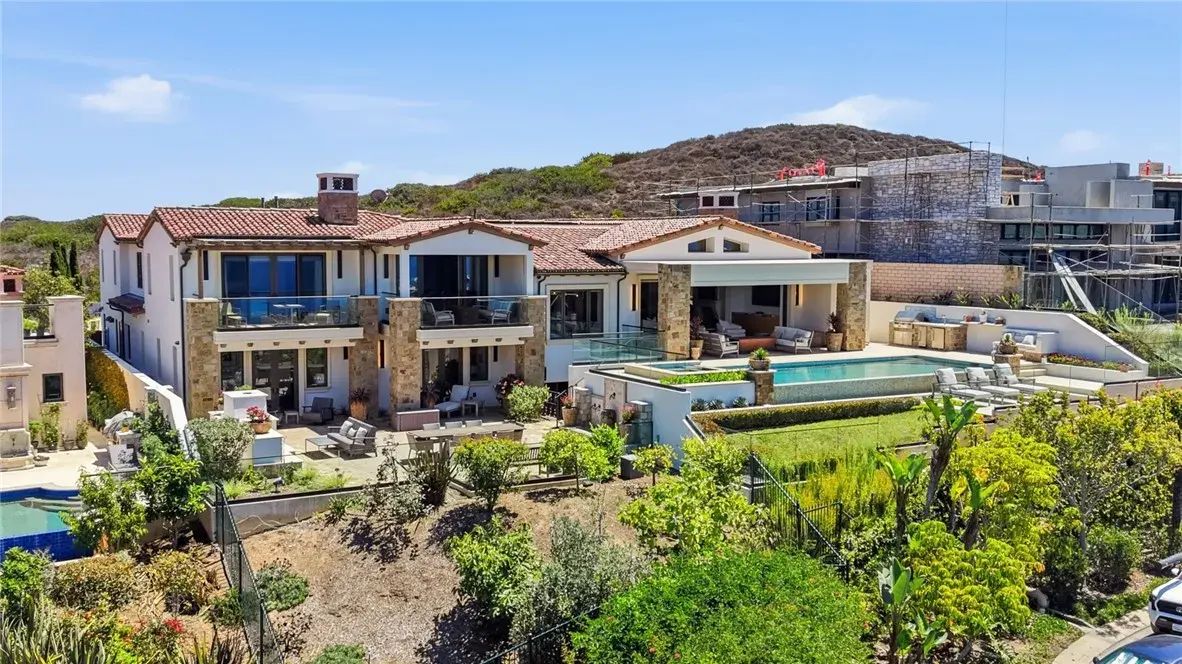
Dana Point 35 Shoreline
Experience refined coastal living at 35 Shoreline Drive, an exceptional residence within the prestigious guard-gated community of The Strand at Headlands in Dana Point. Recently remodeled 6 Ensuite bedrooms has a timeless palette, the home blends sophisticated contemporary design with the relaxed elegance of Southern Californias coastline. The home is on one of the largest lots in the upper strand of approx. 16,000 sf lot. At the heart of the residence, the newly updated kitchen is anchored by striking Dover White stone, creating a bright, sophisticated centerpiece for both everyday living and entertaining. The primary suite has been transformed into a private retreat, featuring beautiful Ocean Silver travertine that brings natural warmth and understated luxury to the space. Throughout the home, carefully selected finishes and thoughtful updates complement the architecture while maintaining a clean, coastal aesthetic. With its newly remodeled interiors, exceptional location and access to one of Southern Californias most exclusive private coastal communities, 35 Shoreline Drive offers the rare combination of a sophisticated private residence and an effortless resort lifestyleall within minutes of Dana Point Harbor, world-class dining and the best of the Orange County coast.$19,900,000
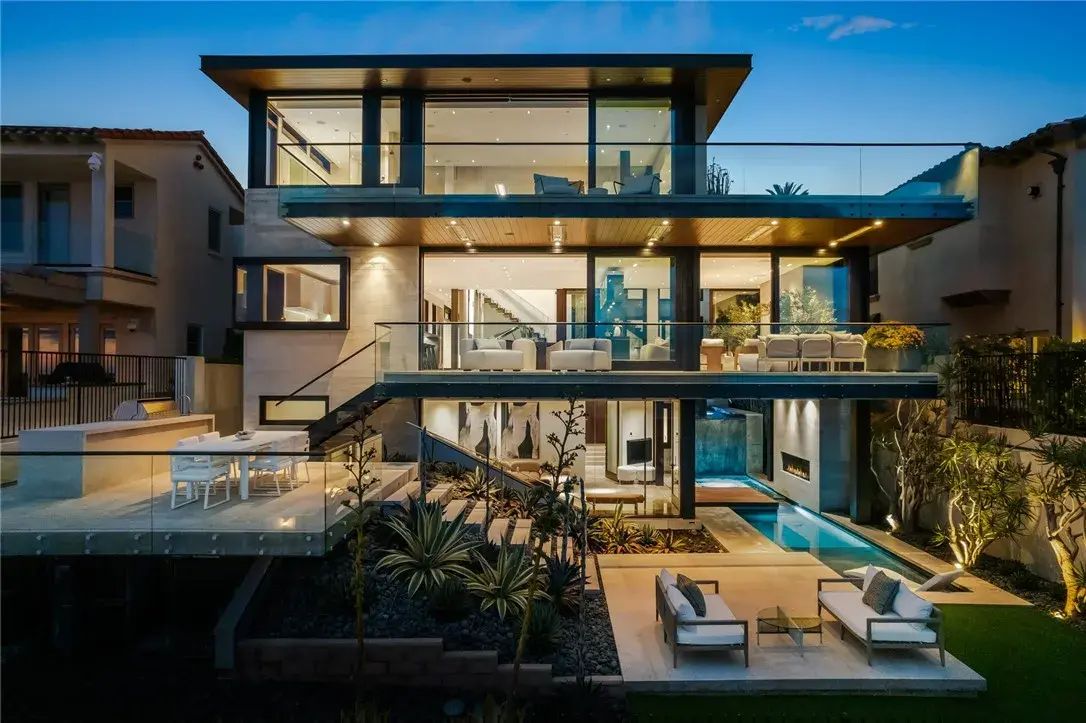
Dana Point 43 Beach View
Behind the exclusive guard-gated enclave of The Strand at Headlands, this alluring contemporary residence epitomizes the pinnacle of luxury beachside living. Conceived by renowned architect, Horst Noppenberger, this property was custom built and tailored to enjoy the most awe-inspiring panoramic ocean and Catalina views. Spanning over 6,300 square feet of interior space, steel frames allow for fewer walls and large floor to ceiling windows, embracing an open-concept layout throughout. Upon entering, you are greeted by a dramatic entrance of stone walls and an alluring courtyard of ponds and fountains that overflow into the backyard pool and spa. With ample space across three levels, this home boasts 2 primary suites, 4 guest bedrooms, including an office equipped with a Murphy bed, and a secondary living room with its own private entrance. The gourmet kitchen offers minimalist features of sleek cabinetry, dual sinks, and butler's pantry of two Bosch dishwashers, 3 Sub Zero refrigerators, Wolf ovens, 2 wine refrigerators, and a generous size island for entertaining. Adjacent to the kitchen is the living room and dining room, which are complemented by the stone fireplace, neutral tones, and glass sliding doors that open up to the expansive deck overlooking the backyard, built-in BBQ, and several other seating areas to take in the mesmerizing sunsets. The exquisite primary suite showcases the most splendid views in the house, boasting a generous wrap-around deck complete with an outdoor fireplace. Moreover, it offers convenient amenities such as a mini bar featuring a sink and$19,900,000
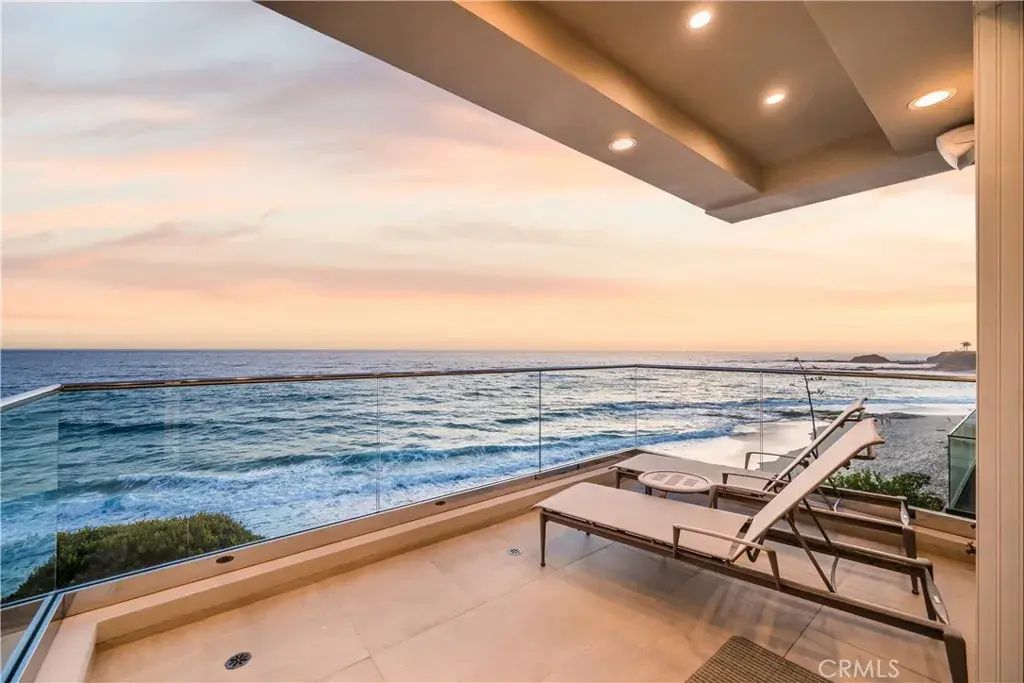
Laguna Beach 31091 Coast Highway
Perched immediately above the sand, just south of the Montage Resort, this exceptional contemporary residence features direct access to Aliso Beach just beneath via a private staircase. The impeccably appointed interior spans approximately 4,300 square feet and affords commanding panoramas of the Pacific Ocean from both levels. Coastal design elements blend with striking architectural lines, creating a sophisticated yet soothing atmosphere. Enveloped in glass, the main floor is comprised of a state-of-the-art SieMatic kitchen open to the dining section and the homes living area which flows to a spacious deck. Focus on the ocean vistas extends into the primary suite on this level, a tranquil and luxurious sanctuary. Two additional ensuite bedrooms and a powder room round out this floor. A secondary gathering space can be found downstairs where a living room, a home bar, and walk-in wine cellar create the ultimate area to unwind in. A home gym and a multipurpose den complement this well-designed property. An extension of the high-end interiors, the lower deck features several sitting areas, a built-in BBQ, a hot tub, and direct beach access. An expansive lot allows for plentiful driveway parking in addition to the three car garage. The rarity of the combination of a coveted South Laguna Beach location, level of design, and breathtaking ocean views cannot be overstated.$19,887,500
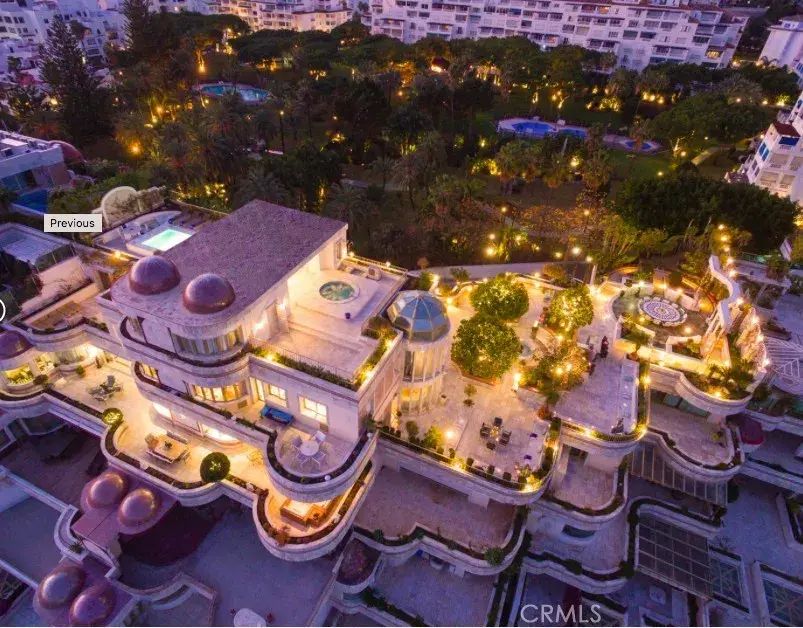
Outside Area (outside U.s.) Foreign Country 602 Ave Jose Banus, Marbella
The Crown Jewel of Puerto Banus: A Once-in-a-Generation Frontline Masterpiece. For the first time since its inception, the most significant penthouse in Puerto Banus, Spain is available for acquisition. This "unicorn" property represents the pinnacle of Mediterranean living, offering an unprecedented 1,000 m of interior living space complemented by over 1,100 m of expansive, sun-drenched terraces. Designed for the world-class entertainer, the residence features a private rooftop oasis complete with a swimming pool, spa, and sauna. Every corner of this architectural marvel offers a visual feast, with sweeping, unobstructed views stretching from the iconic La Concha mountain to the coast of Morocco. Located in the ports most prestigious building of Marbella, Spain with 24-hour elite security, the estate includes five underground parking spaces and two independent staff studios. While the property requires modern upgrades, it has been priced strategically to allow the new owner to create a bespoke masterpiece. This is not just a home; it is a legacy.$18,999,999
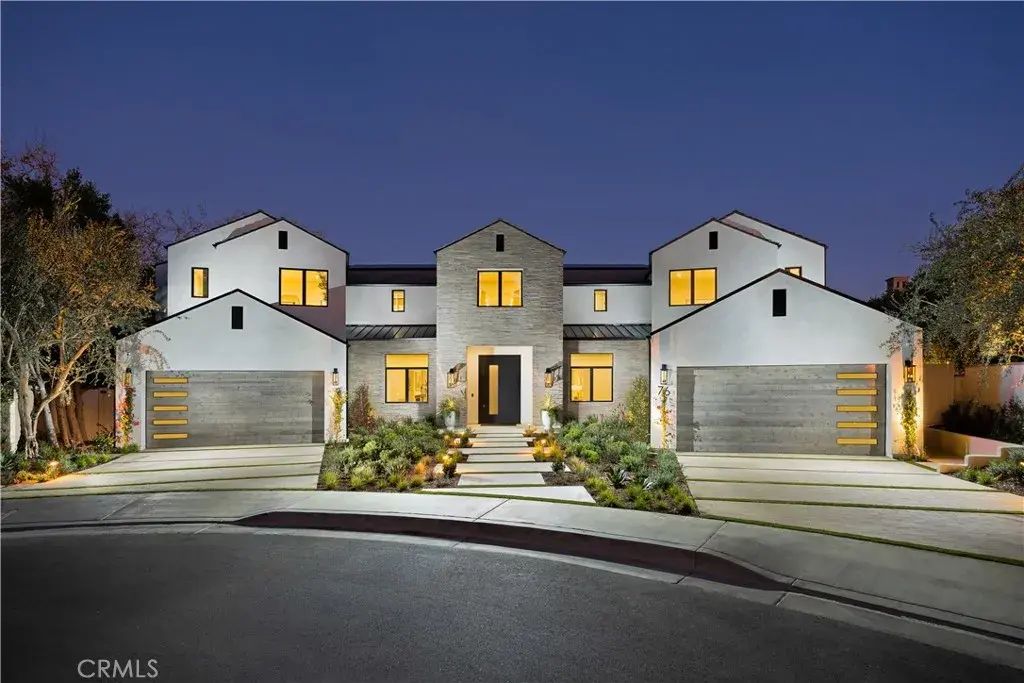
Newport Beach 76 Hillcrest Lane
Newly completed within the prestigious Big Canyon community, this extraordinary residence is a distinguished statement of refined architecture and modern coastal elegance. Set on an expansive pie-shaped lot, the home takes in sweeping views of the manicured fairways of Big Canyon Golf Course and the Fashion Island skyline. Impeccably executed, the approximately 10,106 square foot estate balances grand-scale entertaining with intimate, private retreats. Six bedroom suites, seven bathrooms, and a six-car garage anchor the plan, with the option to add vehicle lifts. Soaring ceilings, wide hallways, and generously scaled spaces create a sense of openness and architectural harmony. A dramatic formal entry, flanked by two private offices, introduces the refined interiors. The great room merges with outdoor living areas through walls of glass, while the family room flows into a chef's kitchen with a statement island, premium appliances and fixtures, an oversized walk-in pantry, and a striking glass-enclosed wine display. A private main-level wing holds two bedroom suites: a well-appointed guest retreat and a primary sanctuary with a private outdoor sitting area and spa-inspired bath. A laundry and mud room offers direct access to the two-car garage. Upstairs are a wellness room, an open bonus room, and three additional ensuite bedrooms. A second primary suite mirrors the main-level layout and opens to a private deck overlooking the rear grounds and rolling golf course. Outdoors, a California Room with a built-in BBQ and bar, expansive patios surrounding a zero-edge infinity pool a$18,995,000
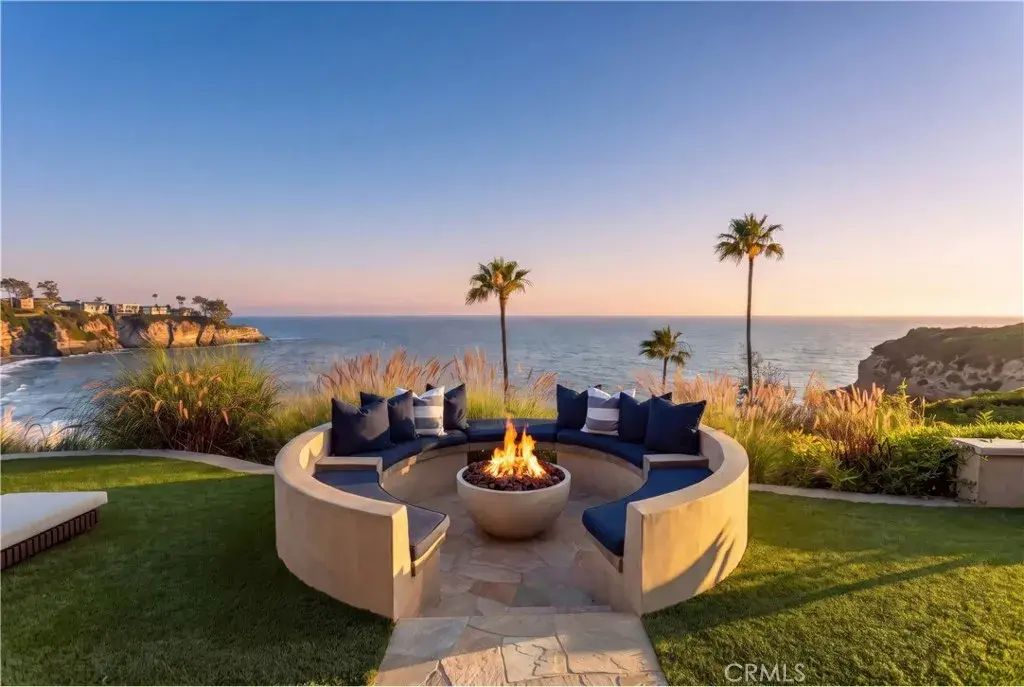
Laguna Beach 26 S La Senda Drive
Nestled along the picturesque coastline of Laguna Beach, 26 S La Senda presents an exceptional opportunity to experience coastal living at its finest. This oceanfront masterpiece offers unparalleled panoramic views of the Pacific Ocean, with breathtaking sunsets and the soothing sound of the waves as your backdrop. Designed with meticulous attention to detail, this custom-built residence boasts four bedrooms and six bathrooms, all elegantly appointed to provide comfort and luxury. The open-concept living spaces flow seamlessly, with walls of glass framing the magnificent ocean views. The gourmet kitchen features high-end appliances and a spacious island, making it a chef's delight and an ideal gathering place for family and friends. Step outside to the multiple outdoor terraces and patios that invite you to savor the fresh sea air and relish in the California sunshine. Enjoy alfresco dining with views of Whale Rock and cinematic sunsets or relax in the spa while watching sailboats drift by. 26 S La Senda is more than a home; it's a sanctuary of peace and serenity offering direct access to a private community beach, a unique and rare feature in Laguna Beach. Experience the magic of this captivating oceanfront retreat, where you can relish in the ultimate in seaside luxury while still being in close proximity to Laguna's renowned art scene, dining, and shopping. This is a once-in-a-lifetime opportunity to own a piece of paradise on the California coast. Don't miss your chance to make 26 S La Senda your dream coastal retreat.$18,995,000
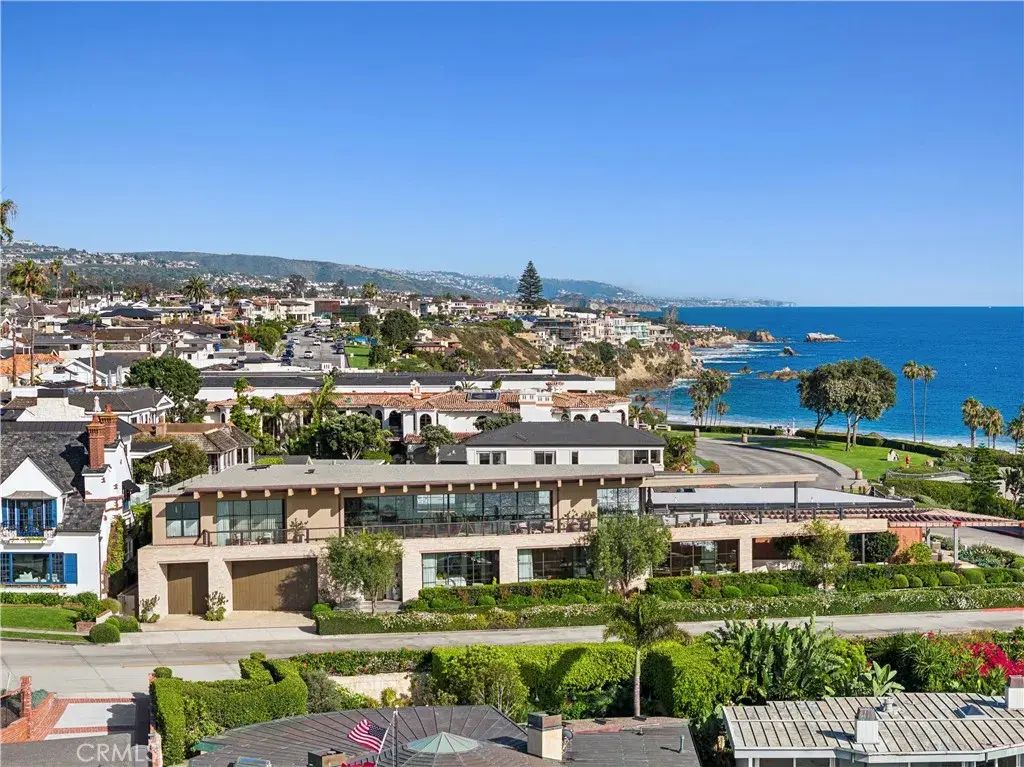
Corona Del Mar 2804 Ocean
Perfectly positioned on a landmark parcel along the Corona del Mar coast, with 191 feet of Ocean Blvd frontage, this residence is a masterclass in architectural precision and elevated luxury. Designed by Eric Olsen, brought to life by Longman Construction, and curated by Bonesteel Trout Hall, the home reflects a rare level of collaboration where design integrity and execution align. Derived from the geometry of its site, the homes form is intentionally resolved into sleek, contemporary, architecturally sound lines. Expansive glass envelopes the structure, creating an immersive experience where the interior and ocean backdrop exist in constant dialogue. From the upper level, the vantage point evokes the sensation of standing at the bow of a yacht, surrounded by water, light, and horizon. Open-plan living unfolds with clean lines, laconic shapes, and a curated palette of pale oak, cool stone, and warm neutrals. The great room captures sweeping ocean views, while exposed beams and steel-framed windows frame the ever-changing coastal landscape. Functional and sculptural, the kitchen is anchored by a central island of spare, geometric elegance. Rich marble, warm woods, and contrasting countertop materials create visual depth, while a distinctive fixture lends a refined industrial edge. Throughout, every space presents a curated moment where tactility meets tranquility. A floating vanity and sculptural soaking tub define the primary bath, where stone and timber coalesce into a calm, continuous composition. Secondary bedrooms introduce soothing textures, bespoke cabinetry, and sof$18,995,000
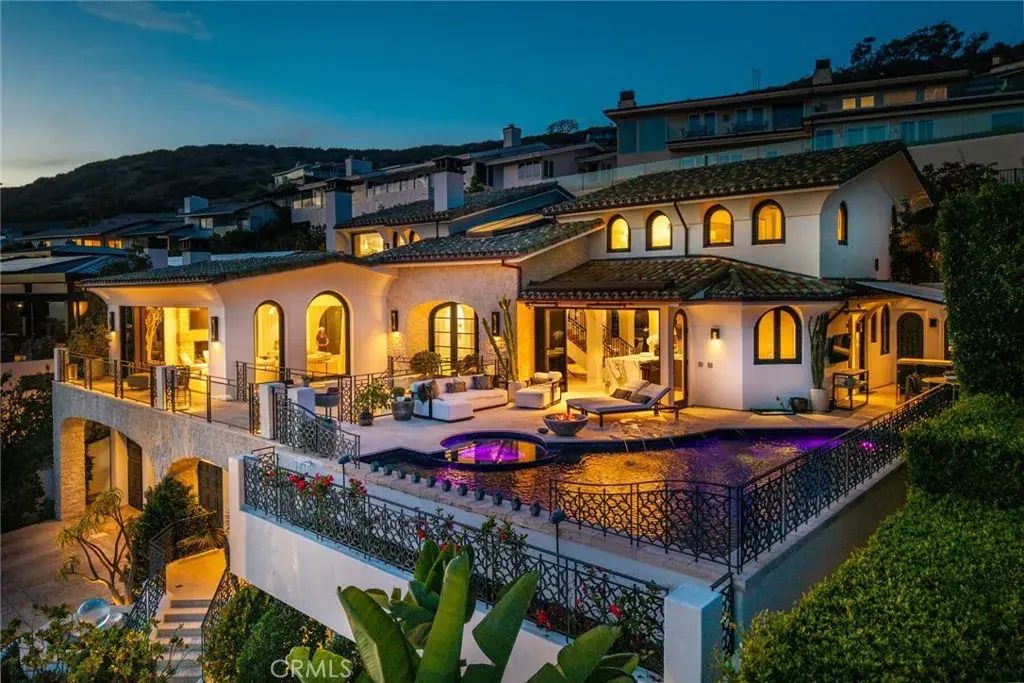
Laguna Beach 922 Emerald Bay
EMERALD BAY | LAGUNA BEACH | Completely reimagined through an extensive renovation previously completed, 922 Emerald Bay is an exceptional coastal residence located within Emerald Bayone of Southern Californias most prestigious private, guard-gated beach communities. The home captures panoramic ocean, coastline and sunset views while showcasing an extraordinary level of design, craftsmanship and attention to detail. Designed for sophisticated coastal living and effortless indoor-outdoor entertaining, the residence features five generously appointed bedroom suites, each with a private en-suite bathroom and walk-in closet. An elegant powder room serves the main living level, while an additional half bathroom is conveniently located on the recreation and home theater level. Expansive wall-to-wall glass door systems open the interiors to the surrounding coastal landscape, filling the residence with natural light and framing the spectacular Pacific Ocean views. The resort-inspired outdoor setting features a private pool and spa, dry sauna, outdoor kitchen and dining areaall set against a breathtaking backdrop of ocean, coastline and sunset vistas. Every element of the home reflects an uncompromising commitment to quality, from its thoughtfully designed floor plan to the exceptional materials, finishes and craftsmanship found throughout. The remarkable level of detail must be experienced firsthand. The residence is offered completely furnished, excluding the Sellers designated personal property and artwork. 922 Emerald Bay represents a rare opportunity to own an extraordinary Lag$18,950,000
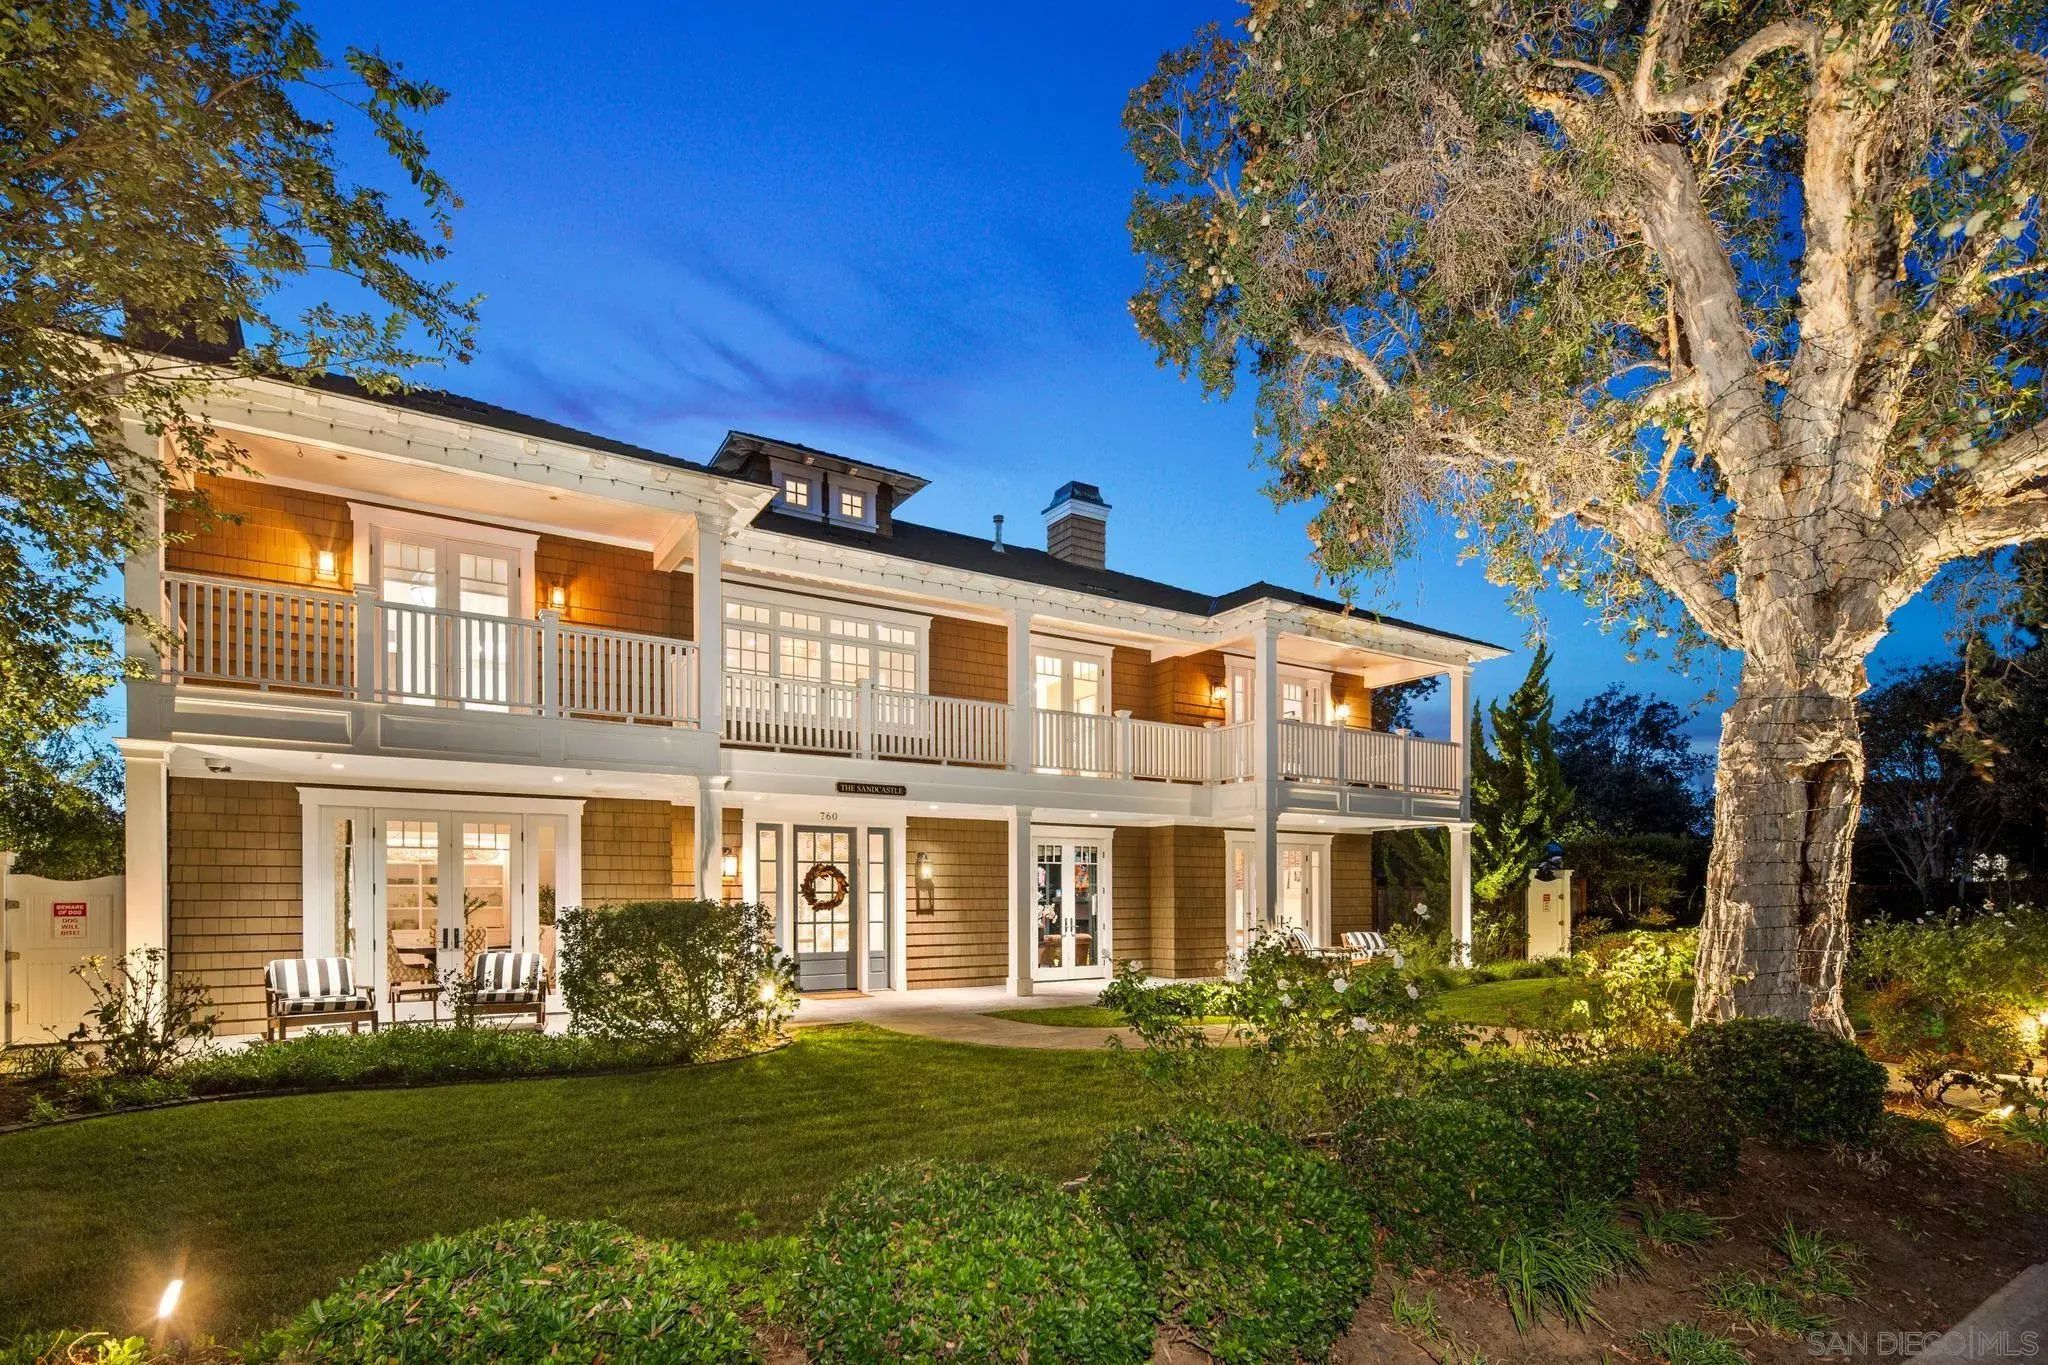
Coronado 750 & 760 Country Club Ln
The Crown Estate! An extraordinary convergence of land, luxury and possibility in the heart of Coronado's coveted Country Club enclave. Encompassing nearly 23,000 square feet across two contiguous, separately parceled lots, this distinguished coastal estate presents a rare sense of space, privacy and enduring value. American coastal architecture introduces a beautifully appointed six-bedroom residence where gracious interiors transition effortlessly to expansive verandas and lush, park-like grounds. A resort-inspired setting unfolds with a sparkling pool and spa, outdoor culinary retreat and generous lawns beneath mature trees. An elevator, six en-suite bedrooms and a three-car garage complete this remarkable offering. More than an exceptional residence, 750 and 760 Country Club Lane represent a singular opportunity to possess an irreplaceable piece of Coronado.$18,900,000
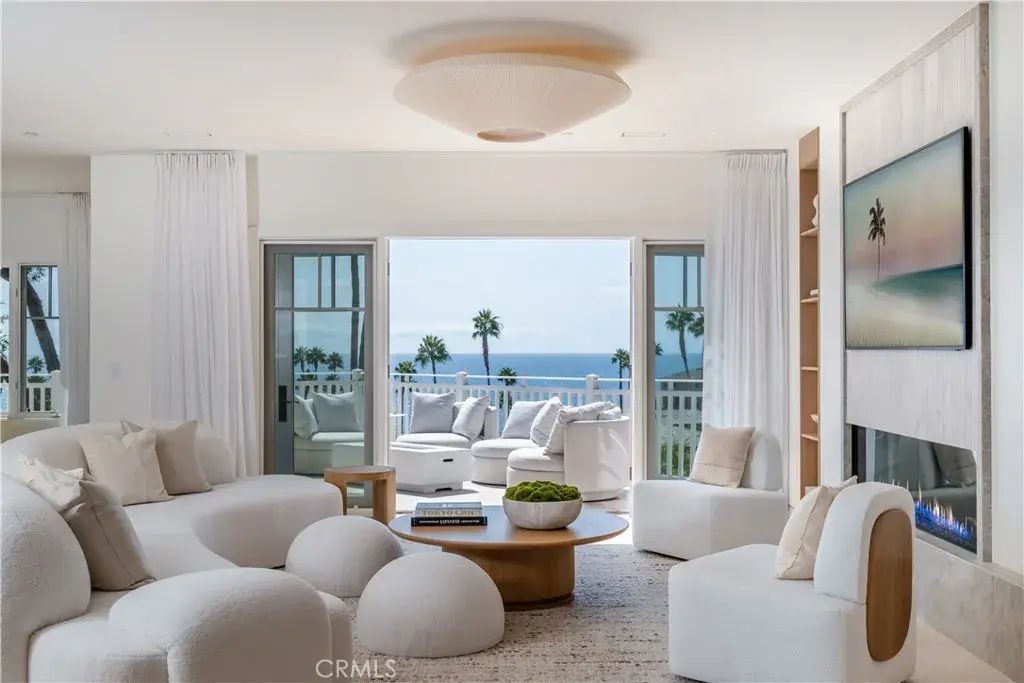
Laguna Beach 1 Stickley Drive
1 Stickley: not merely a residence but an heirloom-quality masterpiece. A singularly irreplaceable home positioned at the highest elevation within the entire Montage Laguna Beach. Offering the most dramatic, sweeping ocean and coastline views in the resort, this one-of-one Villa is defined by a seamless, single-level flow and the largest private outdoor patio, creating an unparalleled fusion of indoor serenity and open-air coastal living. Every detail reflects a 2.5-year meticulous design journey inspired by global benchmarks. A comprehensive, bespoke renovation has just been completed, utilizing nature's finest materialsfrom rift white oak to luminous marble and quartzite. A sense of refined metropolitan energy is perfectly balanced by a soothing palette and bespoke furnishings by Jeff Maynard Design, resulting in a home that feels both deeply peaceful and breathtakingly elevated. This rare fusion of Zen tranquility, global sophistication, and spa-like luxury embodies a lifestyle of wellness, art, and calm. With world-class craftsmanship that is ready for immediate enjoyment, this property stands alone as one of the most refined residences in Southern Californiaa sanctuary for those who appreciate design at the highest level.$18,888,000
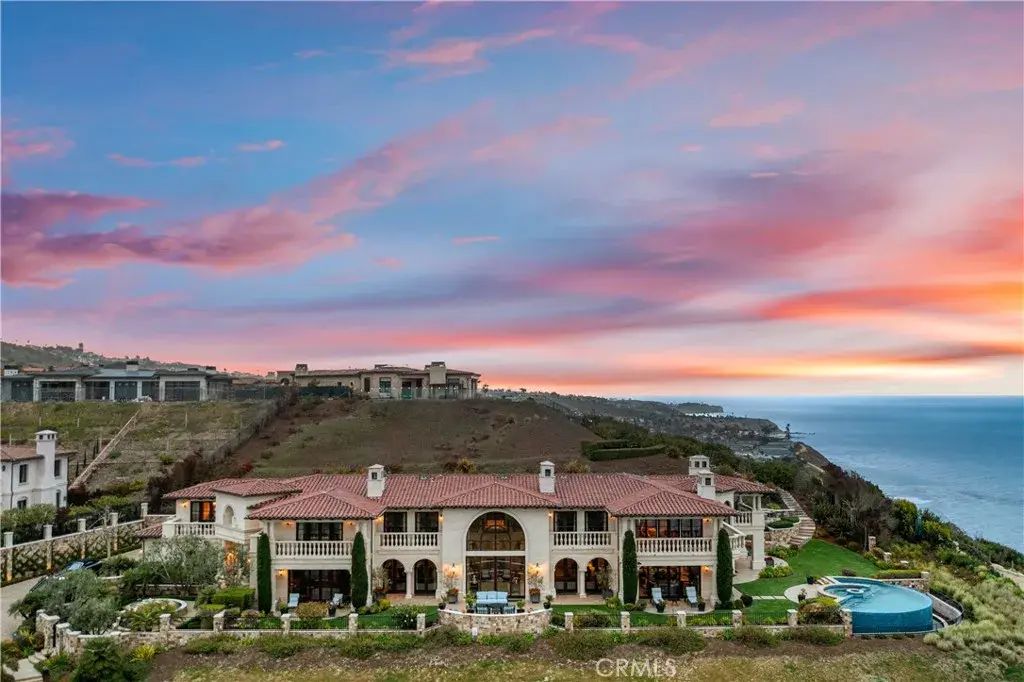
Rancho Palos Verdes 32040 Cape Point Drive
Villa Cape Point Set on one of the most iconic stretches of Southern California coastline, this extraordinary estate is the ultimate fusion of land, sea, and architectural vision. Crafted over years by a celebrated developer and designed by renowned architect Louie Tomaro, this is a One-of-a-Kind Architectural Masterpiece located on the Palos Verdes Riviera the Italian Renaissance-inspired villa captures breathtaking, uninterrupted views of the Pacific,Catalina , Golf Course and the dramatic coastline stretching endlessly north and south. Perched privately at the end of a cul-de-sac with approx 300' of view frontage, within a prestigious 24hr guard patrolled enclave. A rare combo of panoramic natural beauty, refined craftsmanship and resort-caliber amenities, all positioned between Beverly Hills and Newport Coasta coastal setting so unique, it cannot be replicated from Santa Barbara to San Diego.An Iconic Coastal Estate-11,000SF-7 Bd/8.5 Ba Timeless design featuring floor-to-ceiling glass wood incased pocket doors, large ocean terraces.High ceilings, luminous natural light and artisan detailingfrom limestone floors, wood ceilings, Schonbek chandeliers and handcrafted onyx baths.The estate includes: A home theater, bar,library , world class wine cellar and tasting room , Executive office, childrens workspace, a Creston smart-home system, Dual staircases, elevator, 5-car vault and a gated motor court for 10+autos .The resort-style primary suite offers a retreat like no other, with dual walk-in closets, a fireplace lounge, private gym w/ sauna, onyx-clad bath and expansive cov$18,888,000
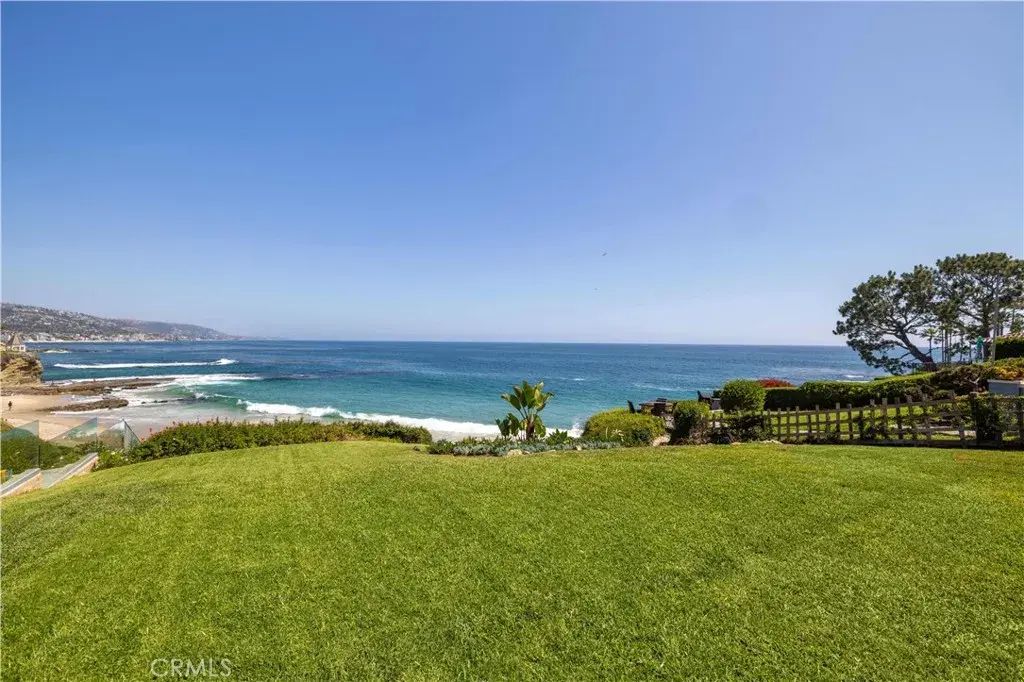
Laguna Beach 1041 Marine Drive
Experience breathtaking oceanfront living at 1041 Marine Drive in North Laguna. Set on a rare, oversized lot with a gentle slope and desirable southeast orientation, this property offers panoramic views of the coastline reminiscent of the French Riviera. By day, enjoy endless ocean vistas; by night, the coastline sparkles with lights. A private staircase leads directly to Shaws Cove, one of Laguna Beach's most beautiful and swimmable beaches. Included is a charming 432 sq ft century-old seaside cottage ideal to enjoy while planning your own oceanfront retreat. Surrounded by lush, garden-like landscaping and wide lawns, the setting is peaceful and private, with only the sound of the waves as your backdrop. The only property of its kind, this is a rare opportunity to build on one of Laguna's most coveted streets.$18,800,000
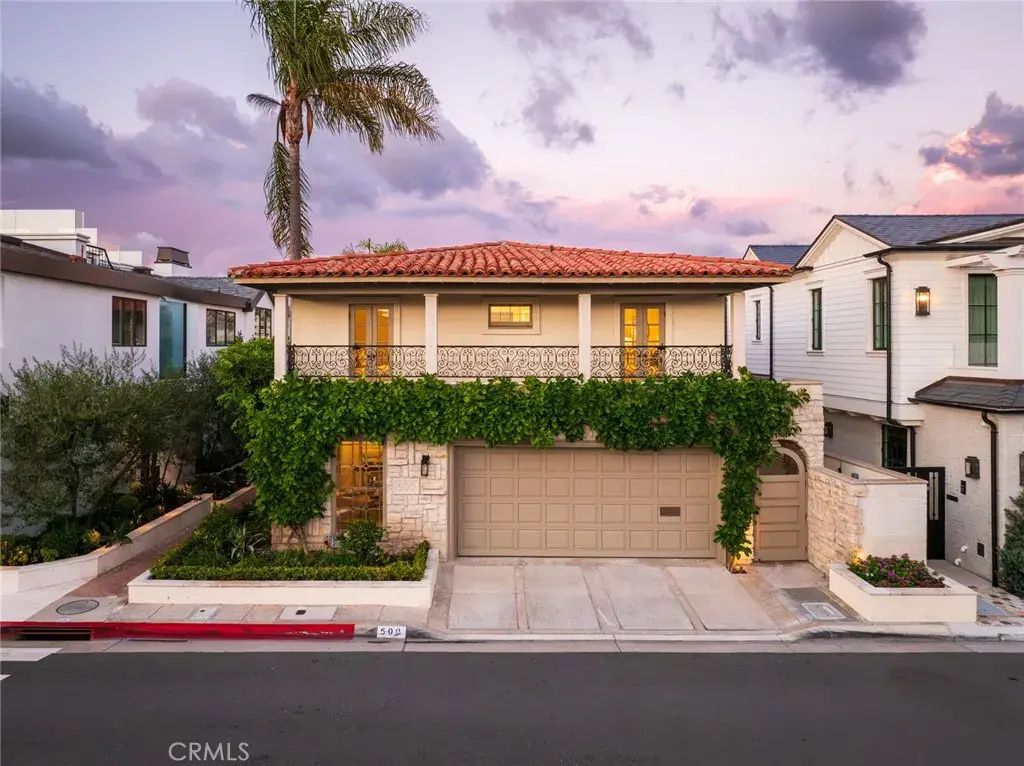
Newport Beach 500 Via Lido Nord
Positioned on an oversized corner lot, this exceptional Lido Isle bayfront home offers a rare masterclass in coastal living. Framed by unobstructed views that stretch across the shimmering waters of Newport Harbor to the city lights and distant mountains, this property captures the Newport Beach lifestyle. The home features a private pier & custom dock capable of hosting a large boat, alongside a waterfront oasis complete with a private pool & spa. Inside a dramatic sweeping staircase serves as a focal piece. The formal and informal living areas are defined by warmth and light. The main level hosts a spacious living room centered by a fireplace, and a dining room with its own fireplace that flows seamlessly into the gourmet kitchen. A sought after downstairs bedroom and direct garage access complete the 1st floor. Covered large outdoor patio plus an open air patio complete the first level. The upper level is dedicated to privacy. The spacious primary suite features a cozy fireplace and opens to a massive private bayfront deck with panoramic mountain and harbor views. Adjacent to the suite an executive office functions as a sanctuary complete with a fireplace, skylights and a custom bar area. Primary bathroom offers a retreat with ample closet space & dressing area.Enjoy access to the Lido Isle community with private beaches, childrens' playgrounds, tennis & pickleball courts & clubhouse equipped with a commercial kitchen, party rooms & outdoor barbecues. Nearby Lido Marina Village and Cannery Village with fine dining & world class shopping.$18,500,000
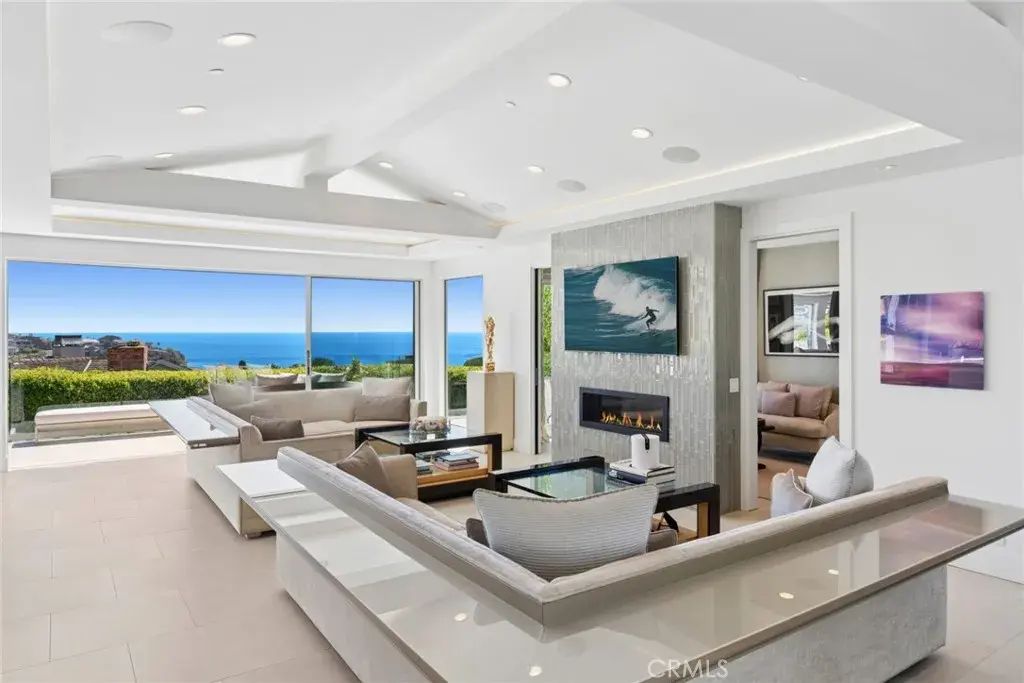
Laguna Beach 820 Emerald Bay
Commanding sweeping ocean, coastline and sunset views from a private cul-de-sac setting, this exceptional residence, completed in 2012 offers sophisticated coastal living within Emerald Bay, one of Southern Californias most prestigious guard gated beach communities. Encompassing approximately 5,875 square feet on an expansive 10,260 square foot homesite, the residence showcases refined design, generous proportions and meticulous attention to detail. The coveted cul-de-sac location further enhances privacy while providing ample parking for residents and guests. Designed for seamless indoor outdoor living and effortless entertaining, the open-concept interiors are bathed in natural light, while expansive glass doors frame the coastal landscape and open the main living area to a spacious ocean view deck. The main level features a generously proportioned primary suite and two private offices, offering the convenience of single-level living. The chefs kitchen is centered around two oversized islands positioned to capture the ocean views and is complemented by a butlers pantry. A suite of premium Wolf, Miele and Sub-Zero appliances, including a six burner cooktop, dual ovens and dual dishwashers, creates a refined culinary environment that reflects the same uncompromising standard found throughout the home. Six bedrooms, each with an en-suite bathroom provide exceptional privacy and flexibility. An elevator connects the homes two levels, and an additional living room on the lower level creates a versatile space for entertaining, movie nights or quiet relaxation. The lower level o$18,500,000
This information is deemed reliable but not guaranteed. You should rely on this information only to decide whether or not to further investigate a particular property. BEFORE MAKING ANY OTHER DECISION, YOU SHOULD PERSONALLY INVESTIGATE THE FACTS (e.g. square footage and lot size) with the assistance of an appropriate professional. You may use this information only to identify properties you may be interested in investigating further. All uses except for personal, non-commercial use in accordance with the foregoing purpose are prohibited. Redistribution or copying of this information, any photographs or video tours is strictly prohibited. This information is derived from the Internet Data Exchange (IDX) service provided by San Diego MLS®. Displayed property listings may be held by a brokerage firm other than the broker and/or agent responsible for this display. The information and any photographs and video tours and the compilation from which they are derived is protected by copyright. Compilation © 2026 San Diego MLS®, Inc.
Listing information last updated on November 7th, 2026 at 7:55pm PST.