
Hillcrest Estates Community - Laguna Niguel, California

Hillcrest Estates Homes For Sale in Laguna Niguel, California
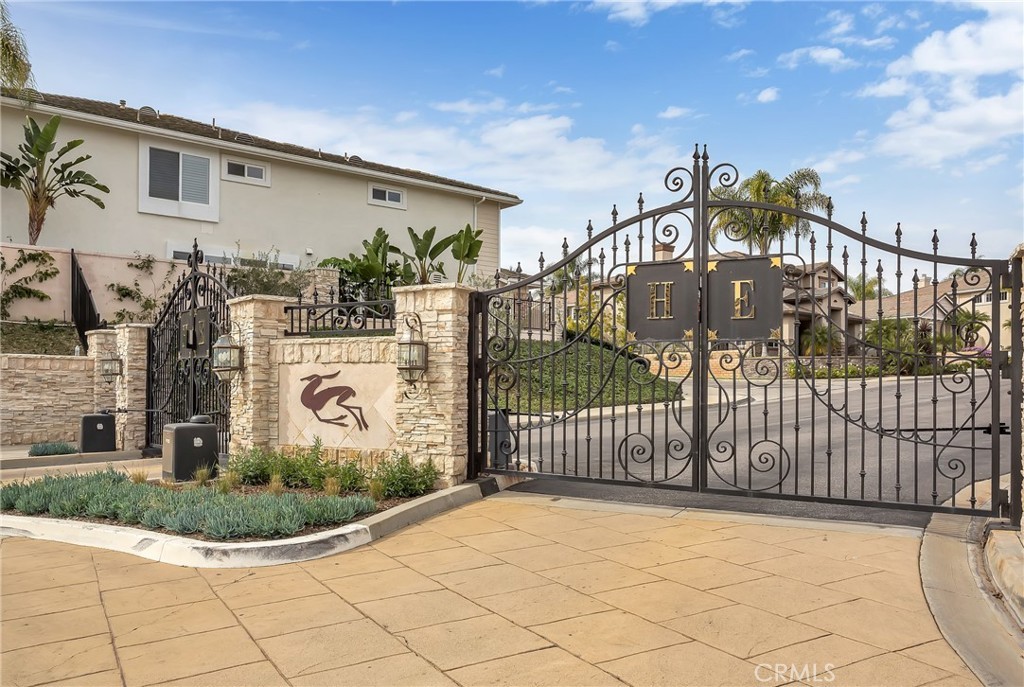
Hillcrest Estates homes are located in the coastal community of Laguna Niguel. Hillcrest Estate is a premier guard gated community with homes built between 1998 to 2007. There is variety of three to five bedroom floor plans that range in size from 2,247 to 4,500 square feet of living space. Below are the homes for sale in Hillcrest Estates. Homes in this area are known for their large lots that can feature their own private pool in the backyard. Some of the most breathtaking Mediterranean and Craftsman style homes in Laguna Niguel can be found here. The community is managed by Seabreeze property management that can be reached at 949-855-1800. Below are the current Hillcrest Estates homes for sale and for lease in Laguna Niguel. Please contact us at 888-990-7111 with questions regarding any of the homes listed for sale here.
Hillcrest Estates Laguna Niguel Homes For Sale
Search Results
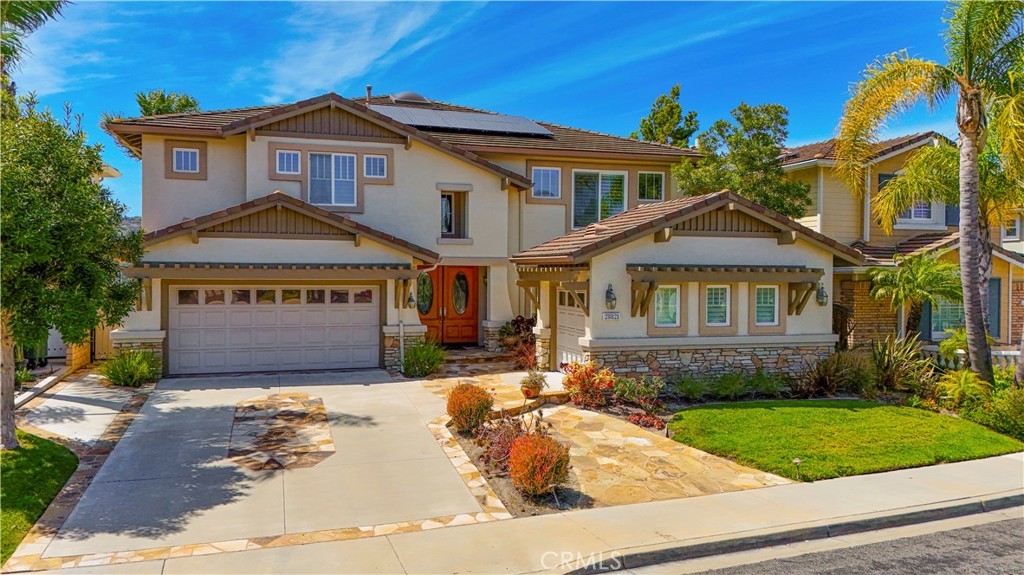
Laguna Niguel 28821 Drakes
Your Private Canyon Resort! Set in one of the most desirable locations within gated Hillcrest Estates, this exceptional 5-bedroom, 4.5-bath residence offers approximately 4,394 square feet of living space with a rare combination of privacy, panoramic canyon views, and resort-style outdoor living. Backing directly to Aliso Creek/Wood Canyon with no homes behind, the property enjoys peaceful natural surroundings, spectacular sunsets and sit-down views from both levels. The expansive floor plan features a builder-option fifth bedroom plus a customized bonus room, providing exceptional flexibility for today's lifestyle. A dramatic two-story foyer with a sweeping circular staircase welcomes you inside, complemented by custom Craftsman doors, crown molding, upgraded baseboards, recessed lighting and thoughtful custom details throughout. At the heart of the home, the spacious gourmet kitchen features dual sinks, a center prep island, distinctive wood breakfast bar and breakfast nook with French doors opening to the backyard and canyon views. The adjoining family room offers a stone fireplace and custom built-ins, creating an inviting space for everyday living and entertaining. A main-level en-suite bedroom with direct backyard access is ideal for guests, extended family or a private office suite. Upstairs, the impressive primary suite captures sweeping canyon views and features a dual-sided fireplace, private retreat, oversized walk-in closet and spacious bath with dual vanities, soaking tub and separate shower. Additional bedrooms and the expanded bonus room provide generous space for family, work, fitness or recreation. The backyard is a true private retreat, featuring a saltwater PebbleTec pool and spa, cascading waterfalls, built-in BBQ island with bar seating, fire pit and custom landscaping, all overlooking the serene canyon backdrop. Additional highlights include fully paid solar, repiping, central vacuum, integrated sound wiring and three-car garage parking with a separate single-car garage offering additional flexibility for storage, fitness or hobbies. A rare opportunity to enjoy space, privacy and resort-style living in one of Laguna Niguel's premier view locations.$2,999,000

Laguna Niguel 28671 Sea Point
Set within an exclusive 24-hour guard-gated enclave, 28671 Sea Point embodies the art of elevated Southern California Coastal Luxury living—where privacy, sophistication, and effortless elegance converge. This turnkey residence offers 4 bedrooms (oversized primary and 1 junior ensuite on main floor plus 2 bedrooms joined by jack-n-jill bath), 3 full bathrooms, and 1 half bath, thoughtfully designed to deliver both comfort and timeless appeal. A sense of grandeur is immediate upon entry. A dramatic foyer welcomes you with a sweeping curving staircase, creating a stunning architectural centerpiece. The formal living room features soaring ceilings and expansive windows that flood the space with natural light, enhancing the home's open, airy ambiance. At the heart of the home, an open-concept kitchen seamlessly blends style and functionality, ideal for both intimate gatherings and elevated entertaining. The home has been meticulously maintained and deeply cared for, reflecting a level of pride and warmth including ample space for relaxation along with scenic views of the surrounding landscape. Upstairs, the exceptionally spacious primary suite serves as a true retreat, offering generous proportions, private fireplace, comfort, and a peaceful vantage point to take in the surrounding landscape. Additional bedrooms provide flexibility for family, guests, or a dedicated home office. A junior ensuite located on the main floor for added convenience. Outdoors, enjoy serene, private views of rolling hills, delivering a tranquil backdrop that feels worlds away—yet is just moments from the coastline. Complete with hardscape, water fountain, and greens. The location offers the rare combination of seclusion and proximity to the ocean, fine dining, and premier lifestyle amenities. With its turnkey condition, prestigious gated setting, and remarkable potential for further customization, this residence represents a compelling opportunity to own within one of Laguna Niguel’s most desirable communities with exceptional potential for further personalization or long-term investment. An exceptional home where luxury, privacy, and coastal living align.$2,850,000
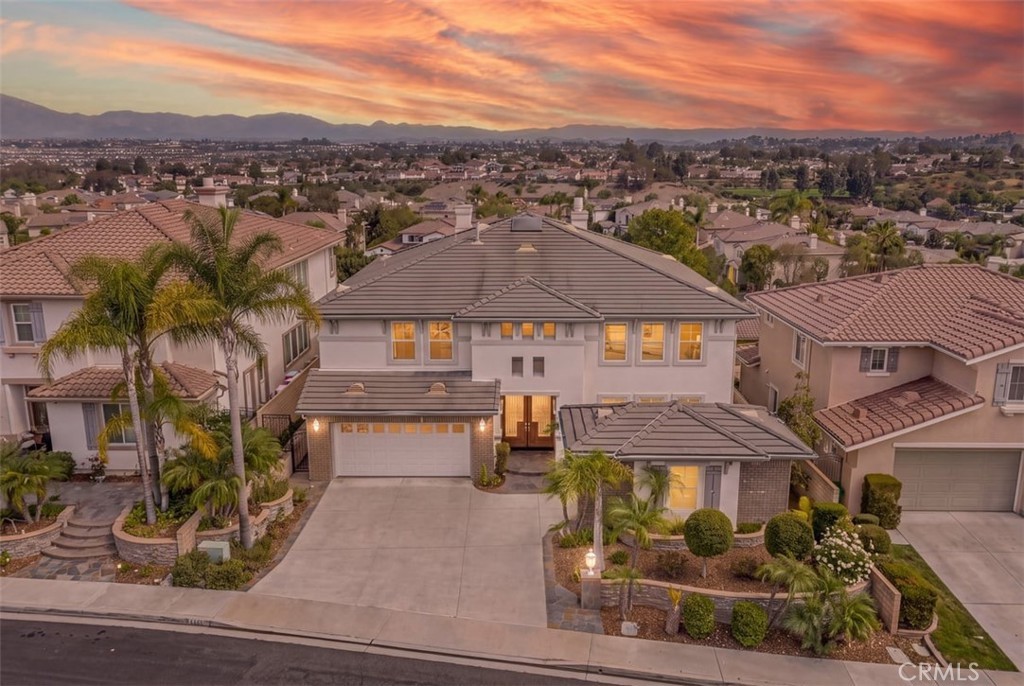
Laguna Niguel 28932 Drakes Bay
Commanding the best of Southern California living, this Laguna Niguel estate sits behind the private gates of Hillcrest Estates, where timeless design, breathtaking vistas, and seamless indoor-outdoor entertaining come together. Spanning approximately 4,000 square feet across two levels, the home offers four bedrooms, a versatile loft, three-and-one-half baths, and a three-car garage with a two-car bay and a separate single-car bay. A grand two-story foyer makes a first impression, with polished tile flooring and a sweeping curved staircase. Architectural lines lead to a living room crowned by 18-foot vaulted ceilings, crown molding, and two rows of windows that bathe the space in natural light. Glass-paneled French doors and an adjoining formal dining room provide a backdrop for intimate dinners and celebrations. At the heart of the residence, the open kitchen showcases crafted wood cabinetry and new premium Monogram stainless-steel appliances, flowing seamlessly into the family room, where a fireplace lends warmth. Outdoors, the low-maintenance backyard is a private haven of luxury, featuring a built-in barbecue, glowing fire pit, and panoramic views—ideal for sunset gatherings. A secluded downstairs bedroom suite with its own en-suite bath offers accommodations for guests, complemented by a separate powder room. Upstairs, new carpeting and an open loft create a flexible retreat, perfect as a media lounge, home office, or sitting area. The primary suite is a sanctuary, adorned with soaring tray ceilings, ornate molding, and sweeping hillside, neighborhood, and mountain views. A curved bay window and three-sided fireplace unite the sleeping quarters with an intimate sitting area. The spa-inspired bath offers a raised soaking tub, opposing vanities, a makeup station, twin glass-enclosed showers, warm stone finishes, and a custom-organized walk-in closet. Two additional bedrooms share an elegantly appointed bath. Situated within the award-winning Capistrano Unified School District, including Aliso Niguel High School, this distinguished address pairs exceptional living with access to acclaimed education. Enjoy 24-hour guard-gated privacy just minutes from Aliso and Wood Canyons Wilderness Park and pristine Southern California beaches. A jewel of Hillcrest Estates, this residence captures the privacy, prestige, and natural beauty that define Laguna Niguel living.$2,588,000
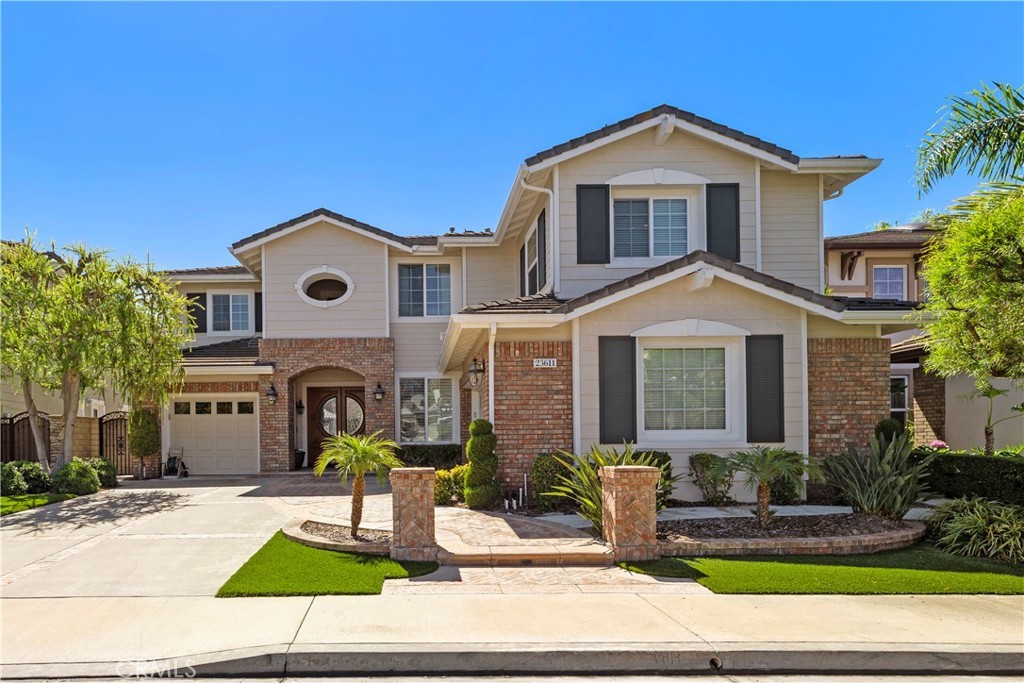
Laguna Niguel 23611 Trinidad Lane
Welcome to your dream home in the prestigious Guard-Gated Neighborhood of "Hillcrest Estates", where sophisticated design, exceptional craftsmanship, and comfortable living create a truly extraordinary lifestyle. This beautifully appointed 4 bedroom plus office and 4.5 bathroom estate offers approximately 3,636 square feet of thoughtfully designed living space, complemented by a spacious 3 car garage. Upon entering, rich engineered hardwood flooring flows throughout the home, creating a warm and sophisticated foundation. The formal dining room makes an impressive statement with elegant custom pillars and wainscoting, while the living room showcases beautiful custom built-ins and a stunning mantle surrounding a two-sided fireplace shared with the family room. The inviting family room is designed for both relaxation and entertaining, featuring custom architectural beams, crown molding, and surround sound speakers. The open-concept floor plan seamlessly connects the family room to the light, bright and immaculate kitchen, creating an ideal gathering space for family and friends. Upstairs, the spacious primary suite offers a peaceful retreat complete with a generous en-suite bathroom and walk-in closet. The additional bedrooms are thoughtfully designed for privacy and comfort. A spacious office provides added versatility for today’s lifestyle and can easily be transformed into a fifth bedroom, offering flexibility to accommodate changing needs. Step outside and discover your own private backyard retreat. The beautifully refreshed outdoor space features a built-in BBQ, tranquil water feature, refreshed landscape lighting, and new wrought iron fencing, creating an inviting setting for entertaining, dining al fresco, or simply enjoying peaceful evenings at home. Additional upgrades include a brand new AC system, WiFi-operated garage opener for the two car garage. Beautifully maintained and filled with custom details, this exceptional Hillcrest Estates residence offers a rare combination of elegance, comfort, versatility, and effortless indoor-outdoor living. From its sophisticated interior appointments to its beautifully designed backyard retreat, this is more than a home—it is a lifestyle waiting to be enjoyed. Welcome to Your New Lovely Home in “Hillcrest Estates”! Embrace the beautiful Orange County lifestyle with shopping and exceptional dining nearby, scenic walking and biking trails, beautiful beaches and world-renowned resorts and freeways moments away.$2,495,000
Laguna Niguel 28931 Rockport Drive
Gorgeous executive home in the guard-gated community of Hillcrest Estates. Through the entry of the house is a lovely formal living room with high ceilings and grand fireplace, formal dining room, and a downstairs office or 4th bedroom with 3/4 bath next door. The family room has built-in shelves and cabinets and is open to the roomy modern kitchen. Professional stainless steel appliances, built-in fridge, an island, pendant lighting, and tons of storage round out the kitchen. The laundry is next door with included washer, dryer and sink. Access to the 3-car garage is here as well. Upstairs is a loft, two guest bedrooms, a guest bathroom, and the huge Master Suite with retreat. Large built-in closets compliment the Master Suite, as does the generous Master Bath. The home is newly carpeted throughout, has plantation shutters, and offers beautiful landscaping in the front and back yards. Close to schools, parks, and shopping, and minutes to world-class beaches and resorts. Don't miss this one!$7,000
Areas of Service
- Aliso Viejo
- Beverly Hills
- Cardiff By The Sea
- Calabasas
- Carlsbad
- Carmel
- Corona del Mar
- Coronado
- Costa Mesa
- Coto de Caza
- Dana Point
- Del Mar
- Encinitas
- Honolulu
- Hermosa Beach
- Huntington Beach
- Irvine
- La Jolla
- Ladera Ranch
- Laguna Beach
- Laguna Niguel
- Long Beach
- Marina Del Rey
- Malibu
- Manhattan Beach
- Monarch Beach
- Newport Beach
- Newport Coast
- Oceanside
- Pacific Palisades
- Rancho Palos Verdes
- Rancho Santa Fe
- Redondo Beach
- San Clemente
- San Diego
- San Francisco
- San Juan Capistrano
- Santa Barbara
- Solana Beach
Laguna Niguel Homes
Laguna Niguel Map
Laguna Niguel Rentals
Laguna Niguel Sales
Laguna Niguel Foreclosures
Short Sale Homes
Laguna Niguel North Neighborhoods
- Capri Homes - Laguna Niguel
- Casa La Paz Homes - Laguna Niguel
- Cornerstone Homes - Laguna Niguel
- Costa Brava - Laguna Niguel
- Crestview Homes - Laguna Niguel
- Crown Royale - Laguna Niguel
- Crown Valley Highlands II - Laguna
- Del Prado Builder I - Laguna Niguel
- Del Prado Builder II - Laguna Niguel
- Del Prado Villas - Laguna Niguel
- Expressions Homes - Laguna Niguel
- Fieldstone Colection II - Laguna Niguel
- Foothill Patio Homes - Laguna Niguel
- Foothill Townhomes - Laguna Niguel
- Glencove Homes - Laguna Niguel
- Hillcrest Estates Homes - Laguna
- Hillcrest Village Estates - Laguna Niguel
- Jamaica Homes - Laguna Niguel
- Kite Hill III Homes - Laguna Niguel
- Kite Hill South - Laguna Niguel
- Knolls Homes - Laguna Niguel
- La Veta Homes - Laguna Niguel
- Laguna Crest Estates - Laguna Niguel
- Laguna Crest Homes I - Laguna Niguel
- Laguna Crest Homes II - Laguna
- Laguna Knolls Homes - Laguna Niguel
- Lake Chateau Homes - Laguna Niguel
- Lake Park Homes - Laguna Niguel
- Mandevilla - Laguna Niguel
- Marin Colony - Laguna Niguel
- Mariposa - Laguna Niguel
- Milano - Laguna Niguel
- Mirador - Laguna Niguel
- Niguel Vista Condos - Laguna Niguel
- Northview - Laguna Niguel
- Park Niguel - Laguna Niguel
- San Joaquin Hills - Laguna Niguel
- San Luis - Laguna Niguel
- Sea Country Homes - Laguna Niguel
- Serena Homes - Laguna Niguel
- Somerset Homes - Laguna Niguel
- Somerset Ridge Homes - Laguna Niguel
- Sonterra - Laguna Niguel
- Sunrise Homes - Laguna Niguel
- Tampico Homes - Laguna Niguel
- Tesoro - Laguna Niguel
- Village Niguel Gardens I - Laguna
- Village Niguel Gardens II - Laguna
- Village Niguel Gardens III - Laguna
- Village Niguel Heights - Laguna Niguel
- Village Niguel Homes - Laguna Niguel
- Village Niguel Terrace I - Laguna
- Village Niguel Terrace II - Laguna
- Village Niguel Vistas I Homes - Laguna
- Westhill - Laguna Niguel
- Windrose Homes - Laguna Niguel

Based on information from California Regional Multiple Listing Service, Inc. as of October 14th, 2026 at 3:57pm PDT. This information is for your personal, non-commercial use and may not be used for any purpose other than to identify prospective properties you may be interested in purchasing. Display of MLS data is usually deemed reliable but is NOT guaranteed accurate by the MLS. Buyers are responsible for verifying the accuracy of all information and should investigate the data themselves or retain appropriate professionals. Information from sources other than the Listing Agent may have been included in the MLS data. Unless otherwise specified in writing, Broker/Agent has not and will not verify any information obtained from other sources. The Broker/Agent providing the information contained herein may or may not have been the Listing and/or Selling Agent.