
Talega Single Family Homes For Sale in San Clemente, Ca

Talega Single Family Homes For Sale in San Clemente, California
Talega Single Family Homes For Sale In San Clemente, California
| All Listings | Under $100,000 | Over $1,000,000 |
Search Results

San Clemente 24 Via Carina
One of the finest ocean view homes ever offered in San Clemente, this spectacular semi-custom home just underwent a multi-year reconstruction making it into the epitome of coastal luxury living. Sited within the coveted Alta area of Talega, this premier elevated corner location is exceptionally private, yet open, light and features horizon views of the Pacific and sunsets. One of only seven homes on this serene cul-de-sac, the house has been transformed with all the design elements and appointments to rival that of a new custom residence at twice this price. Walls were removed to expand the views and sightlines, lending to the atmosphere of this idyllic indoor/outdoor plan. A veritable paradise, a generous covered loggia (warmed by a fireplace) and mature gardens surround the private areas of the house and open to more terraces and an ocean view pool. Substantial and one-of-kind additions and improvements include: a private spa/gym/wellness retreat was created with an accompanying spa bath with steam shower; an expanded master suite with a sumptuous and elegant bath, dressing, and view terrace; a completely reconfigured and rebuilt kitchen with adjacent serving bar and a secondary preparatory kitchen fitted with an island as well as a custom designed and refrigerated produce and wine room; a meditation room insulated for silence (and easily converted to a golf simulator room); and a floating all-steel and stone clad staircase in the dramatic two-story entry distinguish this residence from all others. Details and appointments include new electrical and Lutron lighting systems throughout, a Generac back-up generator, custom inlaid and mosaic marble tiles, custom hand-crafted closets and built-ins throughout (including murphy beds), custom lighting+hardware+fixtures throughout, handcrafted solid hardwood floors, a Kalamazoo barbeque, and a spectacular custom metal entry door with custom designed glass insert. Truly, there are simply too many upgrades to cover in this description. Suffice to say that every inch of this home was reconsidered and redesigned to make it the ultimate contemporary version of what it could be. All of this was thoughtfully recreated in this highly desirable ocean-close location minutes from the coast’s finest amenities. For those in search of a substantial ocean view home in this award-winning community, but for whom the standard builder grade is not enough, you need look no further than here. You have found your new home.$5,875,000
San Clemente 45 Via Conocido
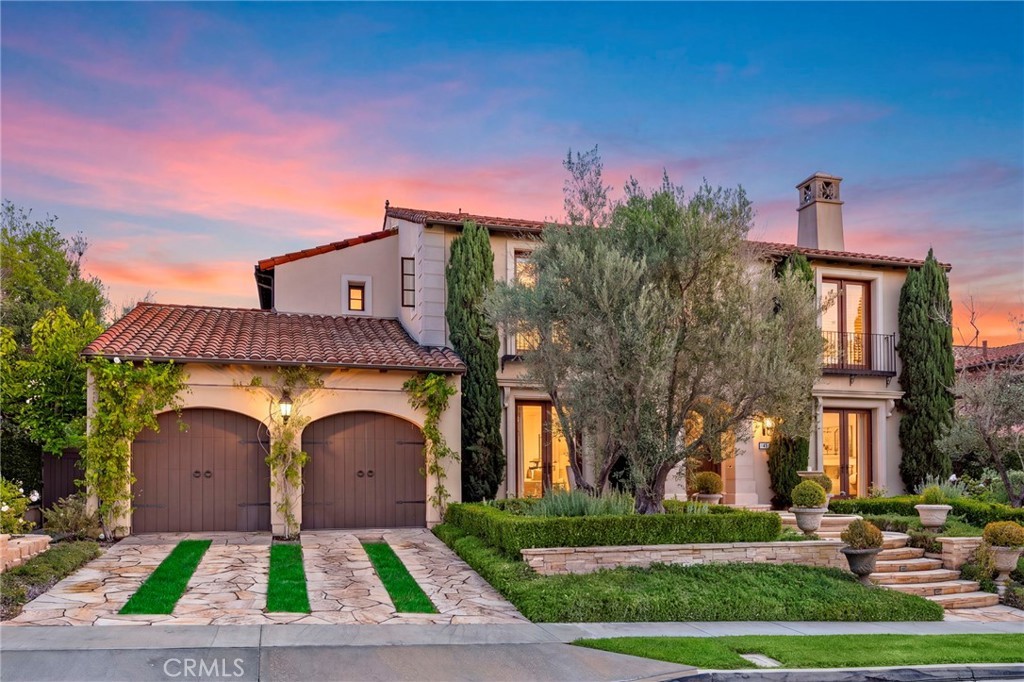
Positioned within the prestigious gated community of Lucia, this meticulously maintained estate captures sweeping ocean, canyon, and hillside views from its elevated setting while offering exceptional privacy and architectural scale. Step through the arched entry into a breathtaking foyer, where a soaring staircase and high ceilings lead you into a world of refined detail. This grand entryway provides an elegant passage to a beautiful private office and the formal living and dining rooms, each designed for graceful gatherings and effortless flow. Spanning approximately 6,141 square feet, the interior is a showcase of craftsmanship, featuring handsome wood cabinetry, rich flooring, and designer finishes throughout. The floor plan is thoughtfully composed with five ensuite bedrooms and five-and-a-half baths, including French doors and Juliet balconies that invite the coastal breeze indoors. At the heart of the home, the chef’s kitchen features a professional-grade range, expansive center island, and sun-drenched circular breakfast nook, flowing seamlessly into a spacious great room anchored by a stately fireplace. Designed with entertaining in mind, the kitchen is complemented by a large prep room featuring secondary ovens, a wine refrigerator, an additional full-sized refrigerator, and two walk-in pantries, providing exceptional functionality while keeping the main kitchen pristine during gatherings. The accommodations are equally impressive, including an oversized main-floor guest suite that opens directly to a private patio area. Upstairs, the primary suite serves as a private retreat, featuring a circular sitting room with a cozy fireplace, sweeping coastal views, a massive walk-in closet with a custom island, and a spa-inspired bath. The grounds have been thoughtfully designed to celebrate Southern California’s iconic indoor-outdoor lifestyle. Step outside to find beautiful stone patios perfect for al fresco dining and a built-in island with bar seating that’s just waiting for your next weekend gathering. Best of all, the massive lot size provides ample room to design and build your own custom pool and spa, allowing you to transform this already impressive backyard into a private resort-style oasis tailored exactly to your taste. Residents enjoy access to Talega's exceptional resort amenities, including an 18-hole championship golf course, swim and athletic club, pools, pickle ball, miles of scenic hiking trails, parks, shopping, and dining.$4,750,000
San Clemente 17 Calle Viviana
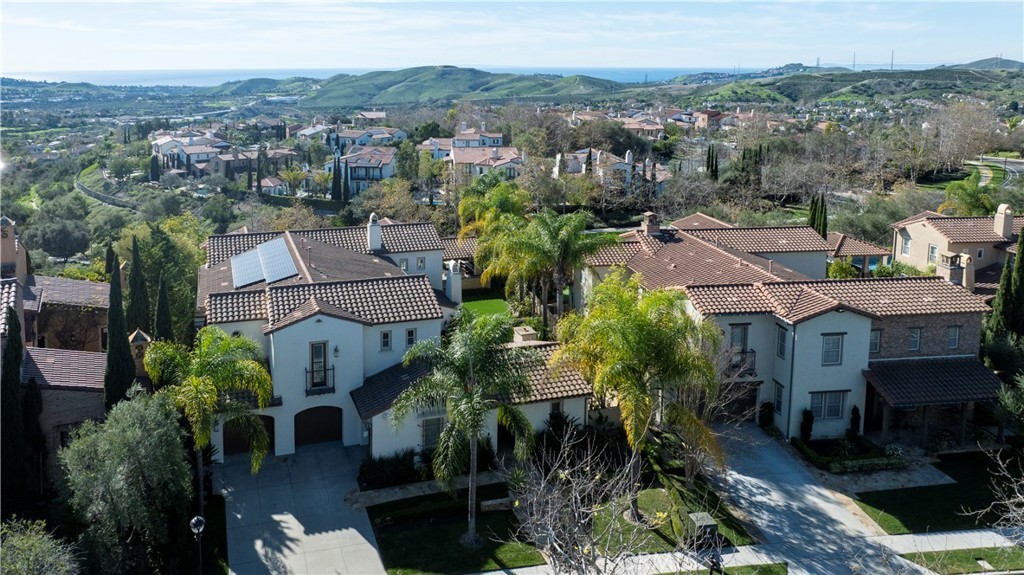
Welcome to Lucia Altura, the most exclusive enclave in all of Talega. Set behind gates, on a quarter-acre lot, this exceptional estate offers panoramic ocean, city lights, and sunset views. A private entry courtyard with fireplace welcomes you onto the property, and provides the perfect spot for cool, coastal evenings. Across the flagstone setting, the grand entrance hall sets the stage for an elegant layout with volumes of space and natural light, and a scale that works for small gatherings or large soirees. Hardwood flooring flows throughout most of the residence, connecting elegant formal living and dining spaces, with inviting family areas designed for everyday comfort. The main level includes a separate bedroom suite, library/study, dedicated wine room, and thoughtfully designed transition spaces with classic architectural elements. Upstairs, the five-star primary suite is the ultimate retreat. Set in its own wing, the private space offers a spacious bedroom, sitting area with ocean-view balcony, spa-inspired bath with deep soaking tub and separate shower, plus an oversized walk-in closet. The upper gallery and loft area offer an excellent transition to the additional bedroom suites, and a versatile bonus room which is currently used as a home theater. This residence is designed for seamless indoor-outdoor living and the rear grounds serve as a true extension of the home. An expansive outdoor pavilion anchors the space, complete with kitchen, bar, and big-screen TV, and creates the ultimate setting for year-round gatherings, game days, and glorious ocean-view sunsets. A resort-style pool and spa with classic water features, multiple sunning and entertaining areas and stone walkways complete the outdoor environment...PLUS, an adjacent Casita offers added flexibility for guests or extended stays. Any car enthusiast will love parking here. 3-Car, separate-door-entrance parking, with EV CHARGING capability, and FULLY PAID SOLAR offsetting your utility bills. Only twenty estates grace the Lucia Altura community and opportunities like this are exceptional. This residence truly represents the best of OC coastal living and best of the Talega lifestyle!$4,299,995
San Clemente 13 Calle Viviana
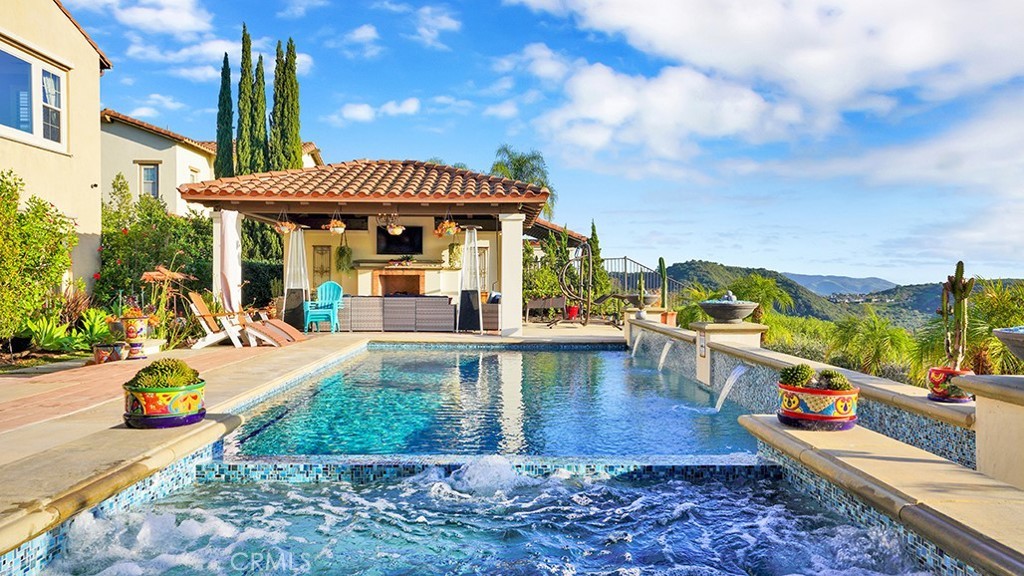
RESORT-STYLE ENTERTAINER'S RETREAT IN TALEGA'S PRESTIGIOUS LUCIA / ALTURA TRACT. Perched at the pinnacle of Talega, 13 Calle Viviana presents a rare opportunity within the gated Lucia Altura enclave—home to only 20 residences and renowned for its commanding hillside and ocean-view trophy lots. Offering exceptional privacy and breathtaking vistas, this 5-bedroom, 5.5-bath residence spans approximately 5,136 sq ft on an 11,230 sq ft lot and feels truly custom in scale and design. The gated courtyard entry welcomes you with a tranquil water feature, outdoor seating area, and expansive grassy side yard. A full-suite casita sits to the left, while a detached third-car garage enhances functionality and privacy. Within the main residence, hardwood floors, graceful arches, crown molding, and custom built-ins define the home’s refined character. The main level is designed for effortless entertaining, featuring a formal living room with fireplace opening to the courtyard, a formal dining room, curated wine display, and a light-filled family room that flows seamlessly into the kitchen. The chef’s kitchen showcases white cabinetry, quartz countertops, a designer tile backsplash, walk-in pantry, dedicated coffee station, and premium KitchenAid appliances. Completing the lower level are a private ensuite bedroom, executive office, powder bath, and direct access to the two-car garage. Upstairs, plush white carpeting leads to two spacious ensuite bedrooms, a versatile loft, and an impressive primary suite. The primary retreat offers custom built-ins, a sitting area, walk-in closet, and private balcony featuring ocean, hills and sunset views. The spa-inspired primary bath presents dual quartz vanities, a stand-alone soaking tub, and walk-in shower. Accordion-style doors open to a panoramic backyard oasis featuring a resort-style pool and spa, built-in BBQ, and a Spanish-style loggia with exposed wood beams and an outdoor fireplace—an extraordinary setting to relax, entertain, and take in some of Talega’s most breathtaking views.$3,999,999
San Clemente 18 Via Alcamo
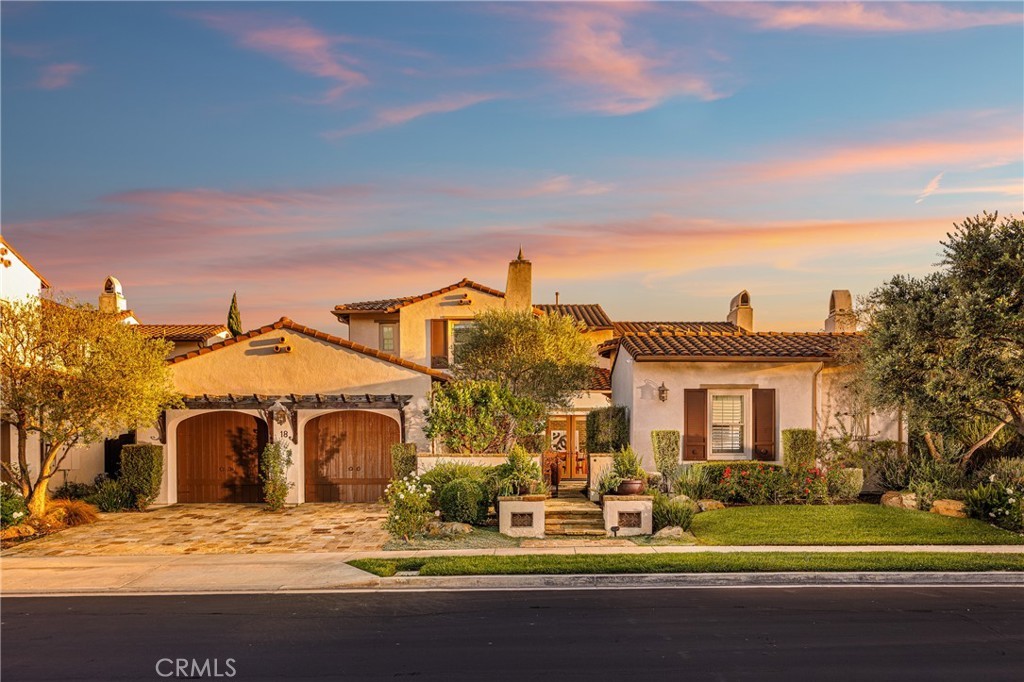
Panoramic views and serenity set the tone for this exceptional estate in Talega's exclusive Alta neighborhood. The south-facing home sits at the apex of Talega, on a tranquil single-loaded cul-de-sac. From the main living areas, the view deck and the backyard you look out over the Pacific Ocean, with valley, hill and city-light views all the way to evening sunsets. The approximately 4,752 sqft home is laid out so both everyday living and entertaining are effortless. A rotunda foyer opens to a living room with fireplace and a formal dining room with a built-in buffet. French doors in the dining room open to a private courtyard. At the center of the home, the great room with fireplace flows into a gourmet kitchen. The kitchen has a large island with bar seating, rich wood cabinetry, a full tile backsplash, a breakfast nook with loggia access, and Thermador stainless appliances, including double ovens, a six-burner range with griddle, and a built-in refrigerator. A rare feature is the downstairs primary suite, which offers single-level living. It has dual walk-in closets, a private retreat with built-in desks, separate vanities, a soaking tub and separate shower. All five bedrooms, including the private Casita with its own entrance, are ensuite, with 5.5 baths in total. Upstairs, a versatile game/bonus room with a secondary kitchen and built-in entertainment center opens to a sunny deck with sweeping ocean views, a perfect spot to watch movies, sports or a spectacular sunset. The 9,610 sqft lot is designed for outdoor living, with a serene Pebble Tec pool and spa, outdoor fireplace, a built-in BBQ, stone decking, custom hardscaping, bubbling fountains and manicure landscaping. Details throughout include Venetian plaster and brick accent walls, custom built-ins and lighting, surround sound, 12" base molding, custom closets in every bedroom, custom window treatments, and slate, wood and Berber flooring. The home has two tankless water heaters, whole-house water filtration, and a four-car garage with built-in cabinetry and epoxy floors. Talega offers miles of hiking trails, a championship golf course, swimming and sports parks, shopping and award-winning schools, and San Clemente's pier and beaches are just minutes away.$3,750,000

San Clemente 32 Corte El Brazo
Nestled on a quiet cul-de-sac in the prestigious Cazadero community of Talega, this exceptional 5-bedroom, 4.5-bathroom residence offers the perfect blend of timeless architecture, comfortable family living, and the relaxed elegance of Southern California’s coastal lifestyle. Thoughtfully designed for both everyday living and effortless entertaining, the home welcomes you with light-filled interiors and a seamless connection between indoor and outdoor spaces. At the heart of the home is a gourmet kitchen featuring premium Thermador stainless steel appliances, a generous center island, abundant cabinetry, and a cozy breakfast nook with its own fireplace. The kitchen flows effortlessly into the spacious family room, while the formal dining room opens to a private interior courtyard, creating an inviting setting for family gatherings and entertaining. A desirable main-level bedroom with an en-suite bath provides exceptional flexibility for guests or multigenerational living. Upstairs, a wide and light-filled hallway enhances the home’s open and airy feel while creating an elegant transition to four additional bedrooms, including a luxurious primary suite featuring a private balcony with peaceful hillside views, an oversized walk-in closet, and a versatile bonus room ideal for a home office, fitness room, nursery, or private retreat. A spacious upstairs laundry room adds everyday convenience. Designed for year-round enjoyment, the backyard features a covered patio, built-in fireplace, custom outdoor bar, and ample space for a future pool. With no homes directly behind, the property enjoys exceptional privacy, refreshing ocean breezes, and beautiful hillside and sunset views. Located within the award-winning Talega master-planned community, residents enjoy access to resort-style amenities, championship golf, scenic hiking and biking trails, neighborhood parks, highly regarded schools, shopping, dining, and San Clemente’s renowned beaches just minutes away. A rare opportunity to enjoy the very best of Talega—where timeless design, coastal beauty, and everyday living come together effortlessly.$2,800,000
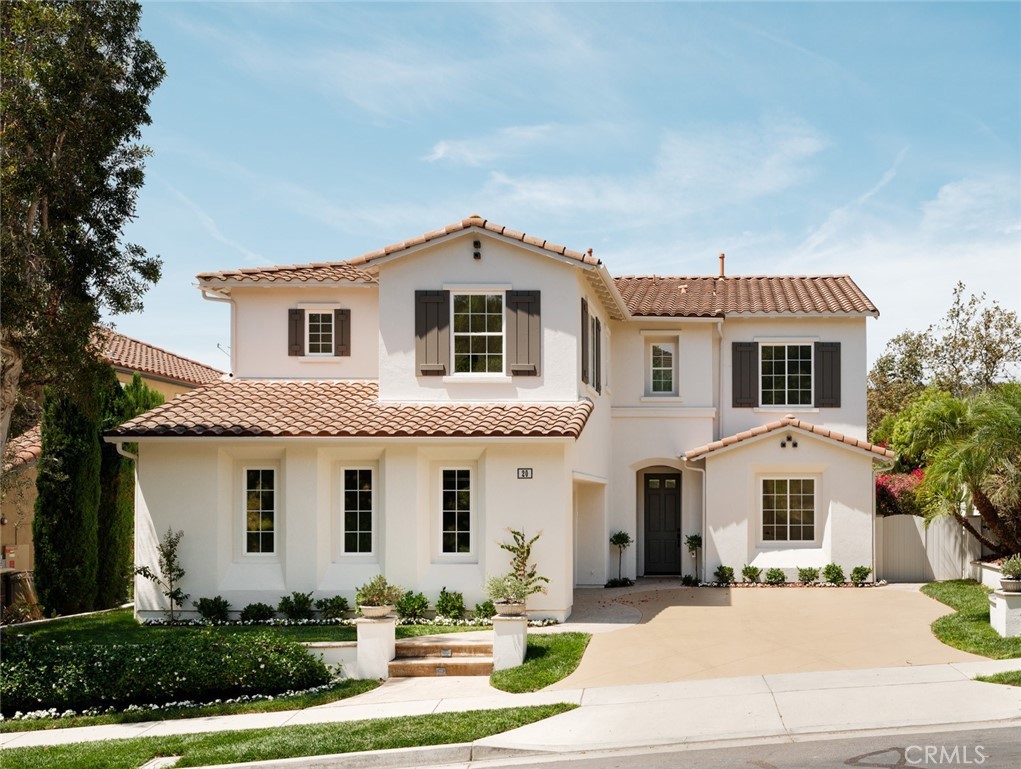
San Clemente 20 Via Paquete
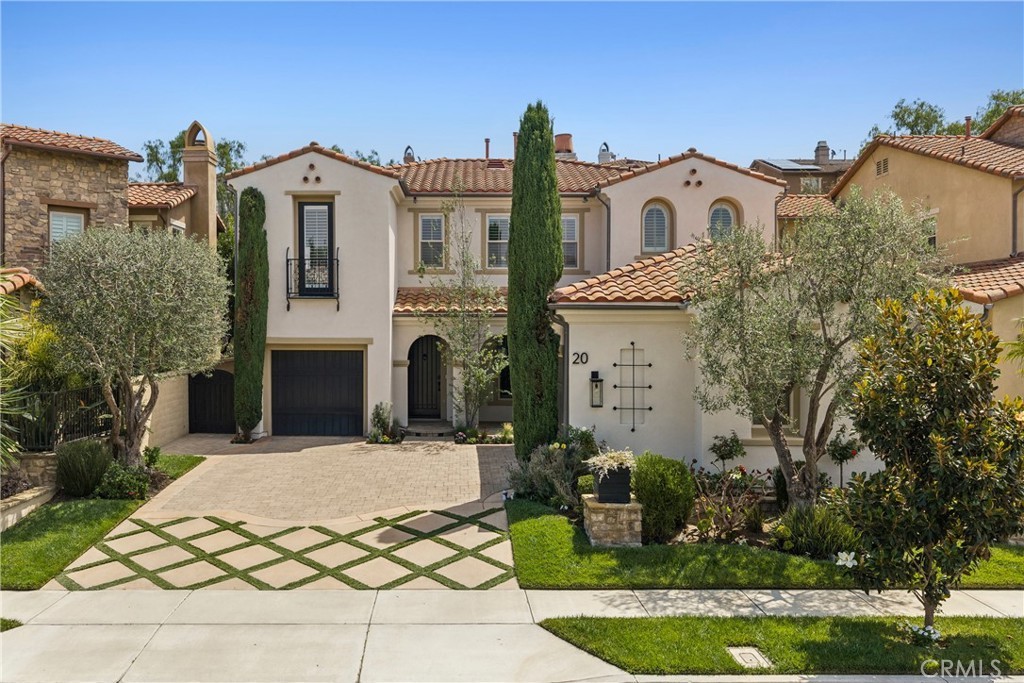
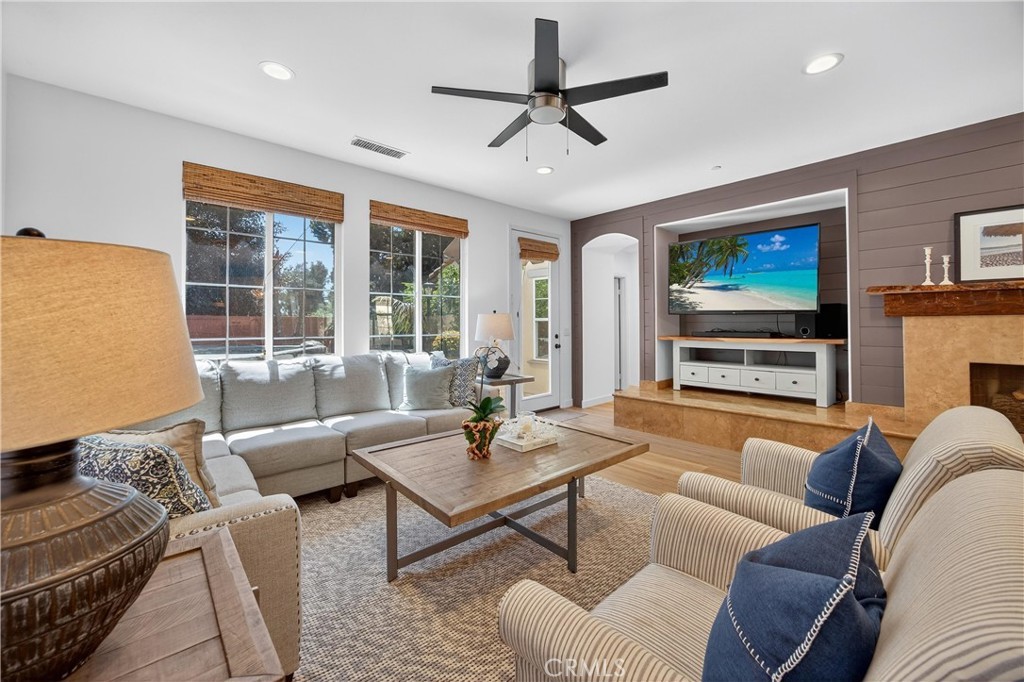
Set along a single-loaded cul-de-sac in the sought-after Talega community of San Clemente, 20 Via Paquete is a beautifully reimagined residence where sophisticated design, thoughtful functionality and a peaceful canyon setting come together effortlessly. Recently transformed inside and out by Jane Stier Interiors, this six-bedroom, three-bath home has been curated with a warm, elevated aesthetic that feels both luxurious and exceptionally livable. Step inside to light-filled interiors grounded by gorgeous salt-washed European oak flooring, designer lighting and a fresh, refined palette. At the heart of the home, the completely redesigned kitchen showcases custom cabinetry and beautifully selected finishes, creating an inviting gathering space that flows seamlessly into the surrounding living and entertaining areas. The bathrooms have been equally transformed with sophisticated materials and a clean, timeless design, while new carpeting, updated windows and carefully selected fixtures complete the interior. The floor plan offers exceptional flexibility, with two bedrooms and a full bathroom on the main level—ideal for overnight guests, multigenerational living, a private office or fitness space. Three additional bedrooms and a spacious dual-sink bathroom complete the upper level. Also upstairs, the primary suite is a serene retreat featuring dual walk-in closets, a spa-inspired remodeled bathroom and a private balcony overlooking the canyon. The transformation continues outdoors, where fresh exterior paint, redesigned landscaping, refinished concrete and a renovated outdoor kitchen create a beautiful extension of the living space. Whether hosting friends for dinner, relaxing outdoors or simply taking in the tranquil canyon surroundings, the setting captures the effortless indoor-outdoor lifestyle for which Southern California is known. A two-car garage with additional storage adds everyday practicality, while the Talega location places you close to the community’s celebrated amenities, parks, trails and recreation, with San Clemente’s beaches, charming downtown, restaurants and coastal lifestyle just minutes away. Thoughtfully redesigned, beautifully finished and positioned in one of Talega’s most desirable settings, 20 Via Paquete offers the rare opportunity to move into a home where the work has already been done—and simply enjoy everything that makes living in San Clemente so special.$2,549,999
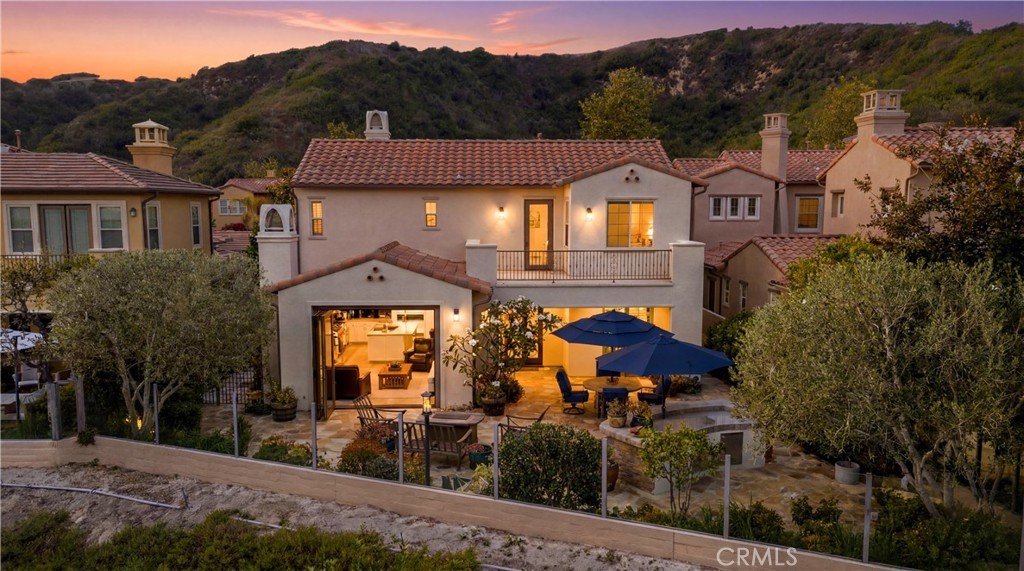
San Clemente 21 Via Jubilar
Welcome to 21 Via Jubilar, an exceptional view home tucked away on a quiet single-loaded cul-de-sac in the highly sought-after Talega community of San Clemente. Offering 3,723 square feet with four bedrooms, three and a half bathrooms, and a desirable floor plan featuring a full bedroom suite on the main level, this home blends timeless elegance with California living. From the moment you enter, you'll appreciate the natural light, generous living spaces, and thoughtful architectural details throughout. White cabinetry, leather-textured kitchen countertops, a built-in refrigerator, and an open-concept design create a kitchen that's both functional and inviting. The adjoining family room is anchored by a beautiful stone fireplace and a wall of windows that opens to the backyard through an expansive sliding glass door. Designed for entertaining, the outdoor living spaces offer multiple areas to gather and unwind. Relax beside the outdoor fireplace, soak in the above-ground spa, or enjoy the built-in bar while taking in the peaceful surroundings. The spacious backyard also features a large area, perfect for entertaining, family gatherings, or enjoying Southern California's year-round weather. Upstairs, a versatile loft provides the ideal space for a media room, game room, home office, or additional living area. The primary suite is a private retreat featuring a balcony with incredible views, a spacious sitting area, and a luxurious bathroom with marble dual vanities, an oversized shower with dual rain shower heads, marble accents, and a soaking tub. Two additional bedrooms and an upstairs laundry room complete the second level. Additional highlights include newly painted the entire interior, three-car attached garage, two interior fireplaces, a private courtyard, subzero, Wolf appliance, newer AC units, and an exceptional location on one of Talega's most desirable streets. Living in Talega means enjoying one of San Clemente's premier master-planned communities with resort-style pools, clubhouses, parks, hiking and biking trails, tennis and pickleball courts, playgrounds, community events, and the nearby Talega Golf Club. Families also enjoy access to the highly regarded Vista Del Mar K-8 School. Best of all, you're just minutes from San Clemente's world-famous beaches, iconic pier, vibrant downtown restaurants and boutiques, and the laid-back coastal lifestyle that makes this community so special.$2,349,000
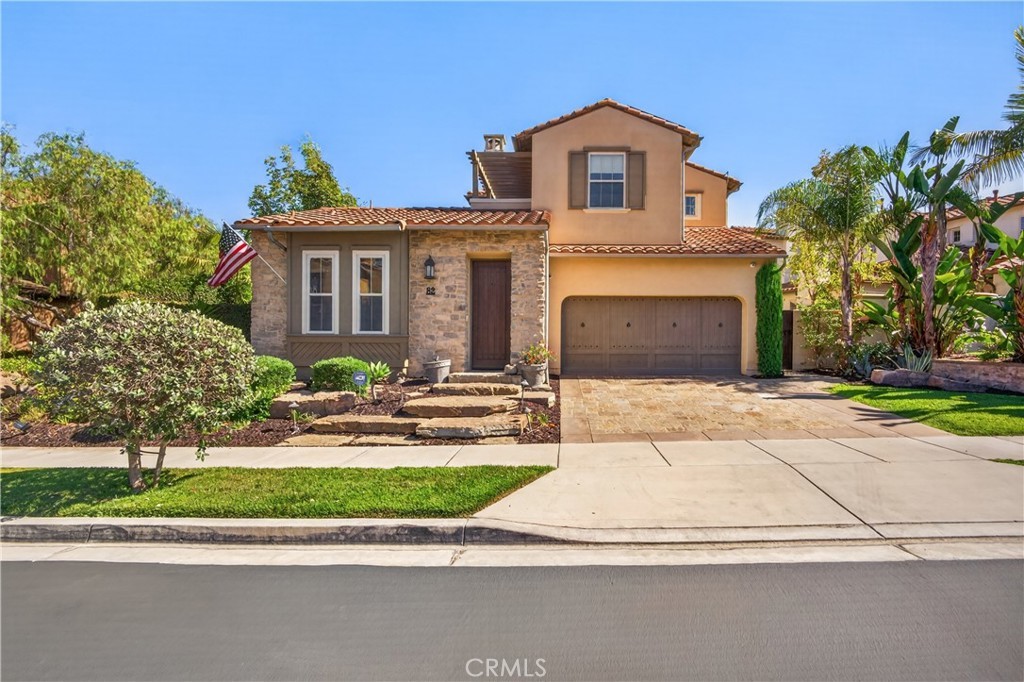
San Clemente 82 Via Regalo
Discover resort-style living in this beautifully maintained Talega residence, tucked away on a quiet cul-de-sac with scenic hillside views. Situated on a 6,405 sq ft lot, this impressive property offers 4 bedrooms and 4 bathrooms, with inviting indoor and outdoor spaces throughout, plus a detached private casita with its own private bath. The backyard is a true private retreat. A recently added pool and spa features an oversized 12-person jacuzzi with convenient WiFi controls. The built-in outdoor kitchen makes entertaining easy, complete with a BBQ, Alfa One pizza oven, ceiling fan, and weatherproof television — perfect for enjoying Southern California living year-round. An outdoor shower and dog run round out the space. Adding incredible versatility, the detached casita includes its own full bathroom plus separate heating and air conditioning. Use it as private guest accommodations, a home office, game room, fitness space, or whatever best fits your lifestyle. Additional interior features include newer flooring, modern barn doors, a pull-down attic ladder with storage, upstairs laundry, a primary suite on the main floor, and generous closet space. A charming front courtyard with a cozy fireplace offers another wonderful outdoor gathering space and creates a welcoming entrance to the home. Located less than half a mile from Tierra Grande Park, this special Talega property combines privacy, versatility, outdoor living, and convenient access to one of the community's favorite parks.$2,300,000

San Clemente 29 Via Cartama
Absolutely incredible opportunity to own this exceptional Former Model Home in the prestigious gated community of Catania within the highly sought-after master-planned community of Talega! This outstanding two-story residence offers approximately 3112 sqft of thoughtfully designed living space with 5 bedrooms & 4 bathrooms, including a highly desirable "main-level primary suite", a secondary downstairs bedroom & a detached casita ideal as a private office/den, gym, or guest retreat. Situated on an approximately 8400-sqft single-loaded cul-de-sac lot, this home enjoys unobstructed golf course, mountain views, exceptional privacy & an outstanding location. Quality amenities include rich hardwood flooring, central AC, plantation shutters, custom wainscoting, designer lighting, and low-maintenance synthetic turf. The spectacular "Chef's" kitchen features a large center island, six-burner gas cooktop, double ovens, built-in refrigerator, dishwasher, microwave & abundant cabinetry. The kitchen flows seamlessly into the spacious family room, complete with a fireplace & custom built-in cabinetry, creating the perfect setting for everyday living & entertaining. Upstairs, a bonus room with its own full bathroom can easily function as a 5th bedroom, media room, or guest suite. The main-floor primary suite offers direct patio access and features dual vanities, a soaking tub, separate walk-in shower, an expansive walk-in closet, and beautiful custom wainscoting. The detached casita includes its own dedicated AC system, making it an ideal private workspace or flex room. A main-floor laundry room includes a utility sink, while the oversized two-car garage is fully finished and equipped with built-in storage racks. The resort-style backyard is an entertainer's dream, offering panoramic golf course & mountain views, exceptional privacy, synthetic turf, a partially covered patio & a custom BBQ station complete with its own refrigerator. The "indoor-outdoor design" provides direct access to the kitchen & family room, making entertaining effortless. Residents of Talega enjoy numerous parks, swimming pools, pickleball and basketball courts, sand volleyball, miles of scenic walking trails, the Village Center with shopping and dining, the Talega Swim & Athletic Club, and the Talega Golf Club. Conveniently located just minutes from Interstate 5, this extraordinary home also offers easy access to San Clemente's world-famous beaches & some of Southern California's finest surfing.$2,295,000
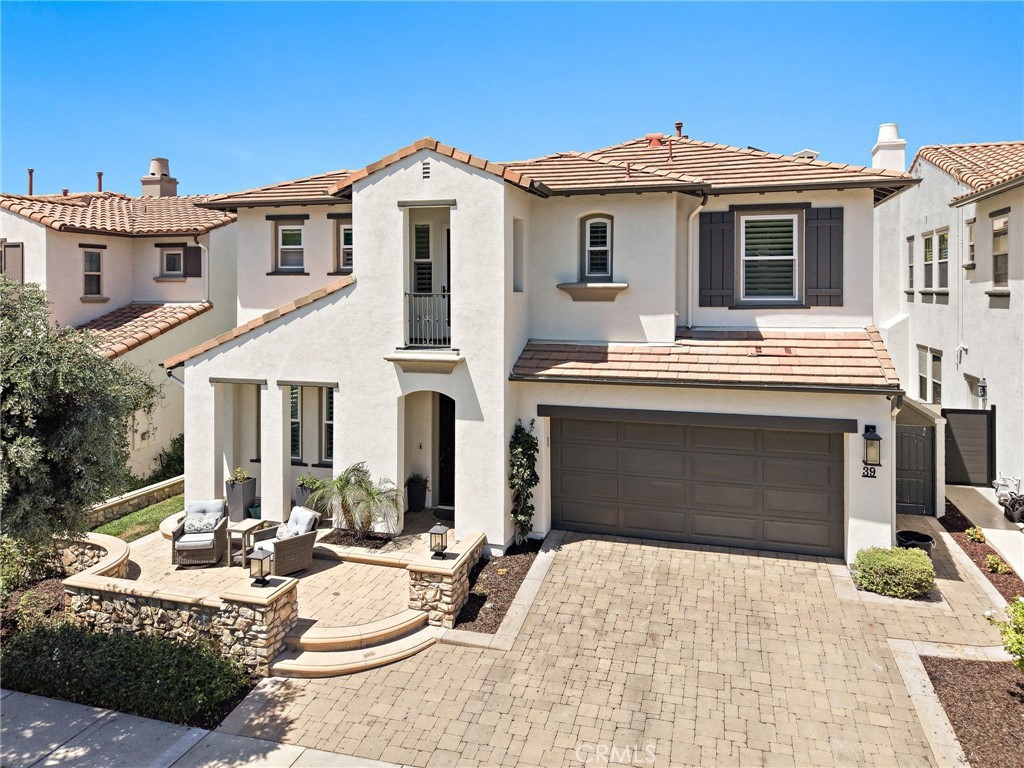
San Clemente 39 Via Armilla
Set behind the gates of Vittoria, this beautifully updated 5-bedroom, 4-bath home offers approximately 3,370 sq. ft. of living space, hill views, a functional floor plan, and extensive upgrades throughout. At the heart of the home is a remodeled custom kitchen featuring custom cabinetry, quartzite countertops and a large center island, Wolf appliances including a range, hood, microwave and double ovens, a Sub-Zero refrigerator, built-in pebble ice maker, and breakfast nook with built-in seating and storage. The kitchen opens directly to the family room, where built-in cabinetry and a fireplace create an inviting space for everyday living and entertaining.The light-filled living room features soaring ceilings, a second fireplace, and two sets of French doors opening to a side courtyard with fountains. Luxury vinyl flooring flows throughout much of the home, complemented by carpet in the guest bedrooms. Additional updates include fresh interior and exterior paint, updated windows and exterior doors, baseboards, interior doors, and staircase. A downstairs bedroom near a full bath provides an ideal guest space, while a dedicated office and two storage closets add flexibility to the main level. Upstairs, the spacious primary suite enjoys hill views and a private balcony, along with dual walk-in closets and a primary bath featuring dual sinks, soaking tub, and walk-in shower. Two secondary bedrooms share a Jack-and-Jill bath, while an additional bedroom offers its own ensuite bath and private balcony. An upstairs laundry room and built-in cabinetry provide additional convenience and storage. The backyard features a built-in BBQ and dining area, built-in fire pit, and private spa, creating an inviting setting for entertaining or relaxing. Major improvements include repiped plumbing, owned solar, an updated water heater, and updated HVAC systems, with the upstairs unit replaced approximately three years ago and the downstairs unit approximately one month ago. A 50-amp electrical connection provides capability for EV charging, while the attached two-car garage offers additional storage. With its remodeled kitchen, extensive updates, flexible five-bedroom floor plan, hill views, outdoor entertaining spaces, and desirable location within gated Vittoria, this home offers an exceptional opportunity to enjoy the Talega lifestyle. Residents enjoy community pools, parks, sport courts, miles of trails, and highly regarded local schools.$2,188,000
San Clemente 20 Via Soria
Searching for the ideal entertainer’s haven set against the backdrop of sweeping Spanish-inspired architecture? Behind the gates of Talega’s exclusive Catania enclave, this 5-bedroom, 4-bath residence immediately presents an elegant tone with its 3,296 sq ft layout enriched by lustrous tile flooring, plantation shutters, recessed lighting, French doors, and wood-beamed ceilings! Inside, the living area’s stone fireplace enhances the welcoming ambiance, while bright windows frame views of the landscaped backyard. A wainscoted formal dining room makes occasions feel memorable. Nearby, the chef-style kitchen pairs granite countertops and stainless steel appliances with handsome cabinetry and dual pendant-lit islands, creating opportunities for cooking, conversation, and casual gatherings. A breakfast nook opens through glass doors to the secluded rear terrace. A guest room on the first floor provides flexibility, and the split staircase leads to a versatile landing, an ensuite with a Juliet balcony, a bonus den, an additional two bedrooms, and your generous primary with its walk-in closet, twin vanities, and soaking tub. Outside, the partially covered patio invites lingering over cocktails or enjoying robust delicacies from a built-in grill, with native plants, a lawn, hardscape designs, and a multi-basin fountain setting the scene. Notables include a utility room with laundry and attached garages for one and two vehicles, respectively. Take advantage of your proximity to Tierra Grande Park, Talega's community pools and sports courts, miles of nearby hiking trails, local shopping, various golf clubs, and San Clemente's famed coastline and downtown district. Come experience how beautifully this home can turn everyday routines into something worth looking forward to!$1,989,000
San Clemente 100 Via Monte Picayo
Welcome to Talega neighborhood of San Clemente! This stunning 4-bedroom, 3.5-bathroom home combines luxury, comfort, and modern elegance to create an unparalleled living experience. This property offers access to a resort-style amenities, including pools, parks, and scenic trails, all while maintaining a serene atmosphere in the picturesque hills. Built in 2001 and meticulously renovated. With a generous 3,140 square feet of beautifully designed living space, this home features a welcoming foyer that leads to an inviting living room, complete with a custom fireplace panel and floating shelves, serving as the perfect backdrop for cozy evenings, while the separate dining room sets the stage for memorable gatherings. The heart of the home is undoubtedly the expansive kitchen, equipped with a large island, stainless steel appliances, and ample cabinetry, that makes cooking and entertaining a joyous experience. Retreat to your grand primary bedroom, where tranquility meets opulence. The en-suite bathroom offers a spa-like experience with a massage tub, a wide walk-in shower, dual sinks, and a walk-in closet with shelving that ensures all your belongings are well organized. For those who work from home, an office work area provides a quiet space to focus and be productive, and when it’s time to unwind, step outside into your beautifully landscaped backyard oasis, where a spa and firepit await, offering the perfect setting for entertaining under the stars. Living in Talega means enjoying a family-friendly environment with a wealth of community amenities and easy access to the stunning San Clemente beaches. While this home is set in the hills, you’re just a short drive away from the sun-soaked sands, golf, delicious dining options, and boutique shopping that makes San Clemente a sought-after coastal destination. This gem is A MUST SEE! SELLER OFFERS CONCESSION TOWARDS BUYER CLOSING COSTS.$1,899,000
San Clemente 19 Calle Verdadero
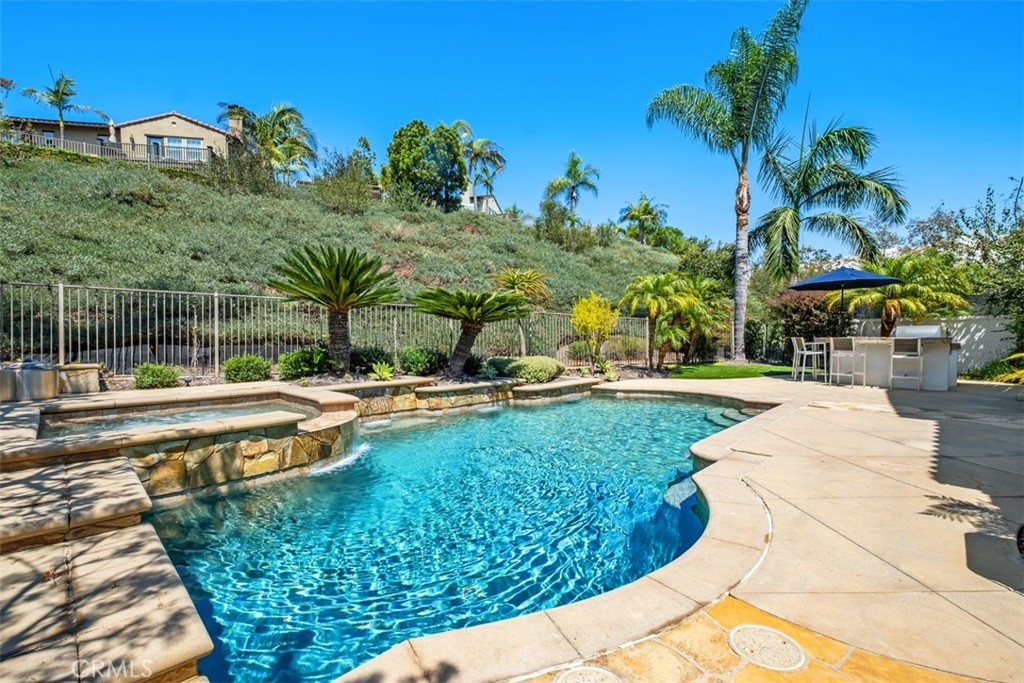
Welcome to this beautifully updated home in Talega’s San Lucar neighborhood. Offering just over 2600 square feet of living space with 4 bedrooms and 3 full bathrooms, this thoughtfully designed home features an ideal floor plan with a main-level bedroom and full bathroom. The backyard is designed for effortless entertaining and relaxation, featuring a sparkling POOL & SPA with waterfall features, built-in BBQ with bar seating, and charming side courtyard. A long driveway provides ample additional parking and leads to the attached garage with dedicated Tesla/EV charging hookup, ample storage and epoxy flooring, perfect for a gym set up. Additional upgrades include OWNED SOLAR for improved energy efficiency and plantation shutters throughout. From the inviting front porch, step into the living room which welcomes you with an abundance of natural light. The dining room makes a statement with designer lighting, custom barn doors, and a distinctive shiplap accent wall. At the heart of the home, the remodeled kitchen combines style and functionality, opening seamlessly to the family room with fireplace and offering direct access to the garage and backyard. Highlights of the kitchen include newer countertops, crisp white cabinetry, stainless steel appliances, a built-in wine refrigerator, breakfast bar, and dining area. Newer hardwood flooring flows throughout much of the home, while the remodeled primary and guest bathrooms provide a fresh, contemporary finish. Upstairs, the spacious primary suite features hardwood flooring, ceiling fan, and a beautifully remodeled en-suite bathroom with a walk-in closet. Two secondary bedrooms share a convenient Jack-and-Jill bathroom with dual sinks, while the generously sized laundry room is conveniently located upstairs. Enjoy the Talega lifestyle with access to award-winning schools, scenic parks, resort-style community pools, pickleball and tennis courts, sports fields, miles of hiking trails, and year-round community events. Ideally situated in San Clemente, this home is just minutes from beautiful beaches, dining, shopping, and the best of coastal living. This exceptional home offers the perfect blend of comfort, style, and indoor-outdoor living.$1,899,000
San Clemente 17 Corte Rivera
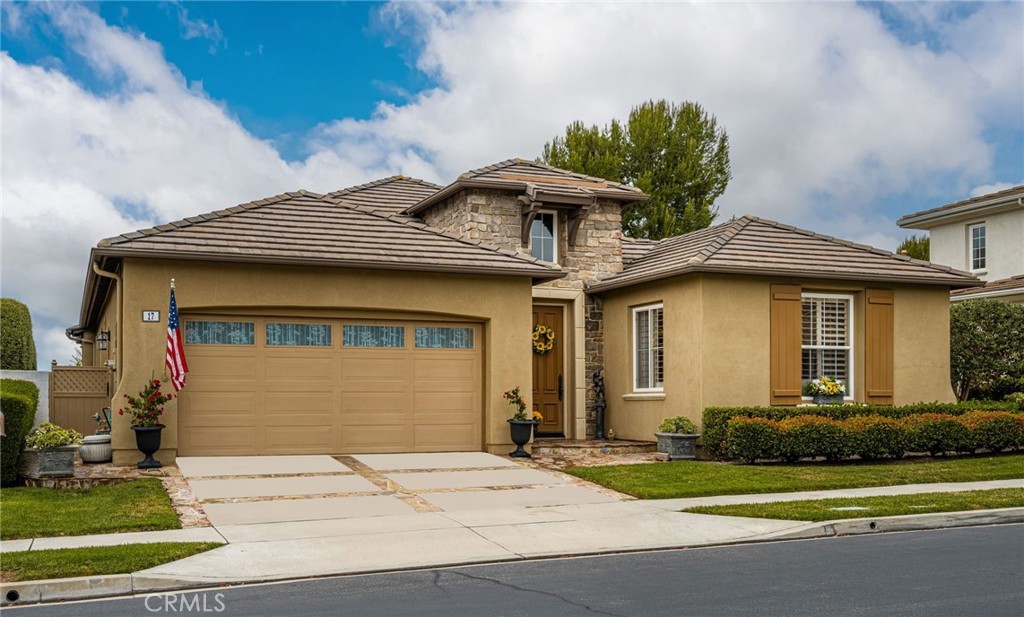
PRICE IMPROVEMENT! Discover the rare combination of size, setting and views in this exceptional single-level home in The Gallery at Talega. Located on a peaceful cul-de-sac with no busy streets nearby, this 2,841 sq. ft. residence offers the community's LARGEST floor plan, with beautiful hillside VIEWS and spectacular sunsets. The thoughtfully designed interior offers generous living and dining spaces, an inviting great room, custom built-ins and two fireplaces. The kitchen is designed for both everyday living and entertaining, with granite countertops, double ovens, wine refrigerator, pantry, under-cabinet lighting and pull-out, soft-close cabinetry. A dedicated office designed for two provides flexibility as a workspace or potential third bedroom, while the guest room includes a quality wood Murphy bed with integrated lighting. Throughout the home, custom details include comfortable cork flooring, crown molding, plantation shutters, custom lighting, extensive built-ins and a Ring security system. The spacious laundry room offers abundant cabinetry, with washer and dryer included, and convenient pull-out storage in the hallway linen closet. The backyard is the heart of the home — a private garden retreat with mature plumeria, a tranquil pond and water feature, stepping-stone paths, planter beds and inviting areas to relax and enjoy the view. The spacious primary suite features custom built-in cabinetry and dresser, while the ensuite bath leads to an impressive cedar-lined walk-in closet with extensive custom storage. Paid off solar adds efficiency and savings! The Gallery is a gated 55+ community offering a clubhouse, pool, spa, fitness center, pickleball, bocce ball, social activities and scenic walking trails. San Clemente's beaches, golf, shopping, dining and charming downtown are just minutes away.$1,874,900
San Clemente 11 Via Agradar
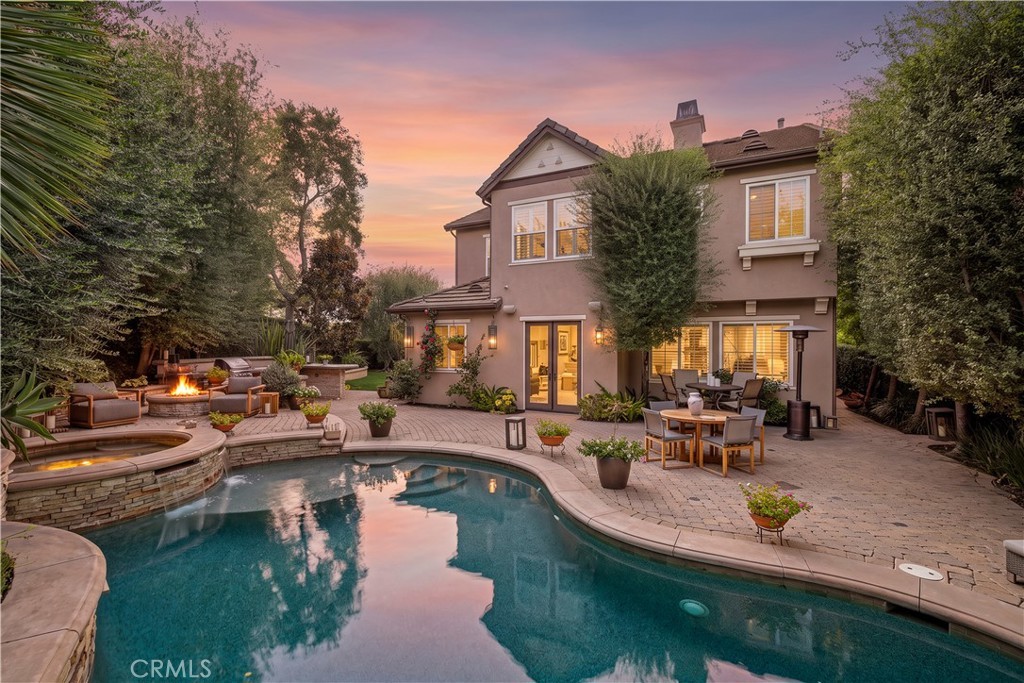
One of the larger lots in Caprizi gives this Talega home something increasingly hard to find: space, privacy and a backyard that feels genuinely established. Set on a 7,165 sqft corner lot, the approx 2,427 sqft home is surrounded by mature landscaping, creating a sense of separation that begins at the street and becomes even more apparent out back. Here, a private pool and spa are woven into the landscape alongside expansive patios, an outdoor fireplace and fire pit, mature trees and a generous stretch of lawn. Rather than a single-purpose backyard, the space unfolds in distinct areas for dining, gathering, swimming and quiet afternoons outside. Inside, the 3 bed plus office, 2.5 bath floor plan is open and filled with natural light, with spaces that connect easily without losing their individual character. Living and dining areas lead into a spacious family room with fireplace, while the adjoining kitchen is designed around a large center island with granite countertops, abundant cabinetry and stainless steel appliances, including a six-burner range. French doors open directly to the backyard, making the outdoor spaces a natural extension of everyday living. Stone flooring, plantation shutters, crown molding and recessed lighting carry through the main level. Upstairs, the primary suite is generously proportioned, with a walk-in closet and bath featuring dual vanities, a soaking tub and separate shower. Two additional bedrooms share a Jack-and-Jill bath, while a separate office/loft adds flexibility for working from home, media, guests or future needs. An upstairs laundry room keeps the practical side of daily life where it belongs. What distinguishes the property, though, is the combination of house and land. The corner setting, mature trees, broad lawn and pool create an outdoor environment with a degree of privacy and usable space that is increasingly uncommon. It is a home that can accommodate a full house just as easily as a quiet weekend at home. Recent improvements add to the home’s move-in-ready appeal, including exterior paint, a new air-conditioning system installed in 2026, a replaced water heater and updated pool equipment. A whole-home water softener system provides another thoughtful upgrade. Beyond the property, Talega’s parks, trails, pools, sport courts and community amenities extend the lifestyle outward, with Vista Del Mar schools nearby and San Clemente’s beaches, downtown, dining and coastline only minutes away.$1,849,000

San Clemente 2 Corte Tallista
Incredible opportunity—offered for the first time, this beautifully upgraded 3-bedroom, 2-bath residence is perfectly move-in ready and located within the premier 55+ gated community of Talega Gallery. Designed for both comfort and style, this single-level home showcases one of the community’s most desirable floor plans and has been meticulously maintained. The inviting great room serves as a relaxing retreat, featuring rich hardwood floors, a custom built-in with shelving and storage, ideal for everyday living and entertaining. The spacious kitchen is thoughtfully appointed with granite countertops and a large center island with bar seating. A separate formal dining room with new lighting provides an elegant space for hosting family and guests. The private primary suite offers a spa-like experience with a soaking tub, dual vanities, and custom closet. The expanded secondary bedroom offers exceptional comfort and flexibility, featuring two closets, including a walk-in closet, as well as a private entrance, ideal for a guest or caregiver. The third bedroom, currently being used as an office, provides versatility to accommodate a variety of lifestyle needs. Additional upgrades include new paint, custom window treatments and newer water heater. Step outside to a beautifully landscaped backyard designed for entertaining, complete with a generous patio, water fountain, cozy fireplace, and built-in BBQ area with refrigerator—perfect for enjoying Southern California’s year-round indoor/outdoor lifestyle. The Gallery features exceptional resort-style amenities including a clubhouse, swimming pool and spa, fitness center, nine-hole putting green, bocce ball courts, billiards room, and meeting rooms. Residents also enjoy membership in the Talega community with access to additional parks, walking trails, and recreational amenities. Ideally located just minutes from San Clemente's renowned beaches, charming downtown, shopping, dining, golf, and convenient freeway access, this exceptional home highlights the perfect blend of luxury, privacy, and coastal living in one of Orange County's most sought-after active adult communities.$1,799,000
San Clemente 17 Paseo Canos
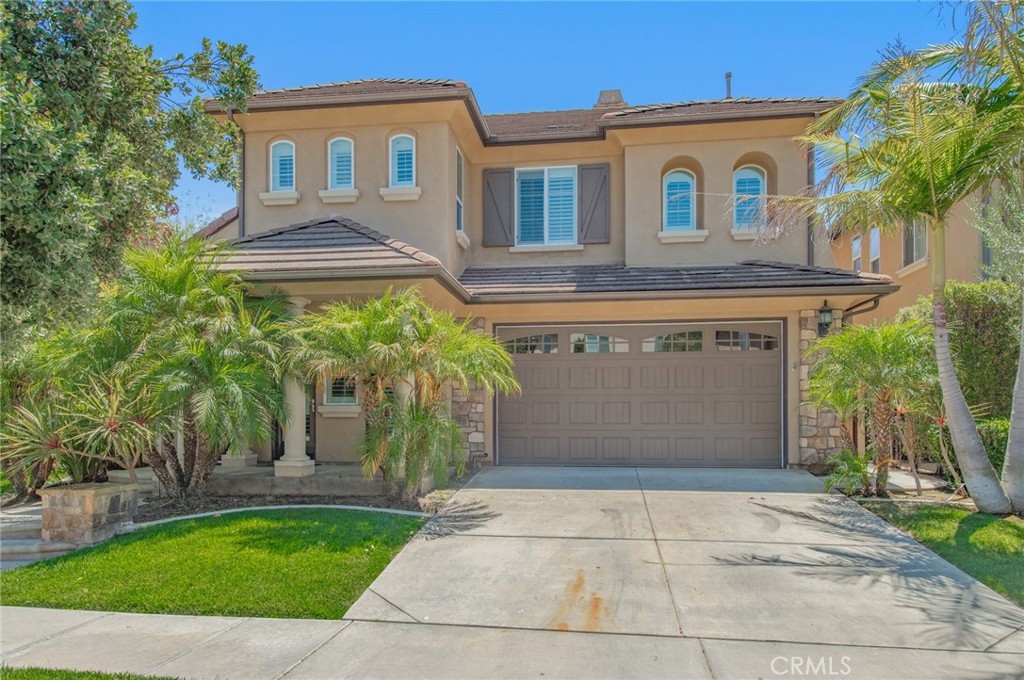
Nestled within the sought-after Sabella neighborhood of Talega, this elegant two-story residence offers a light-filled, open-concept design that blends spacious interiors, inviting outdoor living, and the relaxed sophistication of Southern California’s coastal lifestyle. Featuring 4 bedrooms, 2.5 bathrooms, and approximately 2,627 square feet, the home is thoughtfully designed for comfortable everyday living and effortless entertaining. A welcoming entry opens to bright interiors enhanced by abundant natural light, plantation shutters, recessed lighting, and a soft, neutral palette. The formal living room provides an inviting space for conversation or relaxation, while the adjoining dining area offers an elegant setting for gatherings. At the heart of the home, the spacious kitchen features white cabinetry, granite countertops, stainless steel appliances, double ovens, a center island with bar seating, and a walk-in pantry. The kitchen flows naturally into the casual dining area and expansive family room, where a fireplace adds warmth and character. Large windows and a glass door frame the surrounding greenery and create an easy connection to the backyard. Surrounded by mature landscaping, the private backyard offers a peaceful setting for morning coffee, outdoor dining, and evenings beneath the coastal sky. Low-maintenance hardscape, built-in seating, and a fire pit create an inviting atmosphere for entertaining or simply unwinding. Upstairs, the spacious primary suite features abundant natural light and a private balcony overlooking the surrounding hills and greenery. The primary bathroom includes dual vanities, a soaking tub, a separate walk-in shower, and a generous walk-in closet. Three additional bedrooms, a secondary bathroom, a built-in office nook, and a separate laundry room with cabinetry complete the second level. An attached two-car garage with epoxy flooring and built-in storage adds convenience. Residents of Talega enjoy access to four community pools, eight parks, recreational amenities, and more than eleven miles of scenic trails. Nearby shopping, Vista Del Mar K–8 School, and the Fred Couples Signature championship course at Talega Golf Club enhance the community’s resort-inspired lifestyle. Just a short drive from downtown San Clemente, the iconic pier, sandy beaches, and coastal dining, this home offers an ideal balance of hillside tranquility, refined comfort, and the timeless appeal of life by the sea.$1,780,000
San Clemente 11 Via Santander
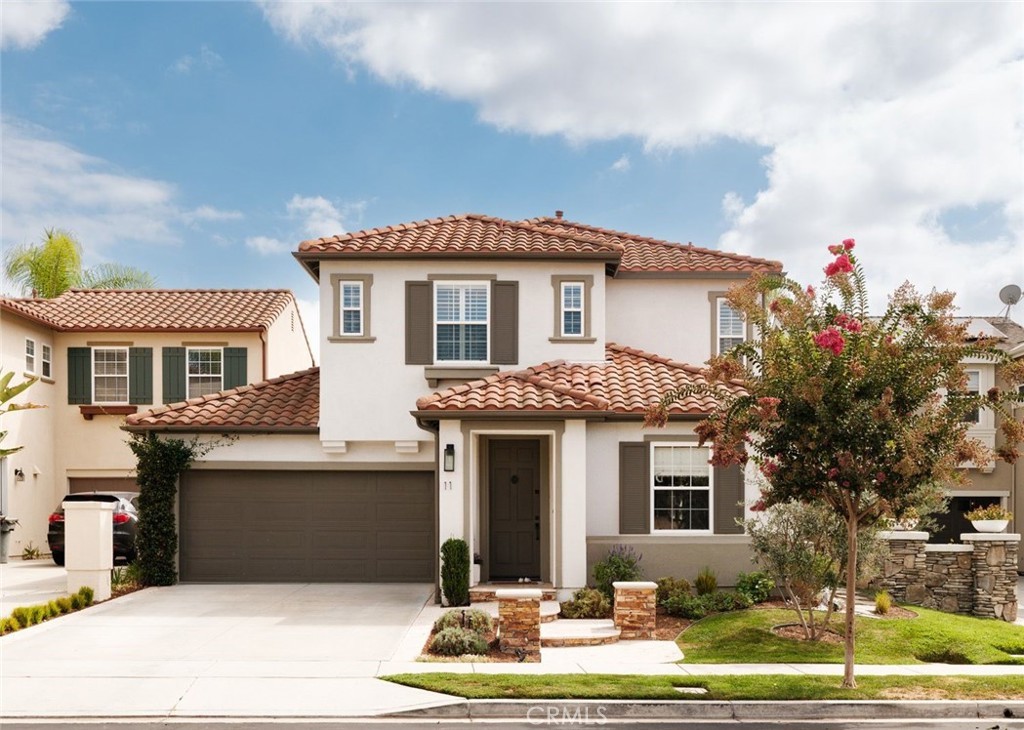
Welcome to 11 Via Santander, a beautifully upgraded residence offering refined designer finishes, exceptional indoor-outdoor living, and tranquil canyon views in Talega’s desirable Amalfi community. This thoughtfully designed home blends timeless architectural details with sophisticated modern updates. The main level features formal living and dining rooms, a powder room, an inviting family room, and a beautifully appointed kitchen with casual dining. Engineered hardwood flooring, crown molding, cased openings, recessed lighting, designer fixtures, Hunter Douglas woven shades, custom millwork, and upgraded hardware create a cohesive sense of warmth and elegance. Distinctive details include board-and-batten paneling in the entry, V-groove paneled walls in the living room, Philip Jeffries wallcovering and a custom built-in in the dining room, and a beautifully finished staircase with Morris & Co. wallpaper, wood stairs, and an inset carpet runner. At the heart of the home, the kitchen showcases a white-oak-wrapped island with quartz countertops, quartz backsplash, V-groove paneled ceiling, custom range hood, and premium Fisher & Paykel and KitchenAid appliances. The family room features custom cabinetry, designer window treatments, built-in ceiling speakers, and shiplap fireplace surround. Upstairs, the private primary suite captures peaceful canyon views and offers custom built-ins with designer lighting, plantation shutters, woven shades, and built-in speakers. The primary bath features travertine finishes and customized walk-in closet. Two individually designed secondary bedrooms include Serena & Lily wallpaper, custom wall paneling, plantation shutters, and organized closets. The secondary bathroom was beautifully remodeled with a custom vanity, Taj Mahal quartzite, handmade zellige tile, Kohler fixtures, designer lighting, and custom flooring. An upstairs laundry room adds everyday convenience. The private backyard is designed for relaxed California living with canyon views, refreshed landscaping, outdoor lighting and speakers, built-in barbecue, and in-ground spa. Additional improvements include fully paid solar, Ecobee climate control, exterior paint completed in 2020, an air-conditioning system replaced in 2020, and a two-car garage with extensive built-in storage. Residents enjoy Talega’s resort-inspired amenities, including pools, spas, parks, playgrounds, hiking and biking trails, sports courts, community events, and the renowned Talega Golf Club.$1,749,999
San Clemente 1 Via Santander
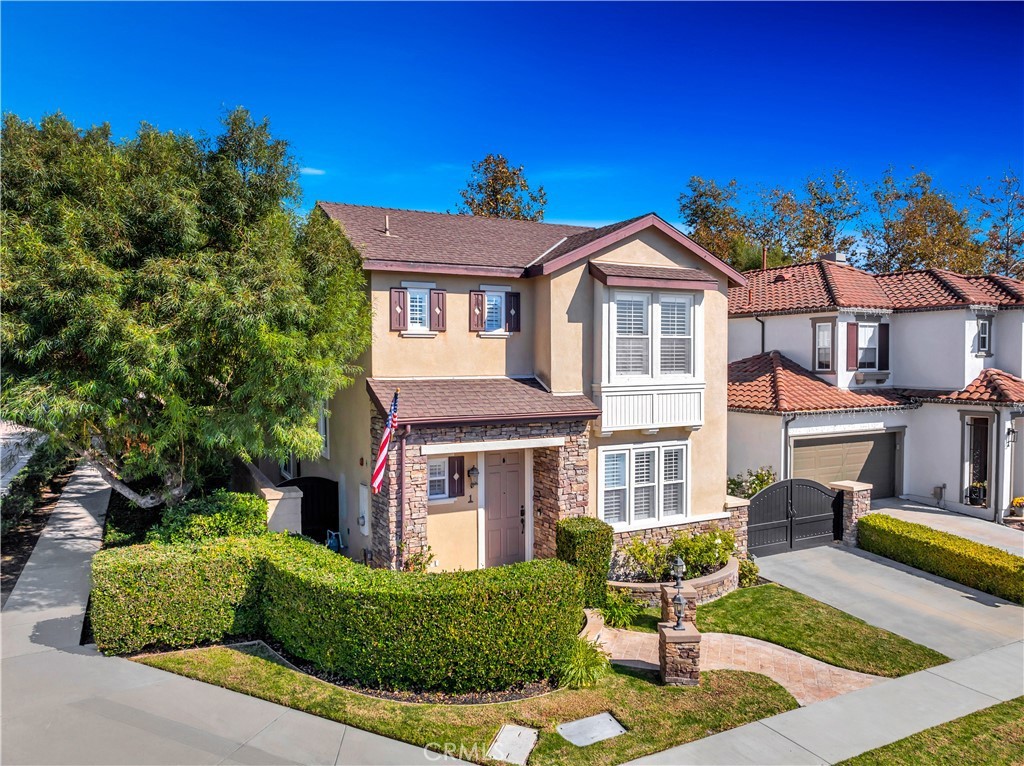
***PRICE IMPROVEMENT! NOW OFFERED AT $1,699,999.*** An exceptional opportunity to own a beautifully refreshed, move-in-ready home in the highly sought-after Talega community. Blending timeless design with modern finishes, this inviting residence offers the ideal combination of comfort, style, and Southern California coastal living. Featuring 3 bedrooms, 2.5 bathrooms, and a spacious upstairs family room/bonus room, the thoughtfully designed floor plan provides exceptional flexibility for today’s lifestyle. Welcome to 1 Via Santander, where refined updates and effortless living come together. Thoughtfully designed for both everyday comfort and entertaining, this beautifully maintained home offers an open, light-filled floor plan with soaring ceilings, expansive windows, and inviting living spaces that flow seamlessly from room to room. The recently refreshed kitchen serves as the centerpiece of the home, featuring elegant white quartz countertops, a classic white subway tile backsplash, stainless steel appliances, abundant cabinetry, and a generous center island overlooking the family room. The spacious living and dining areas provide a warm yet sophisticated setting for gatherings, while the family room opens directly to the backyard, creating the ideal indoor-outdoor lifestyle Southern California is known for. Upstairs, the expansive bonus room provides the perfect space for a media room, children’s playroom, home office, or second family room. The private primary suite offers a peaceful retreat with generous proportions, a spacious walk-in closet, and a spa-inspired bath. Two additional well-appointed bedrooms provide comfort and flexibility for family or guests. Step outside to a beautifully designed backyard complete with a built-in BBQ, multiple entertaining spaces, and room to relax or dine under the coastal skies. Whether hosting friends or enjoying a quiet evening at home, the outdoor living space is designed to be enjoyed year-round. Located within one of San Clemente’s most sought-after master-planned communities, residents enjoy resort-style pools, parks, hiking and biking trails, championship golf, award-winning schools, and convenient access to San Clemente’s charming downtown, world-class beaches, shopping, dining, and freeways. Property is available for purchase or lease$1,699,999

San Clemente 19 Via Ceramica
Set on a quiet street in the desirable Escala tract of Talega, this Mediterranean-style home offers four bedrooms, three bathrooms, and 2,478 square feet across two levels. The main level flows from a formal living room and spacious dining area with built-ins to the kitchen which opens to a generously sized family room anchored by a whitewashed stone fireplace. Recent kitchen updates include stainless steel appliances, quartz countertops, floating Oak shelves, champagne gold fixtures and hardware, farmhouse sink, and warm mushroom-toned shaker cabinetry, creating a functional and beautiful setting for hosting and everyday living. The backyard is a warm and spacious entertaining space with ample privacy, set off the living area with French doors leading out to a covered patio, gas fire pit with built-in seating, grass lawn, and spa, all surrounded by mature greenery. Upstairs, three bedrooms are set opposite the primary suite with their own full bathroom and dual vanity, as well as a full laundry room with side-by-side washer/dryer arrangement and storage. The primary suite overlooks the backyard and has LVP flooring, a large walk-in closet with built-ins, and a roomy bathroom that has a soaking tub, walk-in shower, and dual vanity. Move-in ready throughout, this Escala home is positioned on the west side of Talega with quick access to Target, Tesla Superchargers, top-rated schools, and multiple grocery stores and restaurants. Talega’s amenities are extensive and include pools, parks, sport courts, and miles of hiking and biking trails.$1,695,000
San Clemente 23 Via Cristobal
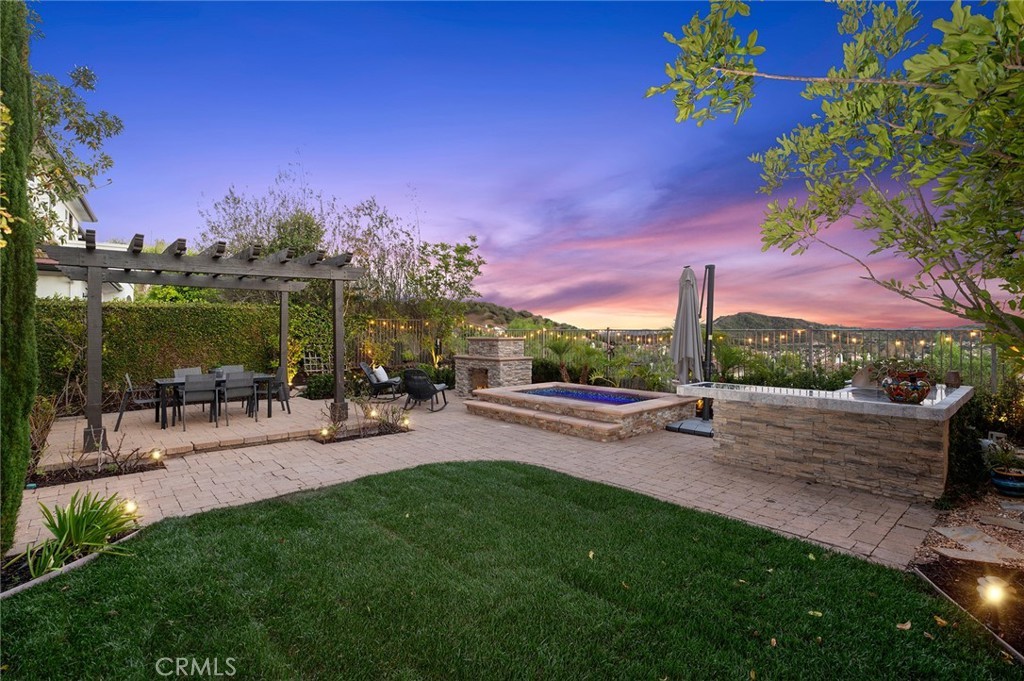
VIEW PROPERTY BACKYARD OASIS!!! Exquisitely upgraded San Clemente residence offering an exceptional blend of refined comfort, thoughtful improvements, & effortless indoor-outdoor living. Ideally situated on a large VIEW lot, this spacious 3-bedroom, 2 & a half bath home encompasses approximately 2,100 Sq.Ft.& showcases quality materials & extensive enhancements throughout. The home’s inviting character is evident w/ rich hardwood flooring, granite countertops, & a timeless design that provides both warmth & sophistication. The thoughtfully remodeled primary suite features an upgraded bathroom & beautifully redesigned primary closet, creating a private retreat w/ an elevated sense of comfort & organization. The secondary bathroom has also been enhanced w/ a remodeled slab & sink. Designed for modern living, the home features a comprehensive water-quality system, including a whole-house water filtration system, soft-water system, & kitchen reverse-osmosis system. Interior paint throughout in 2026. NEW HVAC 2023. The whole-house filter was replaced in 2025, providing an additional level of convenience & peace of mind. The customized garage offers valuable cabinetry & storage, maximizing functionality while maintaining a clean, organized environment. Outside, professionally enhanced landscaping creates an inviting setting for entertaining & relaxation, while the impressive in-ground Jacuzzi—added in 2020 w/ an investment of approximately $50,000—provides a private resort-style experience at home. Additional highlights include leased solar through Sunrun, added in 2022, helping support the home's energy-conscious lifestyle. Also added was on EV CHARGER in garage. The property has also benefited from significant landscaping improvements in both 2020 & 2026. W/approximately $150,000+ in documented improvements & upgrades, 23 Via Cristobal offers a rare combination of size, quality, functionality & thoughtful investment. This is a home designed not simply to be lived in, but to be enjoyed- inside, outside & for years to come. Close to San Clemente Pier, and The Outlets! World class beaches, shopping and restaurants.$1,649,000
San Clemente 454 Camino Flora Vista
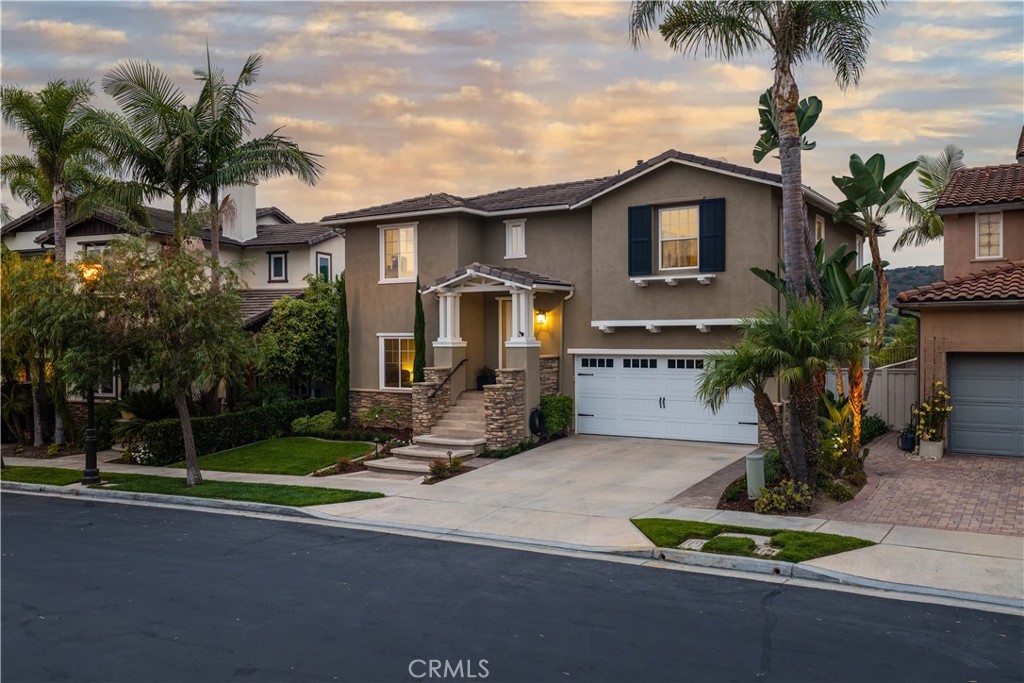
Set within the picturesque Farralon Ridge neighborhood of Talega, 454 Camino Flora Vista offers a refined blend of space, comfort, and quintessential San Clemente living. This approximately 2,046-square-foot residence features 3 bedrooms, 2.5 bathrooms, and an expanded second-level deck, providing a natural extension of the living space and an ideal setting for relaxing outdoors beneath the Southern California sky. Life in Talega extends well beyond the front door. Residents enjoy access to year-round heated lap pools, resort-style recreation pools, Splash & Play, tennis and pickleball courts, basketball, sand volleyball, neighborhood parks and tot lots, plus approximately 19 miles of scenic trails winding throughout the community. The Talega Swim & Athletic Club and community clubhouse further enhance the neighborhood’s active, resort-inspired atmosphere. Nearby shopping and dining add everyday convenience, while San Clemente’s beaches, coastal trails, iconic pier, and vibrant downtown place the best of coastal Orange County within easy reach. Whether enjoying a morning on the trails, an afternoon by the pool, or an evening along the coast, this Farralon Ridge home provides an exceptional setting for the San Clemente lifestyle.$1,595,000
San Clemente 212 Corte Tierra Cielo
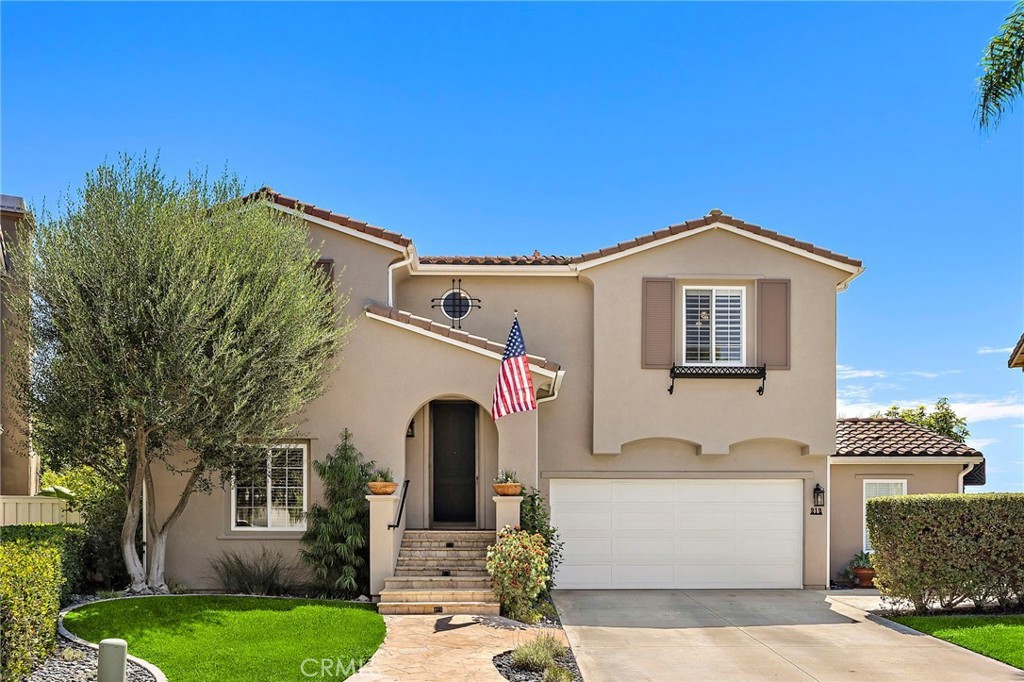
A beautifully updated panoramic-view home, ideally located within Talega's sought-after Farralon Ridge tract. Step inside to rich natural walnut flooring that sets an elevated tone throughout this thoughtfully upgraded, impeccably maintained split-level home. Upstairs, an open-concept layout unites the family room, dining area, and kitchen into one seamless entertaining space. The kitchen is a showstopper — custom cabinetry, granite counters, stainless steel appliances, and a Bertazzoni range make it as functional as it is beautiful. Slide open the doors to your newly refurbished wrap-around deck, where 270-degree views stretch from sunrise in the east to the rolling southwest hills — a front-row seat to some of Talega's best scenery. The primary suite continues that view corridor with its own deck access, while the spa-inspired bath pampers with dual vanities, a walk-in shower, soaking tub, and an oversized walk-in closet with custom built-ins. Downstairs offers flexible living with a bonus room ideal for entertaining, two additional bedrooms, a full bath, and a spacious walk-in laundry room. New French doors grace the lower level with natural light and open directly to the backyard — your own private oasis. Unwind in the above-ground spa, gather around multiple seating areas, or relax on the lush lawn framed by mature planters and an expansive fence line with stunning views. Rounding out the home is an updated air-conditioner and a garage built for the enthusiast: custom built-ins, epoxy flooring, and a workshop large enough to rival a 3rd-car garage. All this just minutes from everything Talega is known for — miles of hiking and biking trails, parks, sport courts and pools.$1,528,000

San Clemente 8 Corte De Vega
Located within The Gallery, Talega’s gated 55+ community, this beautifully maintained single-level Wavecrest home combines an elevated setting with a wide, open rear outlook and approximately 1,785 square feet of comfortable living space. The home features three bedrooms, a two-car garage and an open floor plan designed for easy everyday living. A landscaped, gated courtyard creates an inviting entrance, while hardwood and tile flooring, plantation shutters, recessed lighting and abundant windows carry throughout the interior. The spacious living and dining areas center around a fireplace with built-in cabinetry and connect directly to the rear patio. The kitchen features extensive cabinetry, updated stone countertops and backsplash, a center island, stainless steel appliances, gas cooktop, built-in oven and microwave, and a separate breakfast area surrounded by windows. The primary suite offers generous proportions with hardwood flooring, plantation shutters, multiple windows, a walk-in closet and an ensuite bath with dual sinks and a walk-in shower. Two additional bedrooms provide flexibility for guests, an office or additional living space, complemented by a full guest bath and dedicated laundry room with built-in cabinetry. Outside, an expansive landscaped patio stretches along the rear of the home, enhanced by retractable awnings and mature greenery. The elevated position opens to a scenic outlook across the surrounding neighborhood and toward the hills and mountains beyond, creating a wonderful sense of openness and separation and making the rear setting one of the home’s standout features. The Gallery offers an exceptional active-adult lifestyle centered around the private 8,500-square-foot Gallery Club, with a fitness center, swimming pool and spa, bocce courts, nine-hole putting course, social spaces, clubs and resident activities. Residents also enjoy Talega’s extensive recreational amenities, including additional pools, tennis and pickleball courts, sport courts and 19 miles of hiking trails. All of this is set within the hills of Talega, just minutes from downtown San Clemente, beaches, shopping and dining, with the home’s elevated setting and open outlook providing a peaceful backdrop to the coastal lifestyle.$1,375,000

San Clemente 17 Calle Viviana
Welcome to Lucia Altura, the most exclusive enclave in all of Talega. Set behind gates, on a quarter-acre lot, this exceptional estate offers panoramic ocean, city lights, and sunset views. A private entry courtyard with fireplace welcomes you onto the property, and provides the perfect spot for cool, coastal evenings. Across the flagstone setting, the grand entrance hall sets the stage for an elegant layout with volumes of space and natural light, and a scale that works for small gatherings or large soirees. Hardwood flooring flows throughout most of the residence, connecting elegant formal living and dining spaces, with inviting family areas designed for everyday comfort. The main level includes a separate bedroom suite, library/study, dedicated wine room, and thoughtfully designed transition spaces with classic architectural elements. Upstairs, the five-star primary suite is the ultimate retreat. Set in its own wing, the private space offers a spacious bedroom, sitting area with ocean-view balcony, spa-inspired bath with deep soaking tub and separate shower, plus an oversized walk-in closet. The upper gallery and loft area offer an excellent transition to the additional bedroom suites, and a versatile bonus room which is currently used as a home theater. This residence is designed for seamless indoor-outdoor living and the rear grounds serve as a true extension of the home. An expansive outdoor pavilion anchors the space, complete with kitchen, bar, and big-screen TV, and creates the ultimate setting for year-round gatherings, game days, and glorious ocean-view sunsets. A resort-style pool and spa with classic water features, multiple sunning and entertaining areas and stone walkways complete the outdoor environment...PLUS, an adjacent Casita offers added flexibility for guests or extended stays. Any car enthusiast will love parking here. 3-Car, separate-door-entrance parking, with EV CHARGING capability, and FULLY PAID SOLAR offsetting your utility bills. Only twenty estates grace the Lucia Altura community and opportunities like this are exceptional. This residence truly represents the best of OC coastal living and best of the Talega lifestyle!$16,000
San Clemente 15 Corte Cabrito
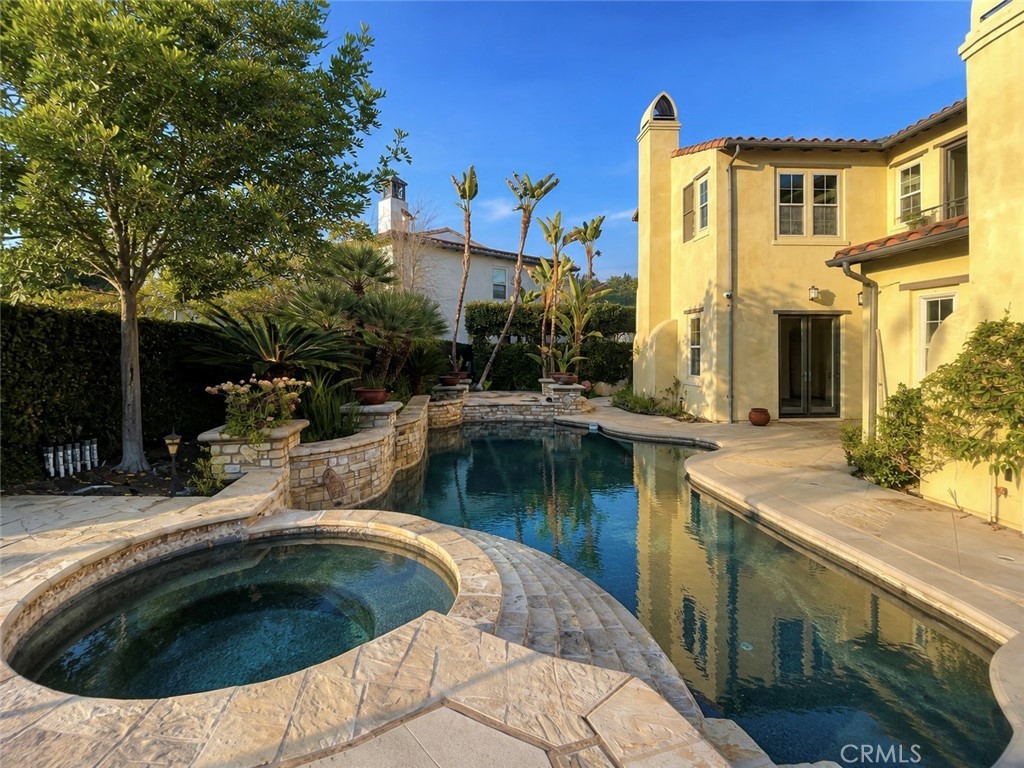
Tucked away on a cul-de-sac in the beautiful neighborhood of Carillon with GORGEOUS OCEAN VIEWS in Talega community, this warm and inviting residence features spacious living and family rooms with upgraded hardwood and travertine flooring, wood beams, and crown molding throughout. The expansive chef's kitchen boasts long granite countertops, a center island with sink, stainless steel appliances, an 8-burner cooktop, built-in refrigerator, wine refrigerator, and the new double oven. The upper level includes a bonus room, built-in office alcove, and three guest bedrooms with ensuite bathrooms. The primary upstairs suite offers a luxurious bath with a jetted tub, dual vanities, and two walk-in closets. There is a guest bedroom and a its bathroom on the first floor, which is very convenient for grandparents or guest. Enjoy outdoor living in the backyard featuring a saltwater pool, Jacuzzi, and built-in BBQ island with a big beautiful granite countertop, warming drawer, the new refrigerator. Close to top-rated schools, parks, hiking trails, community pools, shopping, dining, and beaches. The Talega has a lot of activies and four summer music concerts. Beautifully maintained home with a freshly painted interior and newly painted kitchen cabinets. The home features a convenient first-floor guest bedroom and bathroom, ideal for guests or multi-generational living. Enjoy the added convenience of a security camera system covering the interior common areas and yard, available at no additional cost. The homeowner-owned solar system can help reduce electricity costs. Two Tesla charging stations provide convenient EV charging. The garage is equipped with a water softener, and water filtration systems are installed under both kitchen sinks. A wonderful home offering comfort, convenience, and thoughtful upgrades. Welcome home! The owner take care of pool and garden weekly.$12,000
San Clemente 40 Via Torina
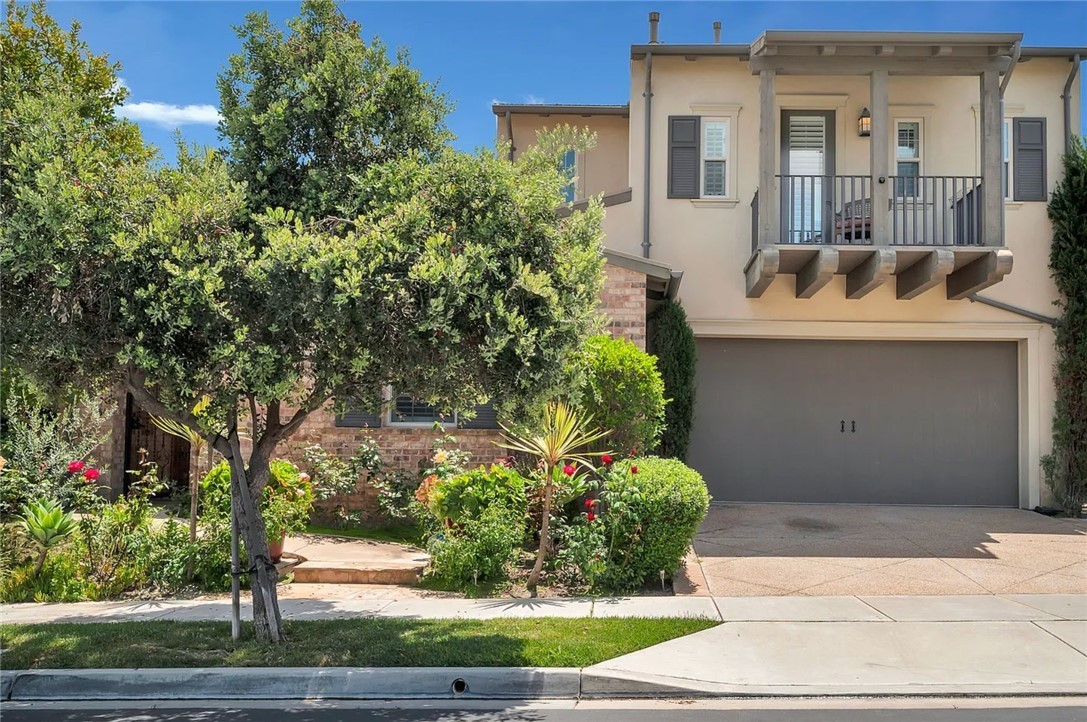
AVAILABLE October 1. This fully furnished 4 bedroom, 4.5 full bathroom home is perched on a sprawling lot within the amazing Talega community. Upon entering through the wooden made main door, you are greeted with dramatically high ceilings, a foyer, staircase and sunken living room with fireplace. Enjoy the sun and beautiful sunsets and hot tub with room for the kids to play in the grass and area to build your perfect backyard BBQ haven. You will notice on the drive up the hill that this home sits at top of the hill where the road levels out. This home has everything one can ask for and is build to make memories. THE GRAND RESIDENCE Step into a family room to enjoy the view of nature's green hillside and get cozy next to the fireplace or head out to the backyard to enjoy the pool, built-in fire pit, built-in BBQ and the option to dine in the sunshine. A chef's kitchen is appointed with an island with seating, granite countertops, plenty of cabinets, and high-end built-in appliances. With approximately 3,800 square feet, the two-story floor plan has ample room for three ensuite bedrooms and three-and-one-half baths, each with their own generously sized or Juliet-style balcony, alongside the private casita guest room on the first level complete with its full bath and bedroom. Upstairs, a large bonus room serves as an additional space for casual relaxation as well as a dedicated space to work with a built-in desk situated nearby. An inviting main primary suite with a sunny ocean-view deck, soaking tub, a separate shower with mosaic tile work, and a massive walk-in closet. Custom hardscape and mature landscaping embellish a homesite of nearly 6,200 square feet. Talega community parks, walking and hiking trails, and a few exclusive resort pools with water play for kids are nearby (Free access for guests) , and its golf course and shopping centers are minutes away. Also, a quick drive to San Clemente beach and the walkable downtown, brimming with character. Easy access to major freeways, Los Angeles, and San Diego.$8,990
San Clemente 1 Via Marin
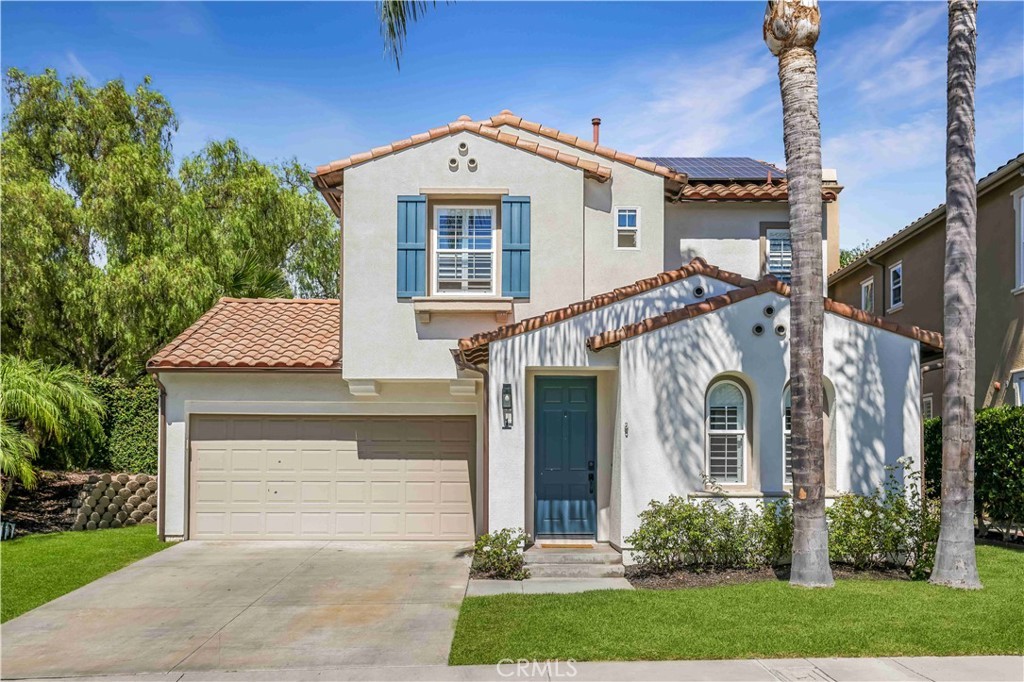
Welcome to 1 Via Marin, a beautifully situated single-family residence in the desirable coastal community of San Clemente. Located on a quiet single-loaded street, this spacious 3-bedroom, 2.5-bathroom home offers approximately 2,237 square feet of living space on a generous 5,110-square-foot lot. The inviting floor plan provides plenty of space for comfortable everyday living, working from home, and entertaining. The well-appointed living areas flow seamlessly throughout the home, while three spacious bedrooms provide flexibility for family, guests, or a home office. The home also features solar panels, providing an energy-efficient amenity for today's lifestyle. Outside, the private backyard offers an ideal space to relax, dine al fresco, or enjoy San Clemente's exceptional year-round climate. The home's location is particularly appealing for families, with Vista Del Mar Elementary and Middle School within walking distance. Enjoy the quintessential Southern California lifestyle with easy access to beautiful beaches, scenic coastal trails, shopping, dining, parks, downtown Avenida Del Mar, and all that San Clemente has to offer. 1 Via Marin is a wonderful opportunity to lease a spacious home with solar on a desirable single-loaded street, just a short walk to Vista Del Mar Elementary and Middle schools and minutes from San Clemente's renowned beaches and coastal amenities.$6,100

San Clemente 1 Via Santander
Welcome to 1 Via Santander in San Clemente! This stunning home is nestled in the highly sought-after Talega community, offering a perfect blend of luxurious living and family-friendly amenities. This spacious 3-bedroom, 2 ½-bathroom residence boasts over 2,500 square feet of thoughtfully designed living space with a contemporary open floor plan. As you step inside, you’re greeted by high ceilings and an abundance of natural light, enhancing the elegant features throughout. The gourmet kitchen is a chef's dream, complete with granite countertops, high-end stainless steel appliances, a large center island, and ample cabinetry for storage. The home’s layout is ideal for both entertaining and everyday living. A grand family room with a cozy fireplace creates the perfect gathering space, while the adjacent living area opens up to the backyard, seamlessly merging indoor and outdoor living. Upstairs, the primary suite is a private retreat, featuring a spa-like bathroom with dual vanities, a soaking tub, a separate shower, and a generous walk-in closet. Additional bedrooms offer ample space and storage, with a living area conveniently located on the main floor—ideal for a possible future build for 4th bedroom or a home office. Outside, the backyard is designed for relaxation and entertainment, offering a spacious patio, mature landscaping, and plenty of space for al fresco dining or lounging. Located a few houses away from the neighborhood Tot Lot and within walking distance to Awarding Winning K-8 Vista Del Mar school. The Talega community adds even more appeal, with access to pools, parks, hiking trails, golf courses, and top-rated schools just minutes away. This home is move-in ready and waiting for you to enjoy the Talega lifestyle to the fullest. Don’t miss this opportunity to own a piece of paradise in San Clemente!$6,100
Areas of Service
- Aliso Viejo
- Beverly Hills
- Cardiff By The Sea
- Calabasas
- Carlsbad
- Carmel
- Corona del Mar
- Coronado
- Costa Mesa
- Coto de Caza
- Dana Point
- Del Mar
- Encinitas
- Honolulu
- Hermosa Beach
- Huntington Beach
- Irvine
- La Jolla
- Ladera Ranch
- Laguna Beach
- Laguna Niguel
- Long Beach
- Marina Del Rey
- Malibu
- Manhattan Beach
- Monarch Beach
- Newport Beach
- Newport Coast
- Oceanside
- Pacific Palisades
- Rancho Palos Verdes
- Rancho Santa Fe
- Redondo Beach
- San Clemente
- San Diego
- San Francisco
- San Juan Capistrano
- Santa Barbara
- Solana Beach
Talega Properties
Talega View Homes
Talega Foreclosures
Talega Short Sales
Talega Gated Homes
Talega Senior Homes
Talega Rentals
Talega SOLD Homes
Talega Neighborhoods
- Alassio of Talega - San Clemente
- Alora of Talega - San Clemente
- Alta of Talega - San Clemente
- Amalfi of Talega- San Clemente
- Bella Vista of Talega - San Clemente
- Catania of Talega - San Clemente
- Cantabria of Talega - San Clemente
- Caprizi of Talega - San Clemente
- Careyes of Talega - San Clemente
- Carillon of Talega - San Clemente
- Carmel of Talega - San Clemente
- Cazadero of Talega - San Clemente
- Escala of Talega - San Clemente
- Farralon Ridge of Talega
- Lucia of Talega - San Clemente
- Mirador of Talega - San Clemente
- Miraleste of Talega - San Clemente
- Montellano of Talega - San Clemente
- Monterey of Talega - San Clemente
- Pacifica of Talega - San Clemente
- Pacifica Summit of Talega
- Portofino of Talega - San Clemente
- Portomarin of Talega - San Clemente
- Ravenna of Talega - San Clemente
- Sabella of Talega - San Clemente
- San Lucar of Talega - San Clemente
- San Rafael of Talega - San Clemente
- Sandbridge of Talega - San Clemente
- Sansol of Talega - San Clemente
- Santalana of Talega - San Clemente
- Seaside of Talega - San Clemente
- Solana of Talega - San Clemente
- Stella Mare of Talega - San Clemente
- Trinadad of Talega - San Clemente
- Verano of Talega - San Clemente
- Vittoria of Talega - San Clemente
- Vizcaya of Talega - San Clemente
- Waterleaf of Talega - San Clemente
- Wavecrest of Talega - San Clemente

Based on information from California Regional Multiple Listing Service, Inc. as of October 8th, 2026 at 12:46pm PDT. This information is for your personal, non-commercial use and may not be used for any purpose other than to identify prospective properties you may be interested in purchasing. Display of MLS data is usually deemed reliable but is NOT guaranteed accurate by the MLS. Buyers are responsible for verifying the accuracy of all information and should investigate the data themselves or retain appropriate professionals. Information from sources other than the Listing Agent may have been included in the MLS data. Unless otherwise specified in writing, Broker/Agent has not and will not verify any information obtained from other sources. The Broker/Agent providing the information contained herein may or may not have been the Listing and/or Selling Agent.