
Ashbury Heights Community - San Francisco, CA

Ashbury Heights San Francisco Homes For Sale
Ashbury Heights homes are located in the coastal town of San Francisco, California. The Ashbury Heights neighborhood is ideally situated next to the University of California, San Francisco and on the border of the Golden Gate Park. This is an upscale area that is also known as Cole Valley with lots of local shopping and restaurants in the immediate area. Below are the current Ashbury Heights homes for sale and for lease in San Francisco. Please contact us at 888-990-7111 with questions regarding this community and any of the homes listed for sale here.
Ashbury Heights San Francisco Homes For Sale
Search Results
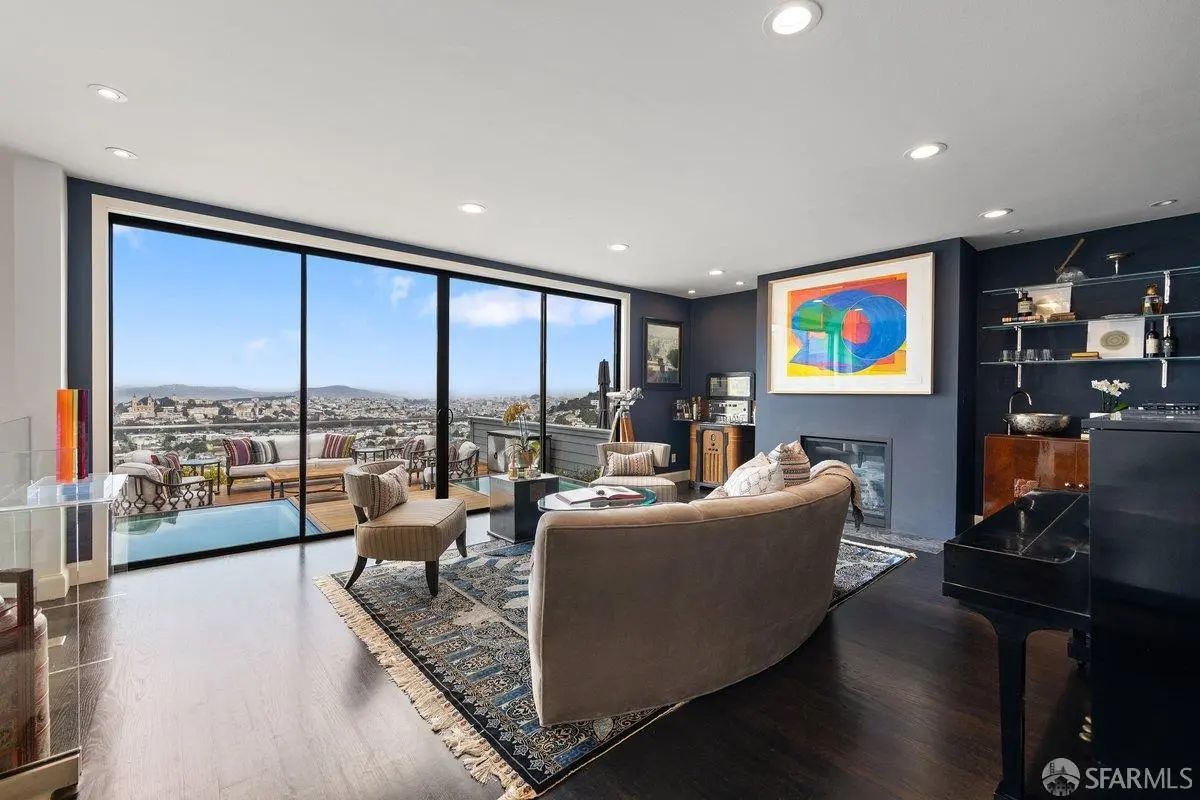
San Francisco 52 Clarendon Avenue
Perched high above the city, this wonderfully spacious residence delivers panoramic views, walls of glass, expansive decks and a remarkably flexible floor plan. Facing north and west, the home captures spectacular sunsets and sweeping outlooks from the Golden Gate Bridge and Marin Headlands across the city to Russian Hill. The entry level opens to an expansive family room with gas fireplace, wet bar and enormous windows, plus sliding doors to a glass-enclosed viewing deck, perfect for entertaining. Upstairs is the coveted 3 bedroom, 2 bath layout. The spacious primary suite boasts incredible views including the full span of the Golden Gate Bridge and a peek of the Pacific, a fireplace, abundant closets and a renovated bath with double vanity, soaking tub, glass-enclosed shower and skylight. Two south facing bedrooms with bay windows share a lovely hall bath. The main entertaining level features an open living and dining area, skylights, kitchen with quartz counters and stainless appliances, and an enormous view deck ideal for dining, lounging and BBQs. A dramatic glass-enclosed staircase connects the levels. On the lower levels is a private guest suite with full bath, office area and view deck, large laundry room, powder room, substantial storage and utility spaces, and a generous media/playroom or additional bedroom opening through a wall of glass to a patio and lush, terraced backyard. Roomy 1+ car garage with interior access and storage. Incredible scale, outdoor space and views! Transparently priced and ready for a new owner!$6,500,000
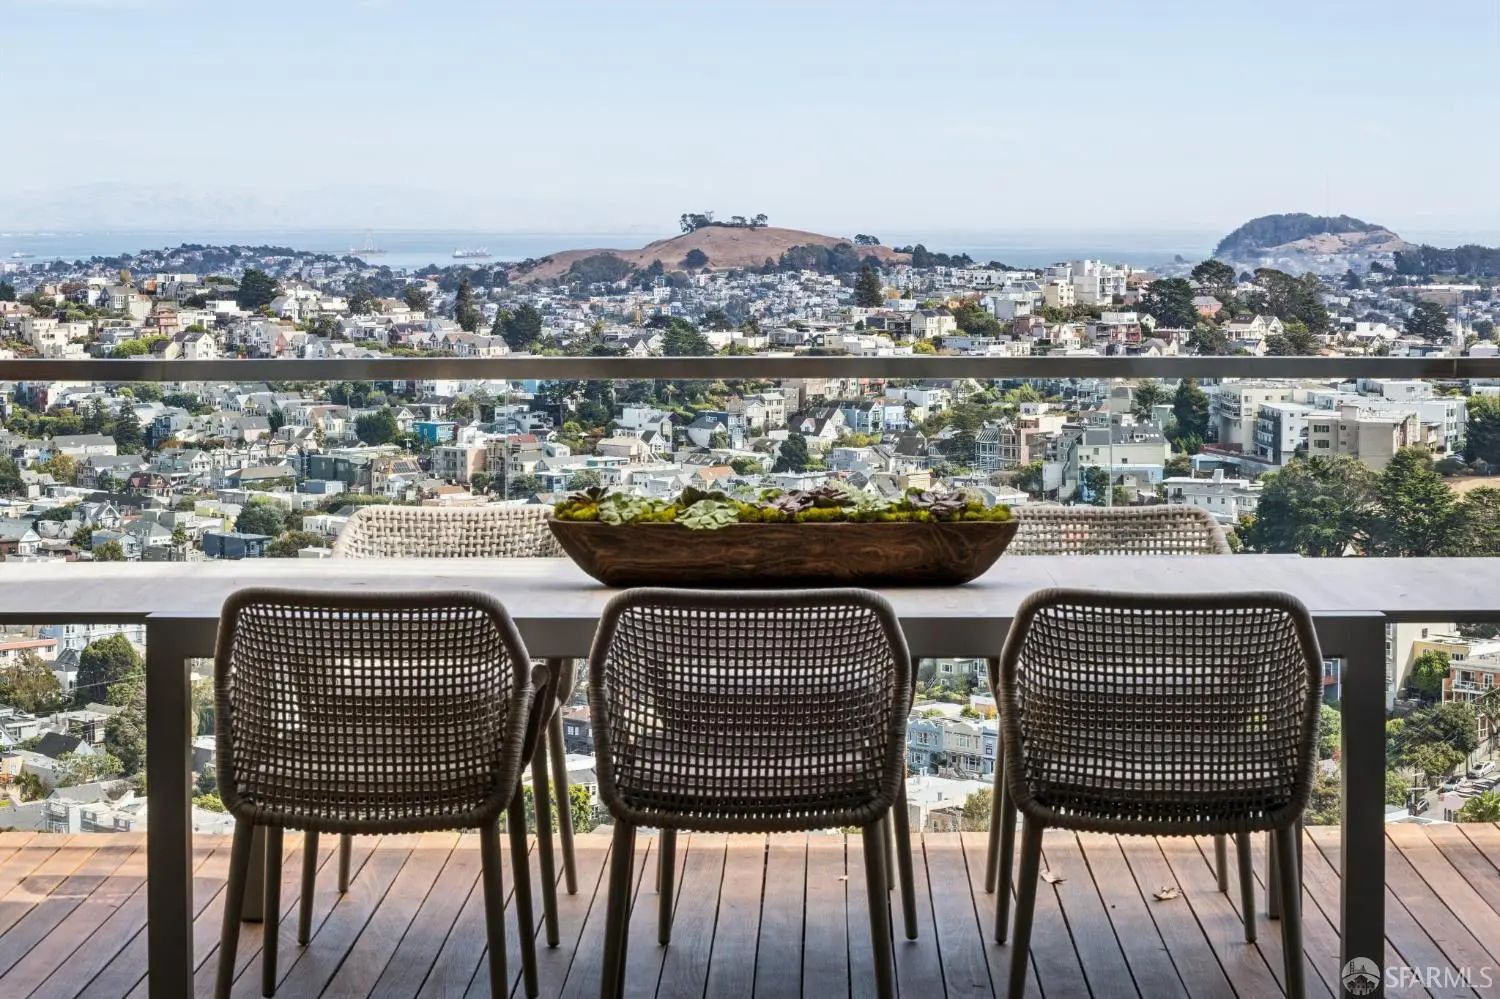
San Francisco 263 Upper Terrace
Perched on a hillside in this exclusive enclave is a unique view home filled with original character- storybook facade, moldings, bannisters, arches- and painstakingly modernized and expanded for indoor/outdoor living. Just the right flexible spaces offer a place for everyone and every need. Detailed historic facade behind mature plantings aligns with surrounding well-maintained houses and tree-lined street. Welcoming front porch opens to gracious entry hall where you are directed downstairs to the main floor. But before you head there, check out the massive show-stopping primary suite occupying nearly the entire top floor. Original pocket doors open to a sitting room with built-in closets & handsome fireplace. Gigantic picture window frames ever-changing views - clouds floating over the city, streaming sunlight, twilight that welcomes sparkling lights. Through a spectacular curved arch is a gigantic bedroom, with another picture window and attached walk-in closet & newly remodeled luxury bath with dual sinks and perfectly-placed marble tile. Completing this floor is a light-filled office (or nursery/5th bedroom) accessible from entry hall or primary suite. Head downstairs for an entertainment floor like no other. Completely open great room spans the width of the house; the living room flows effortlessly into a remodeled kitchen complete with massive island, pantry closet & pro appliances. All of this is connected to the outside; the back wall is floor to ceiling glass that disappears on both sides opening completely to massive view ipe deck. The indoor/outdoor distinction vanishes for dining alfresco with twinkling lights of the city, Twin Peaks' Sutro Tower and the shimmer of the Bay. Tucked away behind is guest bedroom perfect for au pair with separate entry & dedicated full luxury bath. One more floor down is another perfect suite of rooms. Two tall-ceilinged bedrooms w the same amazing views; both open to a second large deck. Large central family room is perfect for projects or movie night. Luxury bath & laundry/utility room. Extras include a full width attic, wine rooms and massive under-house storage. Leased parking secured for one year (at Seller's expense) across the street. All this in quiet, neighborly Mt Olympus, the geographic center of the city with easy access to Cole Valley, Castro, Haight - and beyond - parks, transit. Make your San Francisco home filled with life & love.$3,495,000
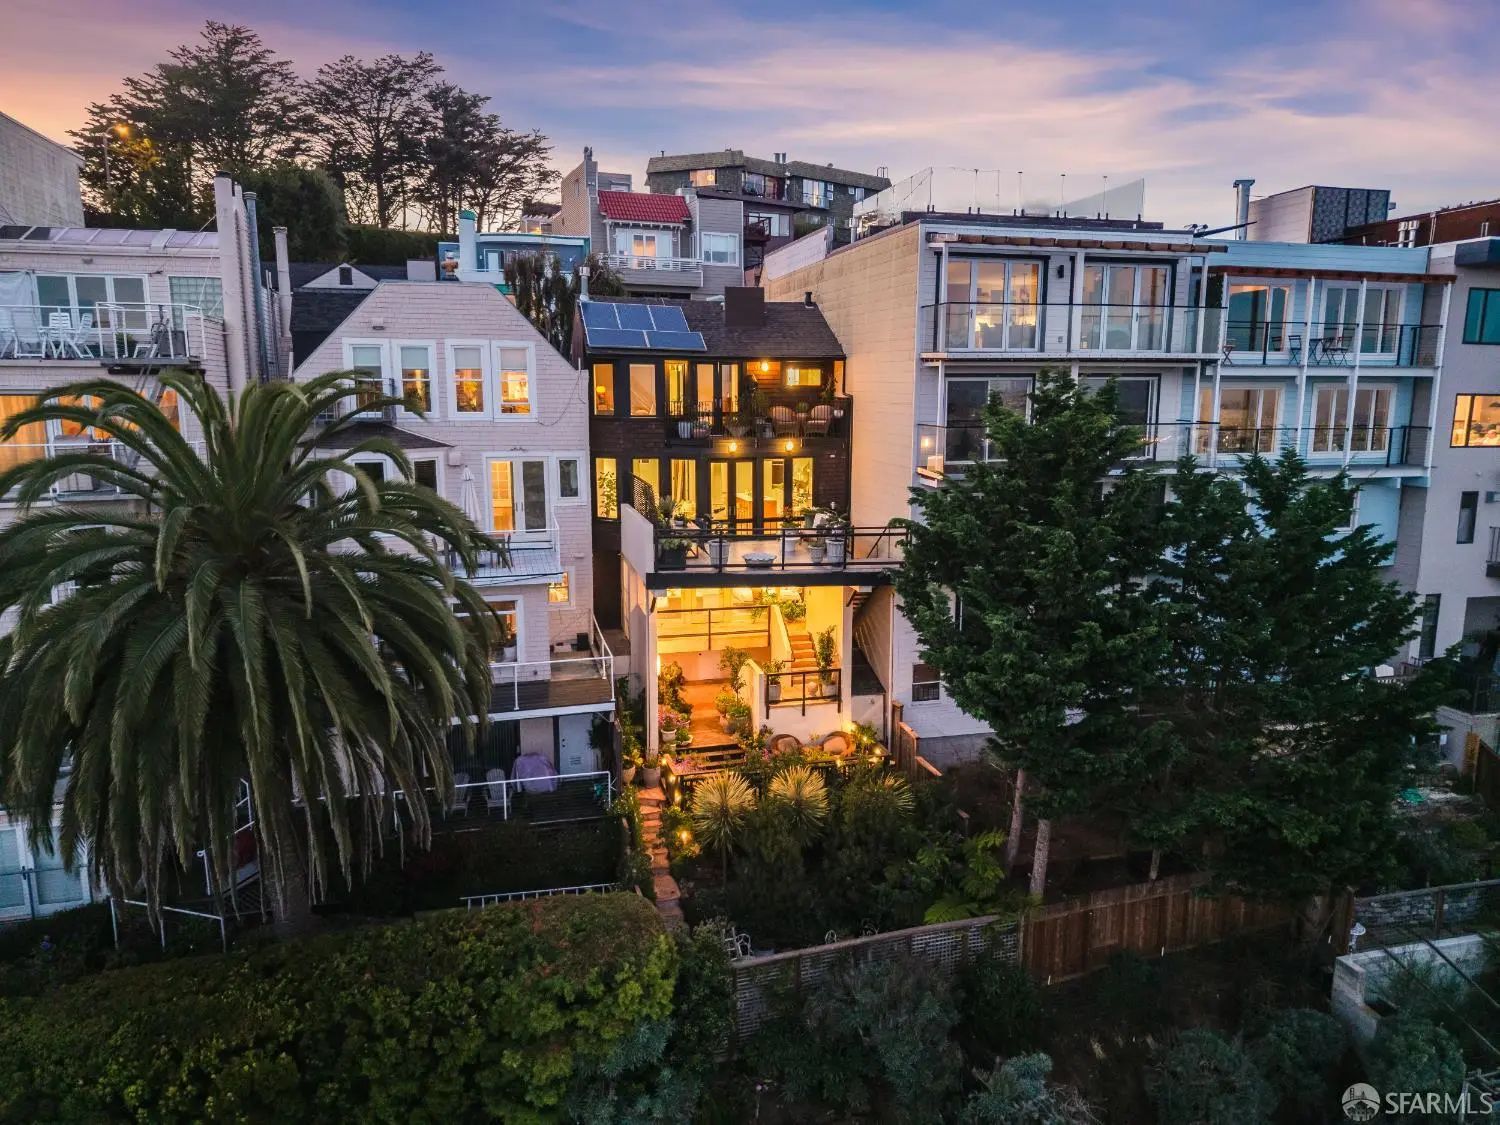
San Francisco 231 Upper Terrace
Behind a charming shingled facade atop Buena Vista Heights, this beautifully renovated 1911 Craftsman opens to light-filled interiors, sweeping city views and an exceptional collection of outdoor spaces. Thoughtfully curated by its landscape architect owner, the terraces and tiered gardens form a series of outdoor rooms, each designed to make the hillside setting a beautiful and usable extension of the home. On the main level, white oak floors, paneled columns and a coffered ceiling frame an airy living room centered on a fireplace. Tall bay windows capture views across San Francisco's hillside neighborhoods. The open kitchen pairs softly toned cabinetry and brass hardware with an oak island, integrated Sub-Zero refrigeration and Fisher & Paykel appliances. Beside the dining area, French doors open to a generous terrace with room for both dining and lounging- a natural gathering place above the city. The top-floor primary suite combines a vaulted, beamed ceiling with a bay-window seat overlooking the rooftops and hills beyond. French doors lead to an adjoining view terrace, creating an intimate setting for morning coffee or an evening outdoors. A spacious walk-in closet and a bath with a striking marble-slab shower and oak double vanity complete the retreat. Nearby, a skylit deep-green lounge offers a distinctive space for reading and unwinding. Downstairs, a flexible bedroom with built-in cabinetry, a wet bar and a full bath opens to a covered terrace. Beyond, the owner's landscape expertise unfolds in richly layered plantings, thoughtfully arranged gathering spaces and stone pathways connecting the garden's tiers. A garden deck welcomes relaxed afternoons, while an intimate stone sitting area nestled in greenery evokes the atmosphere of a secret garden. Together, these carefully composed spaces invite dining, conversation and quiet moments throughout the grounds. With Buena Vista Park nearby and views that draw the city into daily life, 231 Upper Terrace offers a compelling combination of Craftsman character, beautifully considered interiors and outdoor living shaped by a landscape architect's eye.$2,995,000
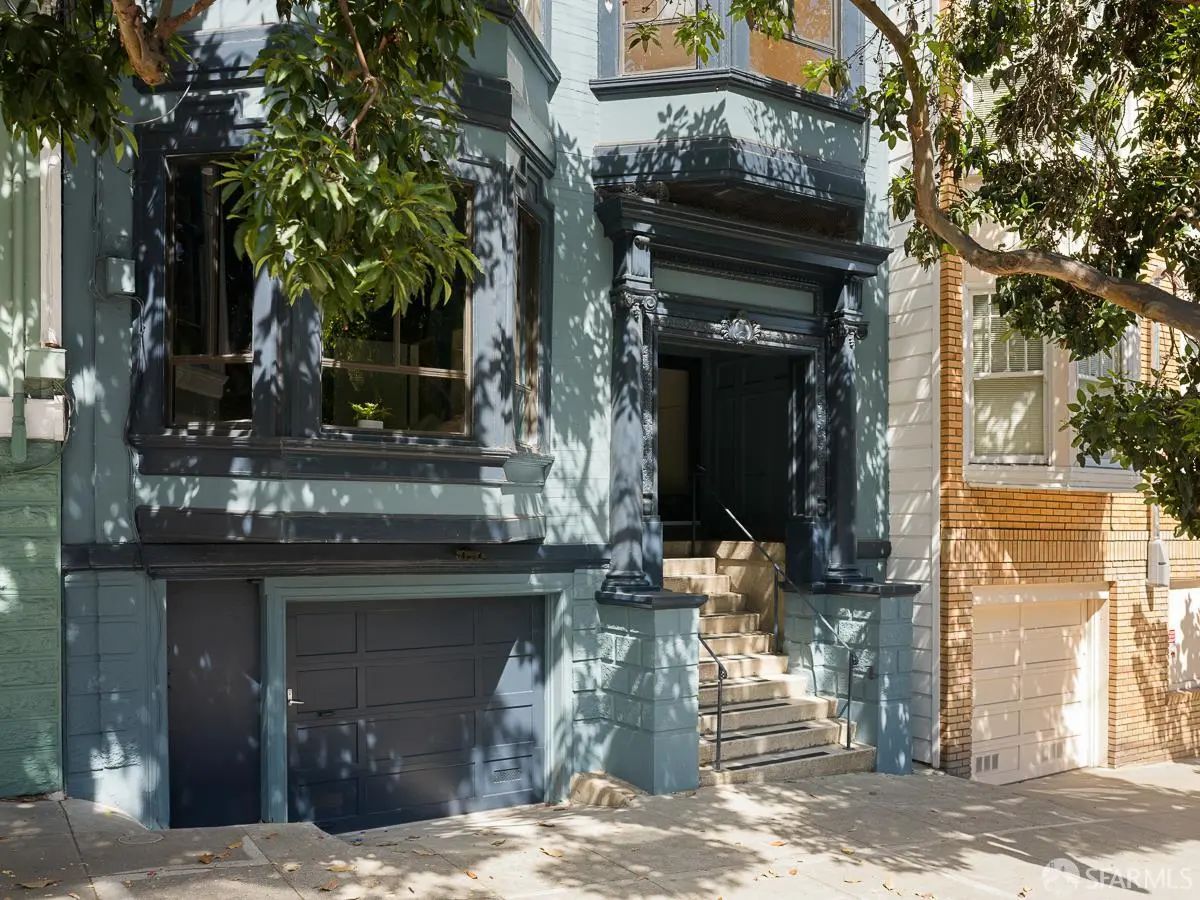
San Francisco 124-126 Parnassus Avenue
In the heart of Cole Valley, 124-126 Parnassus Ave is a handsome three-unit Edwardian offering historic San Francisco character, extensive permitted improvements and exceptional flexibility for an owner occupant or investor. Built in 1909 and encompassing approximately 4,142 sq ft per graphic artist measurements, the property includes two remodeled vacant residences and one tenant-occupied unit. Set just off Cole Street, the location is quintessential Cole Valley, with cafs, restaurants, shops, the N-Judah and nearby parks all moments away. Major improvements include a brand-new permitted roof, permitted seismic and structural retrofit, completely new permitted electrical system with 400-amp service, new gas lines, new heating systems, recessed lighting, fresh interior and exterior paint, and a newly landscaped rear yard with new deck. The vacant lower residence offers three bedrooms, a separate living room, full bathroom and additional water closet. The middle and upper residences each offer three bedrooms, a parlor and formal dining room, with generously proportioned rooms and flexible layouts. Original details include moldings, fireplace mantels and period tilework. Both vacant residences feature all-new kitchens, extensively updated bathrooms, hardwood flooring throughout, new kitchen windows, stainless steel appliances, new lighting, brand-new furnaces and Nest thermostats. Kitchens feature thin-frame Shaker cabinetry, quartz countertops and new sinks and faucets. Each residence has dedicated laundry, with new full-size washers and dryers in the vacant units. The upper residence enjoys outlooks toward Sutro Tower, Ashbury Heights and Lone Mountain. The 3,436 sq ft lot includes a landscaped yard with ample space for gardening and entertaining. A large garage provides parking for three cars, all available to the new owner, plus additional rear storage. With two renovated vacant residences, one existing tenancy, three-car parking, outdoor space and substantial permitted improvements already completed, this is a rare Cole Valley offering.$2,795,000
San Francisco 924 Stanyan Street
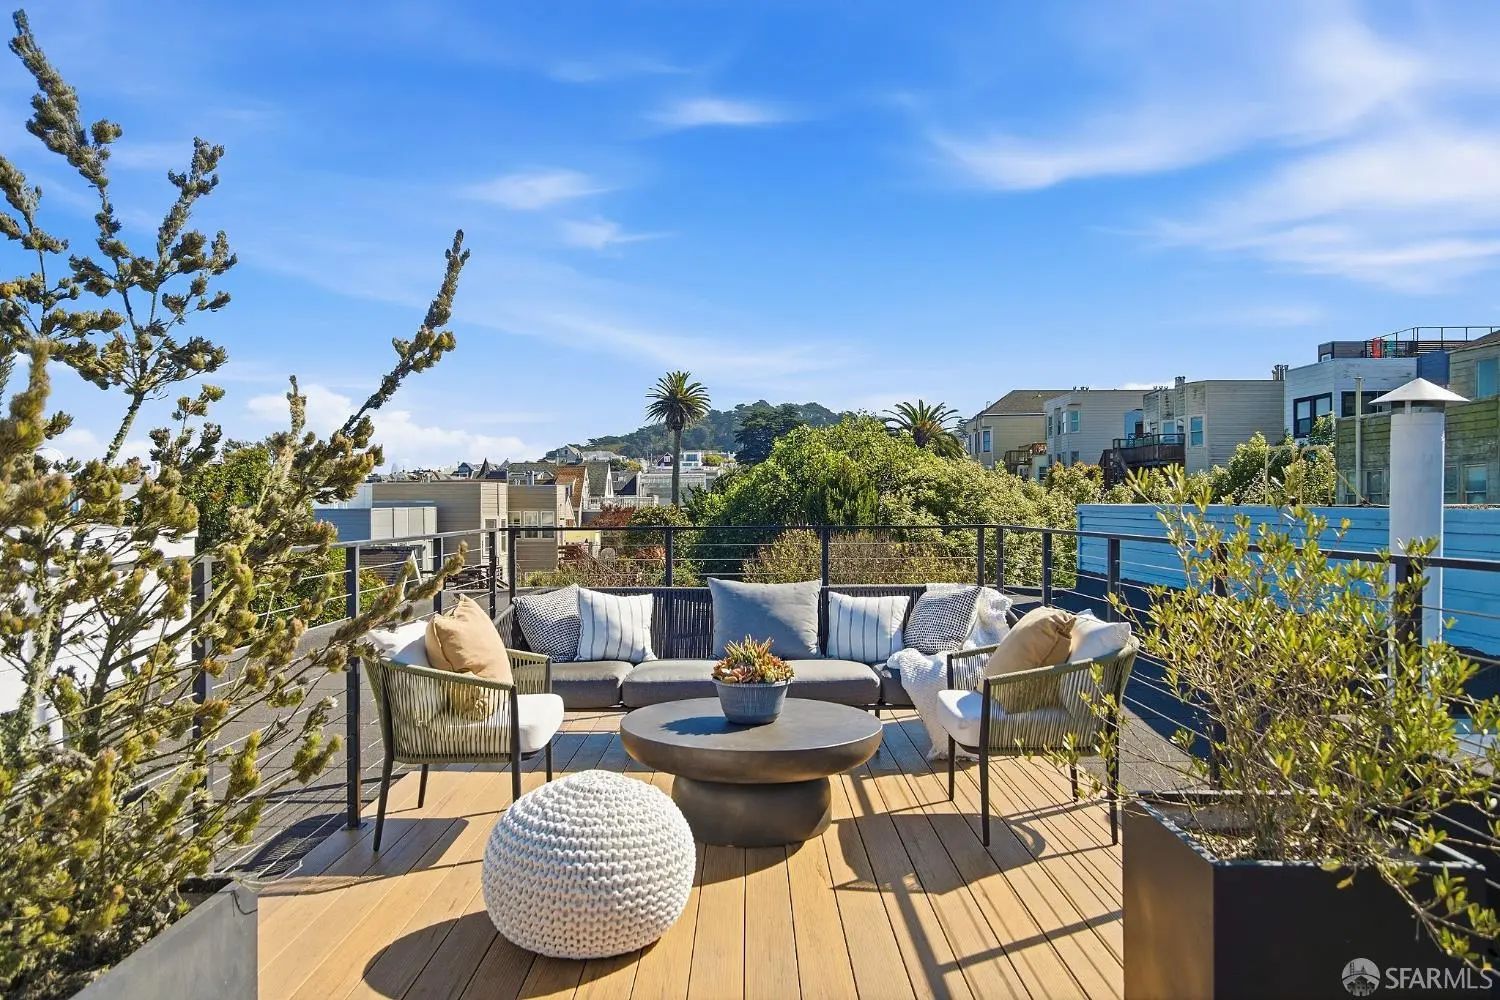
Tucked into the heart of Cole Valley, this sun-drenched top-floor home pairs traditional elegance with a complete, top-to-bottom modern transformation. The heart of the residence is the designer kitchen, anchored by a dramatic Italian marble waterfall island. Outfitted with premium Thermador appliances and a built-in wine fridge, it's crafted for effortless livingfrom quiet morning coffees to festive holiday gatherings. Opening directly to the main living area, the space is tailored for both effortless entertaining and everyday relaxation. Radiant heat throughout keeps every step cozy year-round. Ascend to your own private sanctuary: an expansive rooftop deck crowned with a Rollamatic retractable roof. Relax with panoramic views of Sutro Tower and the surrounding hills as your everyday backdrop. The primary suite offers a spa-like escape, featuring a deep soaking tub, dual shower heads, an Ann Sacks double vanity, and floor-to-ceiling Carrara marble. This high-end renovation isn't just simply cosmetic. Behind the finishes, you'll find comprehensive upgrades including updated electrical, plumbing, and structural foundation systems, plus integrated Nest smart tech and an EV charging station. Outside your door lies Cole Valley at its besta warm, close-knit enclave lined with local favorites like InoVino, Luke's Local, Zazie, Cole Valley Tavern, Wooden Coffee Co., and many more. Step out to enjoy regular community gatherings, ride the N-Judah directly to the beach or downtown, or stroll to nearby Golden Gate Park. A rare combination of luxury, location, and character. Schedule your private tour today.$1,995,000
San Francisco 971-975 Clayton Street
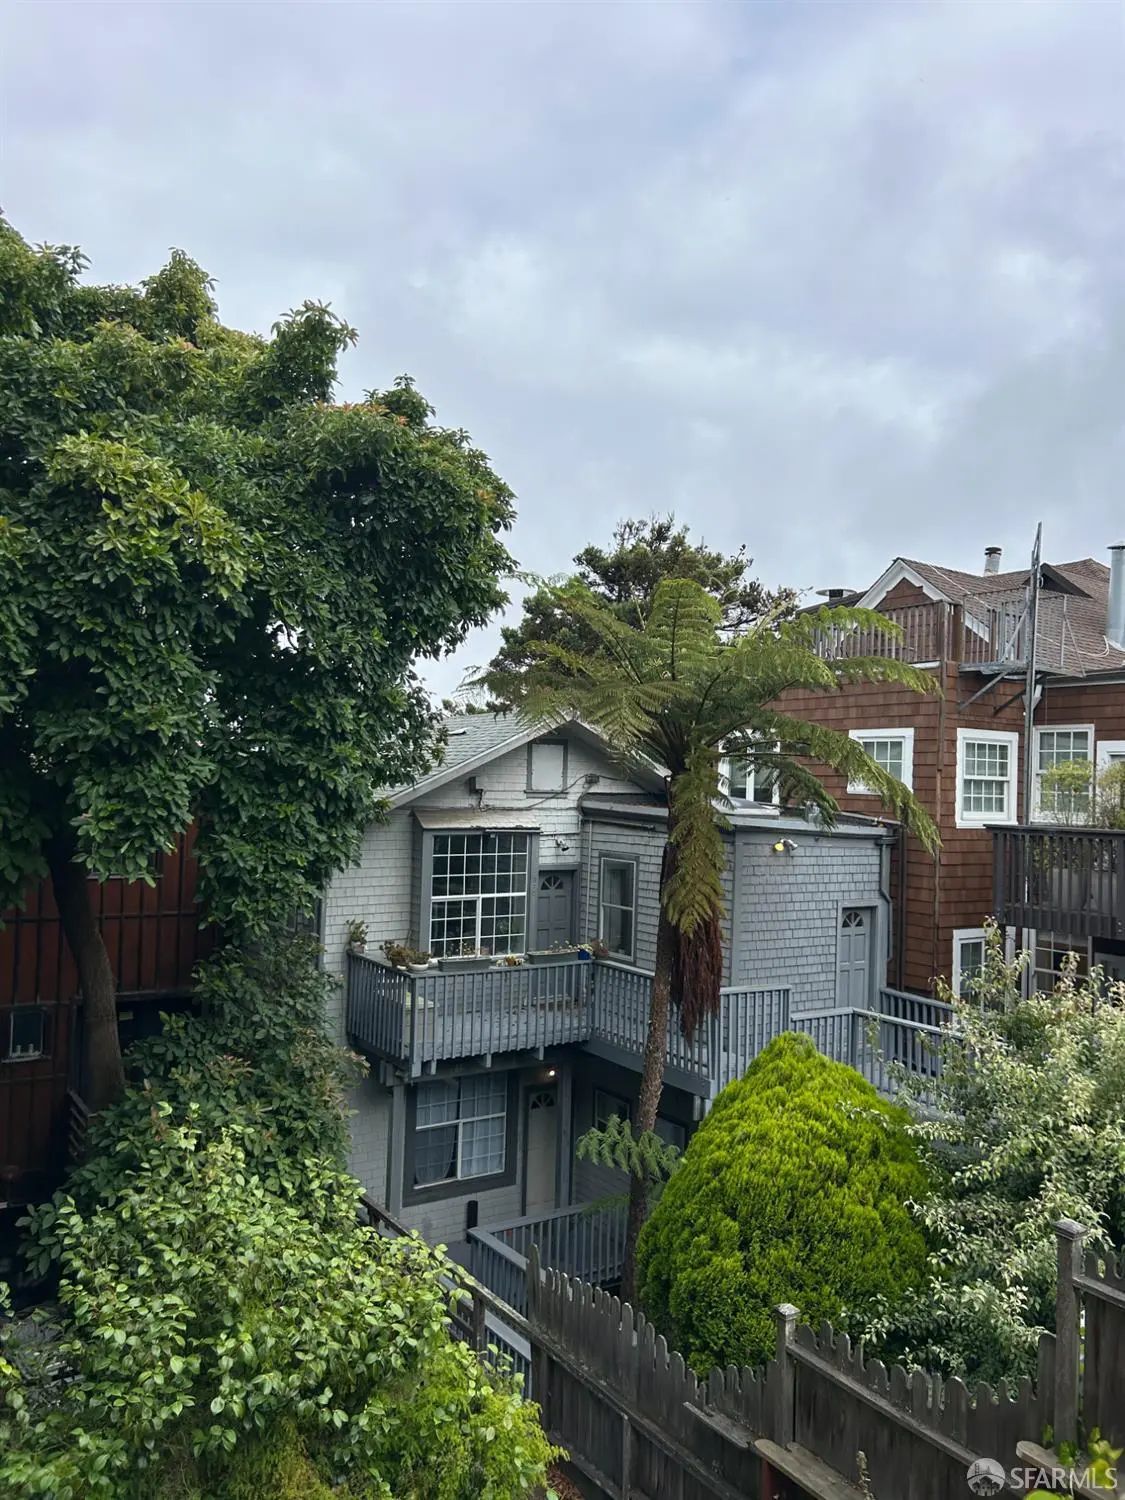
971-5 Clayton is a well-located (3) three unit multifamily investment opportunity in San Francisco's Cole Valley neighborhood. Ideally situated in close proximity to UC SF Medical Center (Parnassus), Cole Street Retail Corridor, Golden Gate Park, Haight Ashbury District and much more. The location is well served by the MUNI N line a quick 5 minute walk from the property. Constructed in 1910, the building is approximately 3,853 square feet per appraiser and features a mix of large units with two (2) four-bedroom / two-bath units and one (1) three-bedroom / two-bath units. Upper units have views to the West and North. Substantial work was done at the building after a fire that includes a foundation upgrade, window upgrade, electrical and plumbing (1995-6). Additional building features include a secure entry system, garden, decks, and modern vinyl double pane windows.$1,800,000
San Francisco 265 Carl Street
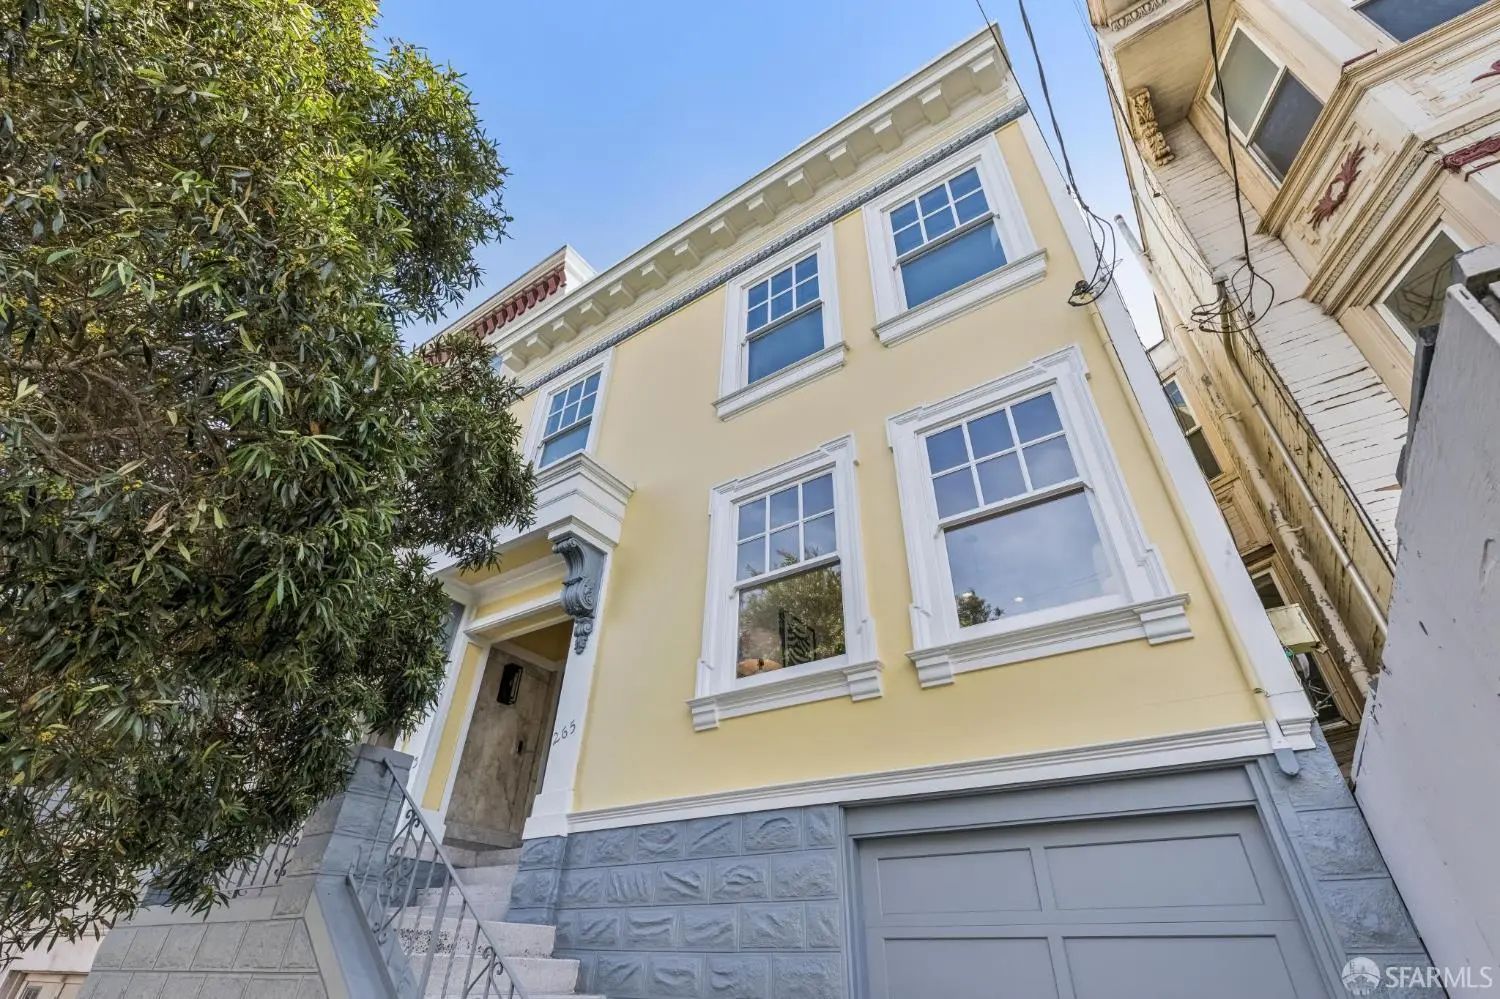
Situated in a 2-unit building on the border of Cole Valley and Parnassus Heights, 265 Carl Street is a beautifully remodeled 3-bedroom, 1.5 bath condominium that pairs classic San Francisco architecture with modern finishes and thoughtful updates. It features an open floor plan and offers exceptional indoor/outdoor living. The inviting entry leads to the light-filled living room with large windows, fireplace and contemporary lighting. Newly refinished hardwood floors add warmth and richness. The adjacent dining room creates a wonderful flow for entertaining and is open to the renovated kitchen with sleek cabinetry, Thermador appliances, and striking quartz backsplash and countertop with a waterfall edge. A guest bedroom just off the hallway provides wonderful guest quarters or home office. The tastefully renovated bathroom offers a shower over tub, new vanity and beautiful lighting. Nearby, a spacious primary bedroom is situated at the rear of the home and overlooks the exclusive use deck, large common deck and expansive mature garden. The third bedroom with half bath opens to the wonderful outdoors. In-unit laundry adds convenience. One of the home's most compelling features is the expansive, mature gardena rare retreat in the middle of the city. Multiple decks and seating areas create inviting spaces for outdoor dining, entertaining, or simply relaxing. A huge private storage room and one-car parking complete this wonderful home.$1,495,000
Areas of Service
- Aliso Viejo
- Beverly Hills
- Cardiff By The Sea
- Calabasas
- Carlsbad
- Carmel
- Corona del Mar
- Coronado
- Costa Mesa
- Coto de Caza
- Dana Point
- Del Mar
- Encinitas
- Honolulu
- Hermosa Beach
- Huntington Beach
- Irvine
- La Jolla
- Ladera Ranch
- Laguna Beach
- Laguna Niguel
- Long Beach
- Marina Del Rey
- Malibu
- Manhattan Beach
- Monarch Beach
- Newport Beach
- Newport Coast
- Oceanside
- Pacific Palisades
- Rancho Palos Verdes
- Rancho Santa Fe
- Redondo Beach
- San Clemente
- San Diego
- San Francisco
- San Juan Capistrano
- Santa Barbara
- Solana Beach
San Francisco Bay Views
San Francisco Rentals
San Francisco Condos
- 72 Townsend Condos - San Francisco
- 501 Crescent Way Condos - San Francisco
- 1150 Sacramento Condos - San Francisco
- Arterra Condos - San Francisco
- Baycrest Condos - San Francisco
- Blu Condos - San Francisco
- Brannan Condos - San Francisco
- Four Seasons Condos - San Francisco
- Golden Gateway Condos - San Francisco
- Infinity Towers Condos - San Francisco
- La Galleria Condos - San Francisco
- Linea Condos - San Francisco
- Lumina Condos - San Francisco
- Millennium Tower Condos - San Francisco
- One Hawthorne Condos - San Francisco
- One Mission Bay Condos - San Francisco
- One Rincon Hill Condos - San Francisco
- Opera Plaza Condos - San Francisco
- Parc Telegraph Condos - San Francisco
- Park Terrace Condos - San Francisco
- Portside Condos - San Francisco
- Ritz Carlton Condos - San Francisco
- Shipley House Condos - San Francisco
- Soma Grand Condos - San Francisco
- St. Regis Condos - San Francisco
- Symphony Towers Condos - San Francisco
- The Beacon Condos - San Francisco
- The Harrison Condos - San Francisco
- The Hayes Condos - San Francisco
- The Landmark Condos - San Francisco
- The Metropolitan Condos - San Francisco
- The Montgomery Condos - San Francisco
- The Pacific Condos - San Francisco
- The Palms Condos - San Francisco
- The Towers at Embarcadero Condos
- Telegraph Landing Condos - San Francisco
San Francisco Neighborhoods
- Ashbury Heights Homes - San Francisco
- Bayview Homes - San Francisco
- Bayview Heights Homes - San Francisco
- Bernal Heights Homes - San Francisco
- Buena Vista Homes - San Francisco
- Candlestick Point Homes - San Francisco
- Castro Homes - San Francisco
- Central Waterfront Condos - San Francisco
- Downtown Condos - San Francisco
- Financial District Condos - San Francisco
- Forest Hill Homes - San Francisco
- Haight Ashbury Homes - San Francisco
- Hawthorne Place Condos - San Francisco
- Hunters Point Homes - San Francisco
- Ingleside Homes - San Francisco
- Inner Mission Homes - San Francisco
- Inner Richmond Homes - San Francisco
- Inner Sunset Homes - San Francisco
- Glen Park Homes - San Francisco
- Laurel Heights Homes - San Francisco
- Little Hollywood Homes - San Francisco
- Lower Haight Homes - San Francisco
- Merced Heights Homes - San Francisco
- Mission Bay Condos - San Francisco
- Nob Hill Homes - San Francisco
- Noe Valley Homes - San Francisco
- Nopa Homes - San Francisco
- North Beach Homes - San Francisco
- North Waterfront Condos - San Francisco
- Ocean Beach Homes - San Francisco
- Oceanview Homes - San Francisco
- Outer Richmond Homes - San Francisco
- Pacific Heights Homes - San Francisco
- Potrero Hill Homes - San Francisco
- Presidio Heights Homes - San Francisco
- Russian Hill Homes - San Francisco
- Seacliff Homes - San Francisco
- Shipyard Homes - San Francisco
- Silver Terrace Homes - San Francisco
- Soma Homes - San Francisco
- South Beach Condos - San Francisco
- South of Market Homes - San Francisco
- Summit 800 Homes - San Francisco
- Sunnyside Homes - San Francisco
- Telegraph Hill Homes - San Francisco
- Tenderloin Homes - San Francisco
- Upper Market Homes - San Francisco
- Van Ness Homes - San Francisco
- West Portal Homes - San Francisco
- Westwood Highlands - San Francisco
- Yerba Buena Condos - San Francisco

Based on information from California Regional Multiple Listing Service, Inc. as of October 8th, 2026 at 2:42pm PDT. This information is for your personal, non-commercial use and may not be used for any purpose other than to identify prospective properties you may be interested in purchasing. Display of MLS data is usually deemed reliable but is NOT guaranteed accurate by the MLS. Buyers are responsible for verifying the accuracy of all information and should investigate the data themselves or retain appropriate professionals. Information from sources other than the Listing Agent may have been included in the MLS data. Unless otherwise specified in writing, Broker/Agent has not and will not verify any information obtained from other sources. The Broker/Agent providing the information contained herein may or may not have been the Listing and/or Selling Agent.
© Copyright 2026 of the SFAR MLS.
Listings on this page identified as belonging to another listing firm are based upon data obtained from the SFAR MLS, which data is copyrighted by the San Francisco Association of REALTORS®, but is not warranted. Information being provided is for consumers' personal, noncommercial use and may not be used for any purpose other than to identify prospective properties consumers may be interested in purchasing.